Welcome to this single, detached ranch-style home located in the desirable Sterling Forest section of Wayne County. Situated on 2.04 acres and complemented by a detached two-car garage, this property offers space, privacy, and endless potential.
Step inside to a spacious living room featuring a fireplace that creates a warm and inviting focal point. The main level includes two generously sized bedrooms, two full bathrooms, a large dining room perfect for gatherings, and a full eat-in kitchen ready for your personal touch.
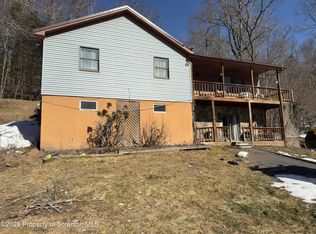
Enjoy the outdoors with a deck that wraps around the side and rear of the home, including an enclosed section that allows you to relax comfortably in multiple seasons. The expansive lot provides ample room to create your ideal outdoor retreat.
The lower level adds significant living space with a third bedroom, third full bathroom, and enough square footage for a family room, recreation area, home office, or additional entertaining space. The flexible layout offers great potential for customization or extended living arrangements.
This home is a true canvas for the visionary buyer looking to transform solid structure and acreage into a standout property. With strong bones, a desirable layout, and over two acres of land, the opportunity here is substantial.
Easy to show. Schedule your tour today and bring your vision to life.
For sale
$189,900
80 Woodland Dr, Moscow, PA 18444
3beds
2,186sqft
:
Get pre-qualified$1,284/mo
Single Family Residence
Built in 1979
2.04 Acres Lot
$-- Zestimate®
$87/sqft
$-- HOA
What's special
Detached two-car garageFull eat-in kitchenFlexible layoutTwo generously sized bedrooms
- 12 days |
- 4,377 |
- 328 |
Likely to sell faster than
Zillow last checked:
Listing updated:
Listed by:
Nestor Colon 215-200-1089,
Eliakim Realty, Inc. 267-626-2398
Source: PMAR,MLS#: PM-143039
Facts & features
Interior
Bedrooms & bathrooms
- Bedrooms: 3
- Bathrooms: 3
- Full bathrooms: 3
Primary bedroom
- Level: Main
- Area: 144
- Dimensions: 12 x 12
Bedroom 2
- Level: Main
- Area: 120
- Dimensions: 12 x 10
Bedroom 3
- Level: Lower
- Area: 132
- Dimensions: 12 x 11
Primary bathroom
- Level: Main
- Area: 88
- Dimensions: 8 x 11
Bathroom 2
- Level: Main
- Area: 55
- Dimensions: 11 x 5
Bathroom 3
- Level: Lower
- Area: 40
- Dimensions: 10 x 4
Basement
- Level: Basement
- Area: 550
- Dimensions: 25 x 22
Dining room
- Level: Main
- Area: 297
- Dimensions: 27 x 11
Family room
- Level: Lower
- Area: 644
- Dimensions: 28 x 23
Kitchen
- Level: Main
- Area: 144
- Dimensions: 12 x 12
Living room
- Level: Main
- Area: 414
- Dimensions: 18 x 23
Features
- Eat-in Kitchen
- Number of fireplaces: 1
- Fireplace features: Living Room
Interior area
- Total structure area: 2,736
- Total interior livable area: 2,186 sqft
- Finished area above ground: 1,542
- Finished area below ground: 644
Property
Parking
- Total spaces: 4
- Parking features: Garage, Open
- Garage spaces: 2
- Uncovered spaces: 2
Features
- Stories: 1
Lot
- Size: 2.04 Acres
Details
- Parcel number: 031722
- Zoning description: Residential
Construction
Type & style
- Home type: SingleFamily
- Architectural style: Ranch
- Property subtype: Single Family Residence
Condition
- Year built: 1979
Utilities & green energy
- Sewer: Unknown
- Water: Well
Community & HOA
Community
- Subdivision: None
HOA
- Has HOA: No
Location
- Region: Moscow
Financial & listing details
- Price per square foot: $87/sqft
- Tax assessed value: $227,400
- Annual tax amount: $3,827
- Date on market: 7/15/2026
- Listing terms: Cash,Conventional
Estimated market value
Not available
Estimated sales range
Not available
$2,552/mo
Price history
| Date | Event | Price |
|---|---|---|
| 7/15/2026 | Listed for sale | $189,900$87/sqft |
Source: PMAR #PM-143039 Report a problem | ||
| 5/17/2026 | Pending sale | $189,900$87/sqft |
Source: PMAR #PM-139041 Report a problem | ||
| 3/25/2026 | Price change | $189,900-5%$87/sqft |
Source: PMAR #PM-139041 Report a problem | ||
| 2/24/2026 | Listed for sale | $199,900+577.6%$91/sqft |
Source: PMAR #PM-139041 Report a problem | ||
| 5/23/2007 | Sold | $29,500$13/sqft |
Source: Public Record Report a problem | ||
Public tax history
| Year | Property taxes | Tax assessment |
|---|---|---|
| 2025 | $3,661 +3.6% | $227,400 |
| 2024 | $3,534 | $227,400 |
| 2023 | $3,534 +10.3% | $227,400 +69.6% |
| 2022 | $3,203 +2.5% | $134,100 |
| 2021 | $3,125 +7.4% | $134,100 |
| 2020 | $2,911 +6.1% | $134,100 |
| 2019 | $2,743 -5.6% | $134,100 |
| 2018 | $2,906 +362.5% | $134,100 |
| 2017 | $628 -68.2% | $134,100 |
| 2016 | $1,978 | $134,100 |
| 2014 | $1,978 | $134,100 |
| 2013 | -- | $134,100 |
| 2012 | -- | $134,100 |
| 2011 | -- | $134,100 |
| 2010 | -- | $134,100 |
| 2007 | -- | $134,100 |
Find assessor info on the county website
Monthly payment
Est. payment
Payment breakdown
Explore the cost of this home by adjusting the details. Changes won't be saved.Climate risks
Neighborhood: 18444
Nearby schools
GreatSchools rating
- 5/10Evergreen El SchoolGrades: PK-5Distance: 6.4 mi
- 5/10Western Wayne Middle SchoolGrades: 6-8Distance: 11.7 mi
- 7/10Western Wayne High SchoolGrades: 9-12Distance: 11.6 mi
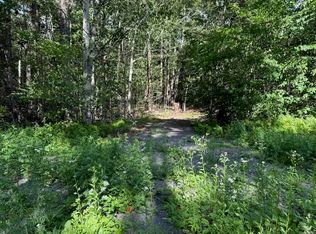
- $65,0002.55 Acres14 Woodland Dr, Moscow, PA 18444Lot/Land
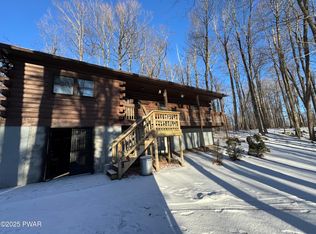
- $267,0004 bd2 ba1.7k sqft18 Summit Dr, Elmhurst Township, PA 18444Sold
- $---- bd-- ba-- sqft89 Woodland Dr, Moscow, PA 18444Off Market
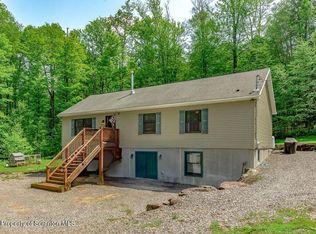
- $361,6003 bd2 ba1.3k sqft65 Woodland Dr, Moscow, PA 18444Sold
- $33,0003.2 Acres52 Woodland Dr, Moscow, PA 18444Sold
- $192,0003 bd2 ba1.4k sqft163 Wheeler Rd, Moscow, PA 18444Sold
- $219,1003 bd2 ba1.4k sqft49 Woodland Dr, Moscow, PA 18444Off Market
- $181,0004 bd2 ba1.7k sqft191 Wheeler Rd, Moscow, PA 18444Off Market
A local agent can set up tours, give advice and negotiate with sellers.
A local lender can help you make sure your offer is ready when you are.
Similar homes
- $179,9993 bd1 ba1.6k sqft197 State Route 690, Spring Brook Township, PA 18444For Sale
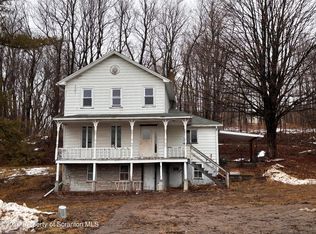
 MLS ID #SC261509, Erin Skonieczki, Touchstone Realty by Pam Shotto. GSBR as distributed by MLS GRID
 - $199,9003 bd2 ba1.5k sqft1040 Bear Dr, Newfoundland, PA 18445For Sale

 MLS ID #PW262123, David Dellert, RE/MAX of Lake Wallenpaupack - Greentown. PWAR as distributed by MLS GRID
 - $275,0003 bd1 ba1.3k sqft91 Pond Rd, Moscow, PA 18444For Sale
 MLS ID #SC260790, Jenni M. Parrinello, Iron Valley Real Estate Greater Scranton. GSBR as distributed by MLS GRID
 - $185,0005 bd3 ba2.6k sqft3232 Evergreen Cir, Tobyhanna, PA 18466For Sale
 MLS ID #26-3563, Brenda Suder, Button Real Estate. Luzerne County AOR
 - $202,8004 bd2 ba1.5k sqft1403 Prospect St, Tobyhanna, PA 18466Auction
 MLS ID #PAMR2006896, Sherry Price, RealHome Services and Solutions, Inc.. Bright MLS
 - $259,9003 bd3 ba1.1k sqft1042 Maplewood Dr, Newfoundland, PA 18445For SaleMLS ID #PW262102, Olivia Jollimore, CENTURY 21 Select Group - Lake Ariel. PWAR as distributed by MLS GRID
- $179,9992 bd1 ba1.1k sqft3341 Pittston Ave, Moosic, PA 18507For SaleMLS ID #SC263545, Matthew Batyko, Iron Valley Real Estate Greater Scranton. GSBR as distributed by MLS GRID
- $199,0003 bd2 ba1.5k sqft3 E Mountain Rd, Scranton, PA 18505For SaleMLS ID #PM-141817, Adam Sawah, VRA Realty. PMAR
- $217,5004 bd2 ba1.9k sqft350 Sussex St #R, Old Forge, PA 18518For SaleMLS ID #SC263590, Bonnie Borgna-Kiehart, ERA One Source Realty. GSBR as distributed by MLS GRID
- $129,0004 bd2 ba1.7k sqft139 Hollister Dr, Moscow, PA 18444For SaleMLS ID #PW261630, Jamie Lukeski, CENTURY 21 Select Group - Lake Ariel. PWAR as distributed by MLS GRID
- $222,5003 bd1 ba1.1k sqft85 Cedarwood Ter, Hamlin, PA 18427For SaleMLS ID #PM-141696, Jennifer Marie Harvey, CENTURY 21 Select Group - Blakeslee. PMAR
- $214,9003 bd2 ba1.3k sqft100 Splitrail Ln, Lake Ariel, PA 18436For SaleMLS ID #PW261558, Sherrie Miller RT 6, Keller Williams RE Hawley. PWAR as distributed by MLS GRID
- $279,0003 bd2 ba1.3k sqft1011 Woodstock Rd, Newfoundland, PA 18445For SaleMLS ID #PM-142905, Sabrina Wilson, Cobblestone Real Estate, LLC. PMAR
- $210,0004 bd2 ba1.6k sqft2127 Freedom Way, Pocono Summit, PA 18346For Sale By Owner
- $225,0004 bd2 ba1.8k sqft5607 Pembrook Dr, Tobyhanna, PA 18466For SaleMLS ID #PM-142853, Patrick C Parker, Jr, E-Realty Services - Pocono Summit. PMAR
- $260,0003 bd3 ba1.5k sqft663 Avoy Rd, Lake Ariel, PA 18436For SaleMLS ID #PW260600, Michael McDonnell Jr, CENTURY 21 Select Group - Lake Ariel. PWAR as distributed by MLS GRID
- $189,9004 bd2 ba1.5k sqft611 Moosic St, Scranton, PA 18505For SaleMLS ID #26-1322, Donald Ide, Abstract Realty Group. Luzerne County AOR
- $279,0003 bd2 ba1.5k sqft44 S Northgate Ct, Lake Ariel, PA 18436For SaleMLS ID #PW262427, Maureen Prigge, RE/MAX Best. PWAR as distributed by MLS GRID
- $259,0003 bd2 ba1.3k sqft9340 Fairmount Way, Tobyhanna, PA 18466For SaleMLS ID #781102, Shabana Pathan, Keller Williams Northampton. GLVR
- $215,0003 bd2 ba1.2k sqft7174 Robinwood Dr, Tobyhanna, PA 18466For SaleMLS ID #PM-141006, Maria Melendez, D-N-A Property Management Co. PMAR
