This pride of owner home is totally worth your time if you are looking to relocate in beautiful rural Pahrump Nevada in Nye County. Jaybird Street is centrally located with easy access to Highway 160 for Las Vegas Commuters, downtown Pahrump and has stunning views of the Mount Charleston Mountain Range both the front and back yards. Completely fenced and cross fenced back yard with drive through gate, Round above ground pool can stay or be left for the buyer if they want it. RV parking/Hook-up and large covered patio make this home one that will not disappoint. Desert landscaping in the front and back make this home easy to maintain and still look well-manicured, Cathedral ceilings and open floor plan in the main living area, kitchen-great room and split floor plans for the spacious bedrooms create an appealing living space for the entire family. Kitchen features include a walk-in pantry, newer stainless steel appliances, granite countertops, and tile thoughout most of the home. To help with lower utilitlity bills the home has a whole house attic fan to remove excess hot and cold air from the attic space of the home. The oversized 944 sq ft 3 car garage affords the homeowner space for their cars and/or hobbies. Home is on public water and private septic for a lower monthly utility bill. No HOA with this custom built home ready for all your future family memories. Come home to 800 E Jaybird Rd in Pahrump Nevada. Schedule your viewing today.
Active
Price cut: $2K (10/18)
$498,000
800 E Jaybird St, Pahrump, NV 89048
4beds
2,553sqft
Single Family Residence
Built in 2006
0.46 Acres Lot
$493,100 Zestimate®
$195/sqft
$-- HOA
What's special
Large covered patioCathedral ceilingsNewer stainless steel appliancesGranite countertops
- 32 days
- 217
- 21
Zillow last checked:
Listing updated:
Listed by:
Mona Lisa Dickerson S.0177586 (702)429-3513,
Lisa Bond Real Estate LLC
Source: LVR,MLS#: 2820089 Originating MLS: Greater Las Vegas Association of Realtors Inc
Facts & features
Interior
Bedrooms & bathrooms
- Bedrooms: 4
- Bathrooms: 2
- Full bathrooms: 1
- 3/4 bathrooms: 1
Primary bedroom
- Description: Bedroom With Bath Downstairs,Ceiling Fan,Ceiling Light,Pbr Separate From Other,Walk-In Closet(s)
- Dimensions: 16X20
Bedroom 2
- Description: Ceiling Fan,Ceiling Light,Downstairs,Walk-In Closet(s)
- Dimensions: 18X15
Bedroom 2
- Description: Ceiling Fan,Ceiling Light,No Closet
- Dimensions: 14X11
Bedroom 4
- Description: Ceiling Fan,Ceiling Light,Closet
- Dimensions: 11X12
Primary bathroom
- Description: Double Sink,Separate Shower,Tub With Jets
- Dimensions: 15X10
Den
- Description: Ceiling Fan,Ceiling Light
- Dimensions: 12X13
Great room
- Description: Vaulted Ceiling
- Dimensions: 30X24
Kitchen
- Description: Granite Countertops,Island,Stainless Steel Appliances,Tile Flooring,Vaulted Ceiling,Walk-in Pantry
- Dimensions: 16X13
Heating
- Central, Electric
Cooling
- Central Air, Electric
Appliances
- Included: Dishwasher, Electric Range, Disposal, Microwave, Refrigerator
- Laundry: Electric Dryer Hookup, Main Level, Laundry Room
Features
- Bathroom on Main Level, Bedroom on Main Level, Primary Downstairs, Solar Tube(s)
- Flooring: Carpet, Ceramic Tile
- Windows: Double Pane Windows, Tinted Windows
- Number of fireplaces: 1
- Fireplace features: Living Room, Wood Burning
Interior area
- Total structure area: 2,553
- Total interior livable area: 2,553 sqft
Video & virtual tour
Property
Parking
- Total spaces: 4
- Parking features: Attached, Finished Garage, Garage, Garage Door Opener, Inside Entrance, Private, RV Hook-Ups, RV Access/Parking, RV Paved, Storage
- Attached garage spaces: 4
Features
- Stories: 1
- Patio & porch: Covered, Patio
- Exterior features: Handicap Accessible, Patio, Private Yard, RV Hookup
- Fencing: Back Yard,Chain Link
- Has view: Yes
- View description: Mountain(s)
Lot
- Size: 0.46 Acres
- Features: 1/4 to 1 Acre Lot, Desert Landscaping, Landscaped, Trees
Details
- Parcel number: 4049212
- Zoning description: Single Family
- Horse amenities: None
Construction
Type & style
- Home type: SingleFamily
- Architectural style: One Story
- Property subtype: Single Family Residence
Materials
- Frame, Stucco
- Roof: Tile
Condition
- Resale
- Year built: 2006
Utilities & green energy
- Electric: Photovoltaics None
- Sewer: Septic Tank
- Water: Public
- Utilities for property: Electricity Available, Natural Gas Not Available, Underground Utilities, Septic Available
Green energy
- Energy efficient items: Windows
Community & HOA
Community
- Subdivision: Calvada Valley U4A
HOA
- Has HOA: No
- Amenities included: None
Location
- Region: Pahrump
Financial & listing details
- Price per square foot: $195/sqft
- Tax assessed value: $275,088
- Annual tax amount: $1,435
- Date on market: 9/23/2026
- Listing agreement: Exclusive Right To Sell
- Listing terms: Cash,Conventional,1031 Exchange,FHA,VA Loan
- Ownership: Single Family Residential
- Electric utility on property: Yes
Estimated market value
$493,100
$468,000 - $518,000
$2,309/mo
Price history
| Date | Event | Price |
|---|---|---|
| 10/18/2026 | Price change | $498,000-0.4%$195/sqft |
Source:  LVR #2820089 Report a problem | ||
| 9/28/2026 | Price change | $499,999-4.8%$196/sqft |
Source: LVR #2820089 Report a problem | ||
| 9/23/2026 | Listed for sale | $524,999+16.7%$206/sqft |
Source: LVR #2820089 Report a problem | ||
| 10/21/2024 | Sold | $450,000$176/sqft |
Source: LVR #2615468 Report a problem | ||
| 9/24/2024 | Contingent | $450,000$176/sqft |
Source: LVR #2615468 Report a problem | ||
| 9/23/2024 | Price change | $450,000-5.3%$176/sqft |
Source: LVR #2615468 Report a problem | ||
| 9/9/2024 | Listed for sale | $475,000+102.1%$186/sqft |
Source: LVR #2615468 Report a problem | ||
| 8/13/2020 | Sold | $235,000+51.6%$92/sqft |
Source: Public Record Report a problem | ||
| 11/19/2009 | Sold | $155,000-7.7%$61/sqft |
Source: Public Record Report a problem | ||
| 9/15/2009 | Listed for sale | $168,000-21.7%$66/sqft |
Source: Greenspan Brokerage #964648 Report a problem | ||
| 7/13/2009 | Sold | $214,657-38.7%$84/sqft |
Source: Public Record Report a problem | ||
| 11/15/2006 | Sold | $350,000$137/sqft |
Source: Public Record Report a problem | ||
Public tax history
| Year | Property taxes | Tax assessment |
|---|---|---|
| 2025 | $2,212 +2.8% | $96,281 -1.3% |
| 2024 | $2,152 +3.2% | $97,598 +8.6% |
| 2023 | $2,084 +2.8% | $89,866 +10% |
| 2022 | $2,027 +3% | $81,713 +4.3% |
| 2021 | $1,969 -2.9% | $78,322 +0.4% |
| 2020 | $2,027 +3% | $78,026 -17.3% |
| 2019 | $1,969 +6.8% | $94,323 +3.9% |
| 2018 | $1,843 +4.7% | $90,813 +24.9% |
| 2017 | $1,760 +4.1% | $72,688 +47.6% |
| 2016 | $1,691 +4.7% | $49,263 +8.2% |
| 2015 | $1,614 +3.1% | $45,537 -7.6% |
| 2014 | $1,565 | $49,286 +17.2% |
| 2013 | -- | $42,049 |
| 2012 | -- | $42,049 -1.1% |
| 2011 | -- | $42,500 -20.7% |
| 2010 | -- | $53,562 -27.5% |
| 2009 | -- | $73,909 +2.2% |
| 2008 | -- | $72,348 +3% |
| 2007 | -- | $70,229 |
Find assessor info on the county website
Monthly payment
Est. payment
Payment breakdown
Explore the cost of this home by adjusting the details. Changes won't be saved.Climate risks
Neighborhood: 89048
Nearby schools
Schools provided by the listing agent
- Elementary: Johnson, JG,Johnson, JG
- Middle: Rosemary Clarke
- High: Pahrump Valley
Source: LVR. This data may not be complete. We recommend contacting the local school district to confirm school assignments for this home.
Similar homes
- $499,9994 bd2 ba2.4k sqft2830 Banyon St, Pahrump, NV 89048For Sale
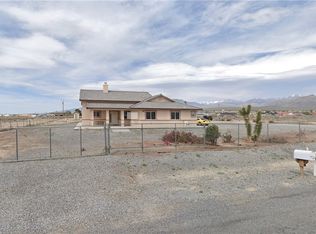 MLS ID #2825154, Sigal Khania, Realty ONE Group, Inc. LVR
- $575,0004 bd3 ba2.8k sqft3721 S Margarita Ave, Pahrump, NV 89048For Sale
 MLS ID #2829466, Seth Pitt, Home Quest Inc. LVR
- $460,0004 bd2 ba2.2k sqft71 Cavalry St, Pahrump, NV 89048For Sale
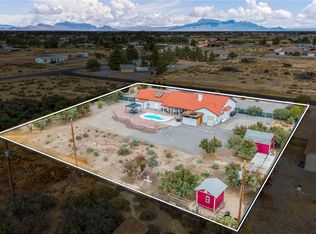 MLS ID #2823228, John J. McNamara III, Virtue Real Estate Group. LVR
- $549,9004 bd4 ba3.1k sqft460 E Hickory St, Pahrump, NV 89048For Sale
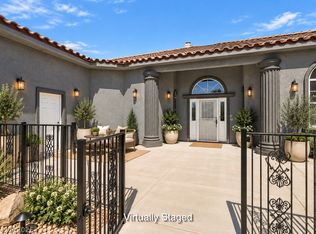 MLS ID #2820014, Carey Archer-Howell, Keller Williams MarketPlace. LVR
