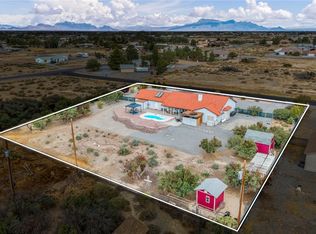
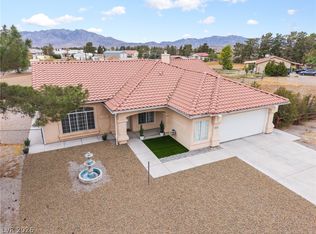
Rare **4.5-car garage** with RV parking, two storage sheds, a circular driveway, corner lot, and situated on over an acre with breathtaking mountain views—what more could you ask for? This beautifully maintained Pahrump property showcases obvious pride of ownership and welcomes you with mature landscaping, a covered front porch, and a durable tile roof.
Designed for comfortable living and effortless entertaining, the home features a formal living room, an inviting family room with a stunning stone-faced fireplace, a formal dining room, and a sunny breakfast nook for casual meals.
The spacious kitchen offers natural wood cabinetry, generous counter space, a dishwasher, built-in trash compactor, and overlooks the family room. A separate laundry room with additional cabinetry adds everyday convenience.
French doors lead into the spacious owner's suite, creating a private retreat. The ensuite bath features dual vanities, a soaking tub, and a separate glass-enclosed shower.
The impressive **4.5-car garage** includes an attached 2-car garage with a convenient half bath, plus a detached 2-car garage and an additional mini garage—perfect for a workshop, golf cart, side-by-side, riding mower, or extra storage.
Situated on over an acre of fully fenced land with a private well and septic system, this property offers room to garden, entertain, park recreational vehicles, or simply enjoy the peaceful surroundings and spectacular mountain views.
Properties offering this combination of garage space, multiple living areas, exceptional storage, and acreage are a rare find. Schedule your private showing today and experience everything this remarkable property has to offer!
Active
Price cut: $50K (9/26)
$500,000
301 W Hickory St, Pahrump, NV 89048
3beds
1,935sqft
Single Family Residence
Built in 1995
1.13 Acres Lot
$-- Zestimate®
$258/sqft
$-- HOA
What's special
Additional mini garageSpectacular mountain viewsBreathtaking mountain viewsPrivate retreatOver an acreCovered front porchPrivate well
- 95 days
- 215
- 20
Zillow last checked:
Listing updated:
Listed by:
Senia Clark S.0199569 775-727-1818,
Nevada Realty
Source: LVR,MLS#: 2800002 Originating MLS: Greater Las Vegas Association of Realtors Inc
Originating MLS: Greater Las Vegas Association of Realtors IncFacts & features
Interior
Bedrooms & bathrooms
- Bedrooms: 3
- Bathrooms: 3
- Full bathrooms: 2
- 1/2 bathrooms: 1
Primary bedroom
- Description: Ceiling Fan,Ceiling Light,Walk-In Closet(s)
- Dimensions: 17X14
Bedroom 2
- Description: Ceiling Fan,Closet
- Dimensions: 12X10
Bedroom 3
- Description: Ceiling Fan,Ceiling Light,Closet
- Dimensions: 11x10
Family room
- Description: Ceiling Fan,Separate Family Room
- Dimensions: 15X16
Kitchen
- Description: Pantry
- Dimensions: 10X12
Living room
- Description: Formal,Front
- Dimensions: 12X16
Heating
- Central, Electric
Cooling
- Central Air, Electric
Appliances
- Included: Dryer, Dishwasher, Electric Range, Disposal, Microwave, Refrigerator, Washer
- Laundry: Electric Dryer Hookup, Main Level, Laundry Room
Features
- Bathroom on Main Level, Bedroom on Main Level, Ceiling Fan(s), Primary Downstairs, Window Treatments, Programmable Thermostat
- Flooring: Carpet, Linoleum, Vinyl
- Windows: Blinds
- Number of fireplaces: 1
- Fireplace features: Living Room, Wood Burning
Interior area
- Total structure area: 1,935
- Total interior livable area: 1,935 sqft
Video & virtual tour
Property
Parking
- Total spaces: 4
- Parking features: Attached, Detached, Exterior Access Door, Finished Garage, Garage, Garage Door Opener, Inside Entrance, Open, Private, RV Hook-Ups, RV Access/Parking, Workshop in Garage
- Attached garage spaces: 4
- Has uncovered spaces: Yes
Features
- Stories: 1
- Patio & porch: Covered, Patio, Porch
- Exterior features: Circular Driveway, Porch, Patio, Private Yard, RV Hookup, Shed, Irrigation Sprinklers
- Fencing: Chain Link,Full
Lot
- Size: 1.13 Acres
- Features: 1 to 5 Acres, Back Yard, Front Yard, Sprinklers In Rear, Sprinklers In Front, Landscaped, Sprinklers Timer, Trees
Details
- Additional structures: Shed(s), Workshop
- Parcel number: 4040213
- Zoning description: Single Family
- Horse amenities: None
Construction
Type & style
- Home type: SingleFamily
- Architectural style: One Story
- Property subtype: Single Family Residence
Materials
- Roof: Pitched,Tile
Condition
- Resale
- Year built: 1995
Utilities & green energy
- Electric: Photovoltaics None
- Sewer: Septic Tank
- Water: Private, Well
- Utilities for property: Cable Available, Electricity Available, Natural Gas Not Available, Septic Available
Community & HOA
Community
- Subdivision: Calvada Valley U5
HOA
- Has HOA: No
- Amenities included: None
Location
- Region: Pahrump
Financial & listing details
- Price per square foot: $258/sqft
- Tax assessed value: $212,653
- Annual tax amount: $1,771
- Date on market: 7/17/2026
- Listing agreement: Exclusive Right To Sell
- Listing terms: Cash,Conventional,FHA,VA Loan
- Ownership: Single Family Residential
- Electric utility on property: Yes
Estimated market value
Not available
Estimated sales range
Not available
Not available
Price history
| Date | Event | Price |
|---|---|---|
| 9/26/2026 | Price change | $500,000-9.1%$258/sqft |
Source:  LVR #2800002 Report a problem LVR #2800002 Report a problem | ||
| 7/17/2026 | Listed for sale | $550,000+4483.3%$284/sqft |
Source: LVR #2800002 Report a problem | ||
| 10/2/1995 | Sold | $12,000$6/sqft |
Source: Agent Provided Report a problem | ||
Public tax history
| Year | Property taxes | Tax assessment |
|---|---|---|
| 2025 | $1,715 +2.8% | $74,429 -2.5% |
| 2024 | $1,669 +3.3% | $76,366 +7.9% |
| 2023 | $1,616 +2.8% | $70,759 +10.5% |
| 2022 | $1,572 +8.9% | $64,046 +4.4% |
| 2021 | $1,444 -8.1% | $61,345 +4.4% |
| 2020 | $1,572 +8.9% | $58,773 -17.6% |
| 2019 | $1,444 +3% | $71,329 +4.3% |
| 2018 | $1,402 +2.9% | $68,415 +24.4% |
| 2017 | $1,362 +2.9% | $55,016 +42.5% |
| 2016 | $1,324 +5.7% | $38,604 +7.9% |
| 2015 | $1,252 | $35,779 -7.4% |
| 2014 | $1,252 | $38,621 +13.7% |
| 2013 | -- | $33,960 |
| 2012 | -- | $33,960 -3.5% |
| 2011 | -- | $35,189 -27.2% |
| 2010 | -- | $48,338 -27.8% |
| 2009 | -- | $66,962 +1.9% |
| 2008 | -- | $65,727 +2.6% |
| 2007 | -- | $64,051 +9.9% |
| 2006 | -- | $58,305 +20.7% |
| 2004 | -- | $48,288 |
Find assessor info on the county website
Monthly payment
Est. payment
Payment breakdown
Explore the cost of this home by adjusting the details. Changes won't be saved.Climate risks
Neighborhood: 89048
Nearby schools
Schools provided by the listing agent
- Elementary: Floyd,Floyd
- Middle: Rosemary Clarke
- High: Pahrump Valley
Source: LVR. This data may not be complete. We recommend contacting the local school district to confirm school assignments for this home.

Similar homes
- $519,9005 bd2 ba2.2k sqft2171 River Plate Dr, Pahrump, NV 89048For Sale
 MLS ID #2825382, Julia Nelson, Realty ONE Group, Inc. LVR
 - $460,0004 bd2 ba2.2k sqft71 Cavalry St, Pahrump, NV 89048For Sale
 MLS ID #2823228, John J. McNamara III, Virtue Real Estate Group. LVR
 - $399,9993 bd2 ba2.2k sqft1741 W Calvada Blvd, Pahrump, NV 89048For Sale
 MLS ID #2826967, Yadira Spencer, United Realty Group. LVR
 - $389,9993 bd2 ba1.6k sqft2691 Papaya Ave, Pahrump, NV 89048For Sale
 MLS ID #2804207, Leanna Murphy-DeGoede, Nevada Realty. LVR
