NEW CONSTRUCTION | 1.1 ACRES | MODERN DESIGN | MOUNTAIN VIEWS
Located in an excellent area of Pahrump, this new construction home offers 1,927 sq. ft. of modern living space with 3 bedrooms, 2.5 bathrooms, a private courtyard, and beautiful mountain views. Thoughtful modern architecture and upgraded finishes create a clean, contemporary feel throughout.
The interior features quartzite countertops, European-style soft-close cabinetry, luxury vinyl plank flooring in the main living areas, large-format tile in the bathrooms, floating bathroom vanities, and solid-core interior doors. Built with 2x6 exterior framing and backed by a builder warranty, this home combines style, comfort, and quality construction.
Set on a spacious 1.1-acre lot, there is plenty of room to enjoy the open desert setting while still being in a desirable location close to town. The courtyard provides a private outdoor space perfect for relaxing or entertaining, while the surrounding mountain views complete the setting.
Estimated completion date: February 1. Seller is offering incentives for qualified buyers.
Active
$469,990
1330 Silver St, Pahrump, NV 89048
3beds
1,927sqft
Single Family Residence
Built in 2026
1.14 Acres Lot
$-- Zestimate®
$244/sqft
$-- HOA
What's special
Modern living spaceThoughtful modern architectureEuropean-style soft-close cabinetryUpgraded finishesBeautiful mountain viewsSurrounding mountain viewsOpen desert setting
- 6 hours
- 23
- 2
Zillow last checked:
Listing updated:
Listed by:
Glen L. Larson B.0017438 702-768-9829,
New View Real Estate
Source: LVR,MLS#: 2826110 Originating MLS: Greater Las Vegas Association of Realtors Inc
Originating MLS: Greater Las Vegas Association of Realtors IncFacts & features
Interior
Bedrooms & bathrooms
- Bedrooms: 3
- Bathrooms: 3
- Full bathrooms: 2
- 1/2 bathrooms: 1
Primary bedroom
- Description: Ceiling Fan,Closet,Custom Closet,Downstairs
- Dimensions: 15x16
Bedroom 2
- Description: Ceiling Light,Closet
- Dimensions: 16x10
Bedroom 3
- Description: Ceiling Light,Closet
- Dimensions: 12x10
Kitchen
- Description: Breakfast Bar/Counter,Custom Cabinets,Luxury Vinyl Plank,Solid Surface Countertops,Walk-in Pantry
- Dimensions: 15x19
Living room
- Description: Vaulted Ceiling
- Dimensions: 22x26
Heating
- Central, Electric
Cooling
- Central Air, Electric, 2 Units
Appliances
- Included: Dishwasher, Electric Range, Microwave, Refrigerator
- Laundry: Electric Dryer Hookup, Main Level
Features
- Primary Downstairs
- Flooring: Luxury Vinyl Plank
- Windows: Double Pane Windows, Insulated Windows
- Number of fireplaces: 1
- Fireplace features: Electric, Living Room
Interior area
- Total structure area: 1,927
- Total interior livable area: 1,927 sqft
Video & virtual tour
Property
Parking
- Total spaces: 2
- Parking features: Detached, Garage, Private
- Garage spaces: 2
Features
- Stories: 1
- Exterior features: Courtyard, IrrigationSprinklers
- Fencing: None
Lot
- Size: 1.14 Acres
- Features: 1 to 5 Acres, Drip Irrigation/Bubblers, Desert Landscaping, Landscaped
Details
- Parcel number: 03910316
- Zoning description: Single Family
- Horse amenities: None
Construction
Type & style
- Home type: SingleFamily
- Architectural style: One Story
- Property subtype: Single Family Residence
Materials
- Drywall
- Roof: Tile
Condition
- New Construction
- New construction: Yes
- Year built: 2026
Details
- Builder name: Apollo
Utilities & green energy
- Electric: Photovoltaics None
- Sewer: Septic Tank
- Water: Private, Well
- Utilities for property: Electricity Available, Septic Available
Green energy
- Energy efficient items: Doors, Windows
Community & HOA
Community
- Subdivision: None
HOA
- Has HOA: No
- Amenities included: None
Location
- Region: Pahrump
Financial & listing details
- Price per square foot: $244/sqft
- Annual tax amount: $2,500
- Date on market: 10/12/2026
- Listing agreement: Exclusive Right To Sell
- Listing terms: Cash,Conventional,FHA,USDA Loan,VA Loan
- Electric utility on property: Yes
Estimated market value
Not available
Estimated sales range
Not available
Not available
Price history
| Date | Event | Price |
|---|---|---|
| 10/12/2026 | Listed for sale | $469,990$244/sqft |
Source:  LVR #2826110 Report a problem LVR #2826110 Report a problem | ||
Public tax history
Tax history is unavailable.
Monthly payment
Est. payment
Payment breakdown
Explore the cost of this home by adjusting the details. Changes won't be saved.Climate risks
Neighborhood: 89048
Nearby schools
Schools provided by the listing agent
- Elementary: Johnson, JG,Johnson, JG
- Middle: Rosemary Clarke
- High: Pahrump Valley
Source: LVR. This data may not be complete. We recommend contacting the local school district to confirm school assignments for this home.
Similar homes
- $519,9005 bd2 ba2.2k sqft2171 River Plate Dr, Pahrump, NV 89048For Sale
 MLS ID #2825382, Julia Nelson, Realty ONE Group, Inc. LVR
 - $425,0003 bd2 ba1.5k sqft670 W Calvada Blvd, Pahrump, NV 89048For Sale
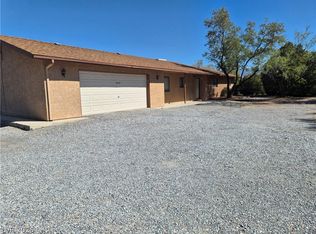 MLS ID #2823134, Walt W. Turner, Access Realty. LVR
 - $469,9993 bd3 ba1.9k sqft2651 Quinta Ave, Pahrump, NV 89048New Construction
 MLS ID #2803029, Glen L. Larson, New View Real Estate. LVR
 - $460,0004 bd2 ba2.2k sqft71 Cavalry St, Pahrump, NV 89048For Sale
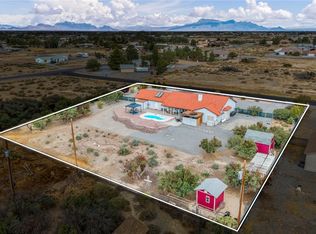 MLS ID #2823228, John J. McNamara III, Virtue Real Estate Group. LVR
