This Artisan all natural home features natural adobe and fine hand finished natural plasters inside and out giving this home a gorgeous southwestern quality that is a work of art. It has been featured in 2 books (The New Strawbale Home & Natural Timber Frame Homes) as well as being showcased in a feature article in Timber Frame Homes Magazine. Strawbale/Straw-Clay exterior walls envelop a beautiful hand crafted White Oak Timber Frame sourced sustainably from Ohio Amish Farms in the pure old world tradition. All natural construction methods utilized the most energy efficient and non-toxic materials available. Along with intelligent passive solar design this healthy home is amazingly comfortable and efficient year round with very low energy needs. The yard has been well developed and cared for with 25 years worth of carefully crafted hardscaping and abundant flower and vegetable gardens. Outdoor living was always an important aspect of the design with a spacious wrap around flagstone patio featuring plenty of space for family and friends. The patio was built within a beautiful rock retaining wall, built by a master stone mason.
The home is located in Heartwood Community, a multigenerational intentional neighborhood boasting 360 acres of meadow, pine forest, and pastureland just outside Durango, Colorado.
Situated on a premium lot in the Heartwood community you'll experience a unique level of privacy, beauty and abundant wildlife. As a member of Heartwood you'll share ownership in 360 acres of beautiful wild land (including 70 acres of irrigated pastureland) and a plethora of amenities including: a common house for shared meals, gatherings and guest rooms, full carpentry/mechanical workshop with an awesome selection of tools, a hot tub, playground with play structure, 4 season greenhouse, organic farmland, pastures and barns for horses and livestock, farm equipment (including 2 Kubota tractors with many implements and a Kubota UTV), pickleball/ tennis/ basketball court, yurt, and 7+ miles of hiking/ biking/ cross country ski trails.
Noteworthy Features:
Solid Hickory hardwood floors, Southwest Saltillo style tile and a gorgeous natural adobe floor laid directly on the earth on the main level, all with hydronic in floor heat
Solid Maple designer cabinetry and granite counters in the kitchen
Solid alder doors throughout
Second story deck off the master bedroom looks out to an expansive view of our gorgeous open space
EPA Certified low emissions Soapstone wood stove creates a beautiful ambiance and cozy warmth in the winter. The stove can easily keep this very well insulated home comfortable throughout the coldest days of winter, without the need to even use the in floor heat should you choose
New large jetted tub in the upstairs bath
Insulating and blackout cellular shades and quality bamboo blinds throughout
Also included are a quality built and useful work/garden shed, carport and wood storage shed, all conveniently located adjacent to the home.
Appliances included: natural gas range, refrigerator, dishwasher, RO water system, stackable washer/dryer
For sale by owner
$1,250,000
800 Heartwood Ln #20, Bayfield, CO 81122
4beds
2,492sqft
SingleFamily
Built in 2000
9,500 Square Feet Lot
$-- Zestimate®
$502/sqft
$-- HOA
What's special
Southwest saltillo style tileSolid maple designer cabinetryHydronic in floor heatSolid alder doors throughoutSolid hickory hardwood floors
What the owner loves about this home
Heartwood is an amazing neighborhood for those seeking an active lifestyle in connection with community. The Cohousing neighborhood model was developed in Europe out of the desire to bring back the way neighborhoods used to be, where neighbors knew each other, help each other and, when desired, spend time together. We raised our 2 children here, and the quality of life for families is priceless. Yet when you desire privacy, this home provides the most private lot in the community, with nothing but wild open space out your back door for miles. Come check out what a social community is all about!
- 65 days |
- 157 |
- 9 |
Listed by:
Property Owner (970) 759-3179
Facts & features
Interior
Bedrooms & bathrooms
- Bedrooms: 4
- Bathrooms: 2
- Full bathrooms: 2
Heating
- Radiant, Gas, Wood / Pellet
Cooling
- None
Appliances
- Included: Dishwasher, Dryer, Range / Oven, Refrigerator, Washer
Features
- Flooring: Tile, Carpet, Hardwood
- Basement: None
- Has fireplace: Yes
Interior area
- Total interior livable area: 2,492 sqft
Video & virtual tour
Property
Parking
- Parking features: Carport
Features
- Exterior features: Other, Wood
- Has spa: Yes
- Has view: Yes
- View description: Mountain
Lot
- Size: 9,500 Square Feet
Details
- Parcel number: 567703304014
Construction
Type & style
- Home type: SingleFamily
- Architectural style: Conventional
Materials
- Roof: Metal
Condition
- New construction: No
- Year built: 2000
Community & HOA
Community
- Features: Fitness Center
Location
- Region: Bayfield
Financial & listing details
- Price per square foot: $502/sqft
- Tax assessed value: $831,910
- Annual tax amount: $2,646
- Date on market: 6/11/2026
Estimated market value
Not available
Estimated sales range
Not available
$3,114/mo
Price history
| Date | Event | Price |
|---|---|---|
| 6/11/2026 | Listed for sale | $1,250,000+1090.5%$502/sqft |
Source: Owner Report a problem | ||
| 7/6/1999 | Sold | $105,000$42/sqft |
Source: Agent Provided Report a problem | ||
Public tax history
| Year | Property taxes | Tax assessment |
|---|---|---|
| 2025 | $2,646 +10.3% | $51,990 +13.1% |
| 2024 | $2,398 +5.1% | $45,970 -3.6% |
| 2023 | $2,281 -4% | $47,690 +24.6% |
| 2022 | $2,375 | $38,280 -2.8% |
| 2021 | -- | $39,380 +2.9% |
| 2020 | $2,235 +8.1% | $38,260 |
| 2019 | $2,067 | $38,260 +3.1% |
| 2018 | $2,067 | $37,110 |
| 2017 | $2,067 -0.4% | $37,110 +1.4% |
| 2016 | $2,075 +149.3% | $36,600 |
| 2015 | $832 | $36,600 -0.6% |
| 2014 | -- | $36,830 |
| 2013 | -- | $36,830 -5.2% |
| 2012 | -- | $38,850 |
| 2011 | -- | $38,850 +3.5% |
| 2010 | -- | $37,530 |
| 2009 | -- | $37,530 -0.5% |
| 2008 | -- | $37,700 |
| 2007 | -- | $37,700 +9.4% |
| 2005 | -- | $34,450 |
Find assessor info on the county website
Monthly payment
Est. payment
Payment breakdown
Explore the cost of this home by adjusting the details. Changes won't be saved.Climate risks
Neighborhood: 81122
Nearby schools
GreatSchools rating
- 7/10Bayfield Elementary SchoolGrades: 3-5Distance: 2 mi
- 5/10Bayfield Middle SchoolGrades: 6-8Distance: 1.9 mi
- 5/10Bayfield High SchoolGrades: 9-12Distance: 1.5 mi
- $510,900-- bd-- ba-- sqft800 Heartwood UNIT 21, Bayfield, CO 81122Off Market
- $510,900-- bd-- ba-- sqft800 Heartwood UNIT 19, Bayfield, CO 81122Off Market
- $510,900-- bd-- ba-- sqft800 Heartwood UNIT 19, Bayfield, CO 81122Off Market
- $277,200-- bd-- ba-- sqft800 Heartwood UNIT 22, Bayfield, CO 81122Off Market
- $510,900-- bd-- ba-- sqft800 Heartwood UNIT 18, Bayfield, CO 81122Off Market
- $299,800-- bd-- ba-- sqft800 Heartwood UNIT 23, Bayfield, CO 81122Off Market
- $299,800-- bd-- ba-- sqft800 Heartwood UNIT 16, Bayfield, CO 81122Off Market
- $276,330-- bd-- ba-- sqft800 Heartwood UNIT 16, Bayfield, CO 81122Off Market
A local agent can set up tours, give advice and negotiate with sellers.
Similar homes
- $995,0003 bd3 ba2.4k sqft250 Heartwood Lane, Bayfield, CO 81122For Sale

 MLS ID #837891, Joe Clair. CREN
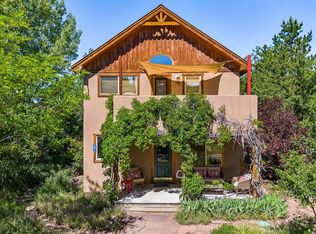
 - $799,0004 bd4 ba2.5k sqft800 Heartwood Lane #17, Bayfield, CO 81122For Sale
 MLS ID #834327, Amber Johnson. CREN
 - $625,0003 bd2 ba2.1k sqft317 Meadows Circle, Bayfield, CO 81122For Sale
 MLS ID #838123, Dianne Heleno. CREN
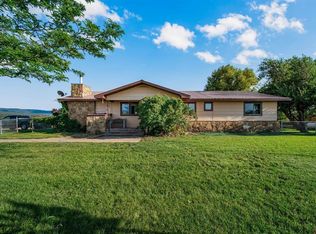
 - $1,100,0003 bd2 ba2.5k sqft7351 County Road 523, Bayfield, CO 81122For Sale
 MLS ID #837473, Rachel Sadler. CREN
 - $1,070,9005 bd4 ba2.6k sqft848 Heartwood Lane, Bayfield, CO 81122New ConstructionMLS ID #836675, Dasha Greidanus. CREN
- $1,350,0003 bd3 ba2.8k sqft7177 County Road 501, Bayfield, CO 81122For SaleMLS ID #837261, Ashley Blackmore. CREN
- $1,072,7005 bd4 ba2.6k sqft844 Heartwood Lane, Bayfield, CO 81122New ConstructionMLS ID #832927, Dasha Greidanus. CREN
- $998,0002 bd3 ba2.2k sqft2456 Gem Lane, Bayfield, CO 81122For SaleMLS ID #833638, Jerome Bleger. CREN
- $639,0004 bd2 ba3.4k sqft8684 CR 510, Bayfield, CO 81122For SaleMLS ID #838034, Jeremiah Aukerman. CREN
- $1,185,0004 bd3 ba2.5k sqft344 Mesa Heights Drive, Durango, CO 81303For SaleMLS ID #838038, Jessica Palmer. CREN
- $835,0004 bd4 ba3.1k sqft142 Jacks Lane, Bayfield, CO 81122For SaleMLS ID #837057, Taylor Leeder. CREN
- $1,075,7005 bd4 ba2.6k sqft834 Heartwood Lane, Bayfield, CO 81122New ConstructionMLS ID #829250, Dasha Greidanus. CREN
- $1,073,2005 bd4 ba2.6k sqft838 Heartwood Lane, Bayfield, CO 81122New ConstructionMLS ID #829249, Dasha Greidanus. CREN
- $1,175,0003 bd3 ba3.3k sqft345 Skyline Drive, Bayfield, CO 81122For SaleMLS ID #835791, Abbi Munn. CREN
- $1,065,0005 bd4 ba2.6k sqft836 Heartwood Lane, Bayfield, CO 81122New ConstructionMLS ID #829255, Dasha Greidanus. CREN
- $695,0004 bd3 ba2.3k sqft635 Dove Ranch Road, Bayfield, CO 81122For SaleMLS ID #837249, Emily Grant. CREN
- $665,0005 bd3 ba2.6k sqft507 Deer Ridge Drive, Bayfield, CO 81122For SaleMLS ID #836178, Olivia Barrett. CREN
- $699,0003 bd2 ba3.4k sqft1829 Gem Lane, Bayfield, CO 81122For SaleMLS ID #832375, Max Hutcheson. CREN
- $660,0003 bd2 ba2.3k sqft716 Lupine Drive, Bayfield, CO 81122For SaleMLS ID #835673, Kim Cofman. CREN
- $950,0002 bd2 ba2.1k sqft13862 County Road 502, Bayfield, CO 81122For SaleMLS ID #826361, Justin Osborn. CREN
