Looking for something a little different? Set on approximately 49 mostly wooded acres, 800 Inglisville Road offers privacy, character and plenty of potential for a hobby farm or quiet country retreat. This unique round cordwood home, also known as stackwall construction, features impressive 24-inch-thick walls providing excellent energy efficiency and a large central domed skylight that fills the main living areas with natural light and offers views of the star-filled sky at night. Exposed wood and natural materials add warmth and character, while the open living area connects the kitchen, dining and living spaces. The primary bedroom features a private courtyard and generous storage, while the spacious bathroom includes a spa tub and separate shower. A home office/guest bedroom, laundry and storage complete the living space. Outside, an approx. 32'x24' cordwood greenhouse/workshop, 8'x12' woodshed and chicken coop/shed sit alongside an old garden area and irrigation pond. Established apple, pear and plum trees, along with grapes, can also be found on the property. A separate 24'x12' three-season bunkie with its own bedroom, bathroom and living area provides a great space for guests. A stream known locally for its brook trout winds through the acreage, while two treehouse platforms are already in place—ready for a treehouse, wildlife viewing perch, meditation space or stargazing spot. The property needs some TLC, but offers plenty of possibilities for someone looking for space, privacy and a more self-sufficient country lifestyle.
For sale
C$360,000
800 Inglisville Rd, West Inglisville, NS B0S 1M0
1beds
1,520sqft
Single Family Residence
Built in 1998
49.13 Acres Lot
$-- Zestimate®
C$237/sqft
C$-- HOA
What's special
Unique round cordwood homeStackwall constructionGenerous storage
- 3 days |
- 56 |
- 5 |
Zillow last checked:
Listing updated:
Listed by:
Rob Schellenberger,
RE/MAX Banner Real Estate(Greenwood) Brokerage
Source: NSAR,MLS®#: 202620327 Originating MLS®#: Nova Scotia Association of REALTORS®
Originating MLS®#: Nova Scotia Association of REALTORS®Facts & features
Interior
Bedrooms & bathrooms
- Bedrooms: 1
- Bathrooms: 1
- Full bathrooms: 1
- Main level bathrooms: 2
- Main level bedrooms: 2
Bathroom
- Level: Main
- Area: 149.42
- Dimensions: 13.58 x 11
Bathroom 1
- Level: Main
- Area: 46.88
- Dimensions: 7.5 x 6.25
Kitchen
- Level: Main
Living room
- Level: Main
- Area: 98.35
- Dimensions: 12.17 x 8.08
Office
- Level: Main
- Area: 77.63
- Dimensions: 6.75 x 11.5
Heating
- Baseboard, Heat Pump -Ductless, Stove
Appliances
- Included: None
- Laundry: Laundry Room
Features
- High Speed Internet, Master Downstairs
- Flooring: Concrete
- Basement: None
- Has fireplace: Yes
- Fireplace features: Wood Burning Stove
Interior area
- Total structure area: 1,520
- Total interior livable area: 1,520 sqft
- Finished area above ground: 1,520
Property
Parking
- Parking features: No Garage, Gravel
Features
- Levels: One
- Stories: 1
- Has spa: Yes
- Spa features: Private
- Waterfront features: Stream/Pond
Lot
- Size: 49.13 Acres
- Features: Cleared, Partially Cleared, Level, Wooded, 10 to 49.99 Acres
Details
- Additional structures: Greenhouse, Shed(s)
- Additional parcels included: 05117486
- Parcel number: 05192745
- Zoning: GD
- Other equipment: No Rental Equipment
Construction
Type & style
- Home type: SingleFamily
- Architectural style: Bungalow
- Property subtype: Single Family Residence
Materials
- Log
- Foundation: Slab
- Roof: Asphalt
Condition
- New construction: No
- Year built: 1998
Utilities & green energy
- Sewer: Septic Tank
- Water: Drilled Well
- Utilities for property: Electricity Connected, Electric
Community & HOA
Community
- Features: School Bus Service
Location
- Region: West Inglisville
Financial & listing details
- Price per square foot: C$237/sqft
- Price range: C$360K - C$360K
- Date on market: 8/12/2026
- Inclusions: None
- Ownership: Freehold
- Electric utility on property: Yes
Price history
| Date | Event | Price |
|---|---|---|
| 8/12/2026 | Listed for sale | C$360,000C$237/sqft |
Source:  NSAR #202620327 Report a problem NSAR #202620327 Report a problem | ||
Public tax history
Tax history is unavailable.
Climate risks
Neighborhood: B0S
Nearby schools
GreatSchools rating
No schools nearby
We couldn't find any schools near this home.
Schools provided by the listing agent
- Elementary: Lawrencetown Consolidated School
- Middle: Bridgetown Regional Community School
- High: Bridgetown Regional Community School
Source: NSAR. This data may not be complete. We recommend contacting the local school district to confirm school assignments for this home.
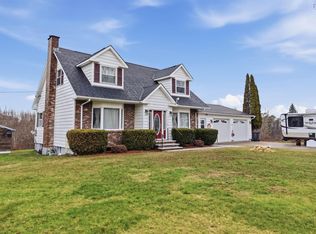
- C$584,0003 bd3 ba2.5k sqft123 Trout Lake Rd, Annapolis, NS B0S1M0For Sale
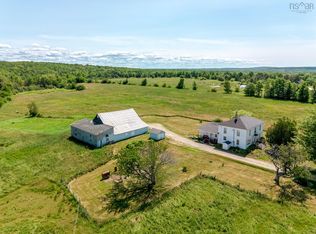
- C$525,0004 bd1 ba2.1k sqft1156 Inglisville Rd, Inglisville, NS B0S1M0For Sale
- C$300,0003 bd2 ba1.7k sqft258 Trout Lake Rd, West Inglisville, NS B0S1M0For Sale

- C$112,9004 bd2 ba1.4k sqft432 Trout Lake Rd, Lawrencetown, NS B0S1M0Off Market
- C$99,8005 bd2 ba1.7k sqft156 Trout Lake Rd, Lawrencetown, NS B0S1M0Off Market
- C$39,2003 bd1 ba891 sqft155 Trout Lake Rd, Lawrencetown, NS B0S1M0Off Market
- C$375,0004 bd2 ba2k sqft1709 Crisp Rd S, Annapolis, NS B0S1M0For Sale
- C$91,3003 bd1 ba1.1k sqft153 Trout Lake Rd, Lawrencetown, NS B0S1M0Off Market
Similar homes
- C$375,0004 bd2 ba2k sqft1709 Crisp Rd S, Annapolis, NS B0S 1M0For Sale
 MLS ID #202615684, Sherri Lonar, Exit Realty Town & Country Brokerage. NSAR
 - C$319,0003 bd1 ba1.5k sqft1482 Inglisville Rd, Annapolis, NS B0S 1M0For Sale
 MLS ID #202619647, Jonathan David, PG Direct Realty Ltd. Brokerage. NSAR
 - C$300,0003 bd2 ba1.7k sqft258 Trout Lake Rd, West Inglisville, NS B0S 1M0For SaleMLS ID #202619046, Kirk Richards, Royal LePage Atlantic (Greenwood) Brokerage. NSAR
- C$357,0004 bd2 ba1.9k sqft40 Mount Hanley Rd, South Williamston, NS B0S 1M0For Sale
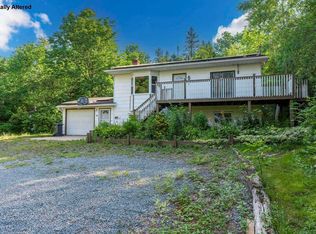 MLS ID #202609894, Karen MacPhee-Mofford, Royal LePage Atlantic (Greenwood) Brokerage. NSAR
 - C$289,9003 bd2 ba1.4k sqft1278 Crisp Rd, Annapolis, NS B0S 1M0For SaleMLS ID #202608940, Morgan Bezanson, Royal LePage Atlantic (Greenwood) Brokerage. NSAR
- C$390,0003 bd3 ba1.4k sqft11770 Highway 1, Brickton, NS B0S 1M0For SaleMLS ID #202527791, Tammy Hines, Keller Williams Select Realty (Kentville) Brokerage. NSAR
- C$525,0004 bd1 ba2.1k sqft1156 Inglisville Rd, Inglisville, NS B0S 1M0For SaleMLS ID #202616879, Elysha Juhlke, Royal LePage Atlantic (Greenwood) Brokerage. NSAR
- C$365,0003 bd1 ba1.2k sqft107 Wanda Lynn Dr, Nictaux, NS B0S 1P0For SaleMLS ID #202619854, Kirk Richards, Royal LePage Atlantic (Greenwood) Brokerage. NSAR
- C$349,9003 bd2 ba1.6k sqft4272 Thorne Rd, Annapolis, NS B0S 1C0For SaleMLS ID #202612281, Samantha Langley, Exit Realty Town & Country Brokerage. NSAR
- C$319,0004 bd1 ba1.5k sqft623 Main St, Lawrencetown, NS B0S 1M0For SaleMLS ID #202613352, Morgan Bezanson, Royal LePage Atlantic (Greenwood) Brokerage. NSAR
- C$425,0004 bd2 ba1.8k sqft638 Port Lorne Rd, Annapolis, NS B0S 1R0For SaleMLS ID #202620566, Tiffani Balcom, Royal LePage Atlantic (Greenwood) Brokerage. NSAR
- C$370,0004 bd2 ba1.8k sqft1 McKenzie Dr, Middleton, NS B0S 1P0For SaleMLS ID #202620271, Vanessa Duprey, Royal LePage Atlantic (Greenwood) Brokerage. NSAR
- C$497,0002 bd2 ba1.8k sqft509 Fitch Rd, Annapolis, NS B0S 1M0For SaleMLS ID #202607220, Colin Crowell, RE/MAX Banner Real Estate(Greenwood) Brokerage. NSAR
- C$240,0003 bd2 ba1.7k sqft67 Lawrencetown Ln, Lawrencetown, NS B0S 1M0For SaleMLS ID #202613179, Rob Schellenberger, RE/MAX Banner Real Estate(Greenwood) Brokerage. NSAR
- C$295,0004 bd1 ba1.5k sqft953 Middle Rd, Annapolis, NS B0S 1M0For SaleMLS ID #202606101, Mike Hawboldt, ViewPoint Realty Services Inc.(Greenwood) Brokerage. NSAR
- C$359,0003 bd3 ba2.2k sqft414 Granville St E, Bridgetown, NS B0S 1C0For SaleMLS ID #202606516, Philipp Schnetzer, RE/MAX Banner Real Estate(Annapolis Royal) Brokerage. NSAR
- C$349,9003 bd2 ba1.3k sqft478 Port Lorne Rd, Annapolis, NS B0S 1R0For SaleMLS ID #202604779, Sandra Weir, RE/MAX Banner Real Estate(Bridgetown) Brokerage. NSAR
- C$369,9003 bd2 ba1.7k sqft61 Nictaux Rd, Annapolis, NS B0S 1P0For SaleMLS ID #202615047, Eric Banks, Exit Realty Town & Country Brokerage. NSAR
- C$345,0004 bd2 ba1.6k sqft7017 Highway 1, Belleisle, NS B0S 1K0For SaleMLS ID #202612052, Chris Dowell, RE/MAX Banner Real Estate(Bridgetown) Brokerage. NSAR
- C$415,0002 bd4 ba2k sqft426 Granville St E, Bridgetown, NS B0S 1C0For SaleMLS ID #202619711, Carman Kerr, Exit Realty Town & Country Brokerage. NSAR
