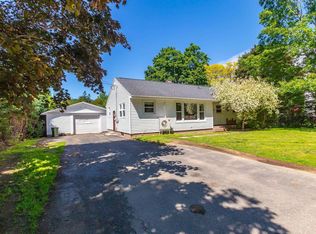
Heavy lifting projects? You won’t find any at 107 Wanda Lynn Drive, where all the major exterior updates have been taken care of for you! This well-loved bungalow boasts excellent curb appeal with durable steel roofing, new vinyl siding, updated windows, a recently paved driveway, and an impressive attached heated double garage. Set on a level, landscaped lot backing onto forest, you'll enjoy plenty of room for children, pets, gardening, or simply relaxing in the privacy of your backyard. A handy storage shed adds even more practicality to the outdoor space. Inside, the home offers a functional layout with three main-floor bedrooms and a refreshed full bathroom featuring a walk-in shower and updated fixtures. The bright living room is filled with natural light from the large picture window and features a charming decorative stone hearth, while the efficient eat-in kitchen comes complete with three included appliances. Comfort is covered year-round with a ductless heat pump on each level. Downstairs, the partially finished basement has insulated and drywalled walls, a convenient walk-up to the backyard, and endless potential to create additional living space, a family room, home office, or simply keep it as excellent storage. Laundry hookups are available on both levels for added flexibility, and the home is wired for a generator for added peace of mind. This is the kind of home that's been lovingly maintained, and is ready for its next chapter!
For sale
C$365,000
107 Wanda Lynn Dr, Nictaux, NS B0S 1P0
3beds
1,235sqft
Single Family Residence
Built in 1988
0.69 Acres Lot
$-- Zestimate®
C$296/sqft
C$-- HOA
What's special
Excellent curb appealDurable steel roofingNew vinyl sidingUpdated windowsRecently paved drivewayHandy storage shedCharming decorative stone hearth
- 8 days |
- 69 |
- 2 |
Zillow last checked:
Listing updated:
Listed by:
Kirk Richards,
Royal LePage Atlantic (Greenwood) Brokerage
Source: NSAR,MLS®#: 202619854 Originating MLS®#: Nova Scotia Association of REALTORS®
Originating MLS®#: Nova Scotia Association of REALTORS®Facts & features
Interior
Bedrooms & bathrooms
- Bedrooms: 3
- Bathrooms: 1
- Full bathrooms: 1
- Main level bathrooms: 1
- Main level bedrooms: 3
Bedroom
- Level: Main
- Area: 123.54
- Dimensions: 8.7 x 14.2
Bedroom 1
- Level: Main
- Area: 125.46
- Dimensions: 10.2 x 12.3
Bathroom
- Level: Main
- Area: 61.86
- Dimensions: 7.11 x 8.7
Family room
- Level: Basement
- Area: 322.24
- Dimensions: 21.2 x 15.2
Kitchen
- Level: Main
- Area: 174.87
- Dimensions: 8.7 x 20.1
Living room
- Level: Main
- Area: 233.02
- Dimensions: 19.1 x 12.2
Heating
- Baseboard, Heat Pump -Ductless
Appliances
- Included: Stove, Dishwasher, Dryer, Washer, Refrigerator
Features
- High Speed Internet, Master Downstairs
- Flooring: Carpet, Laminate, Linoleum, Vinyl
- Basement: Full
Interior area
- Total structure area: 1,235
- Total interior livable area: 1,235 sqft
- Finished area above ground: 1,235
Property
Parking
- Total spaces: 4
- Parking features: Attached, Double, Wired, Paved
- Attached garage spaces: 2
- Details: Parking Details(Double, Paved), Garage Details(Attached, Double, Wired)
Features
- Patio & porch: Porch
Lot
- Size: 0.69 Acres
- Features: Landscaped, Level, 0.5 to 0.99 Acres, Near Public Transit
Details
- Additional structures: Shed(s)
- Parcel number: 05072434
- Zoning: R1
- Other equipment: No Rental Equipment
Construction
Type & style
- Home type: SingleFamily
- Architectural style: Bungalow
- Property subtype: Single Family Residence
Materials
- Vinyl Siding
- Roof: Metal
Condition
- New construction: No
- Year built: 1988
Utilities & green energy
- Sewer: Septic Tank
- Water: Drilled Well
- Utilities for property: Cable Connected, Electricity Connected, Phone Connected, Electric
Community & HOA
Community
- Features: Place of Worship, Playground, School Bus Service
Location
- Region: Nictaux
Financial & listing details
- Price per square foot: C$296/sqft
- Price range: C$365K - C$365K
- Date on market: 8/7/2026
- Inclusions: "as Is" Fridge, Stove, Dw, Washer & Dryer
- Ownership: Freehold
- Electric utility on property: Yes
Price history
| Date | Event | Price |
|---|---|---|
| 8/7/2026 | Listed for sale | C$365,000C$296/sqft |
Source:  NSAR #202619854 Report a problem NSAR #202619854 Report a problem | ||
Public tax history
Tax history is unavailable.
Climate risks
Neighborhood: B0S
Nearby schools
GreatSchools rating
No schools nearby
We couldn't find any schools near this home.
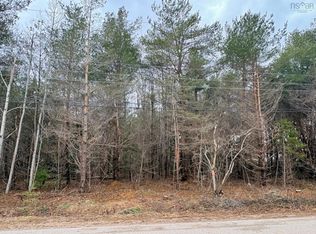
- C$49,9000.92 acresWanda Lynn Dr LOT 3, Annapolis, NS B0S1P0Lot/Land
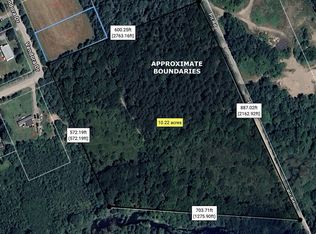
- C$125,00010 acresLOT Vendora Dr, Annapolis, NS B0S1P0Lot/Land
- C$300,0002 bd1 ba900 sqft8622 Highway 201, Nictaux, NS B0S1P0New Construction

- C$285,0002 bd1 ba835 sqft538 Pit Rd, Annapolis, NS B0S1P0For Sale

- C$369,9003 bd2 ba1.7k sqft61 Nictaux Rd, Annapolis, NS B0S1P0For Sale
- C$219,9004 bd1 ba1.2k sqft235 Taylor Drive Ext, Annapolis, NS B0S1P0For Sale
- C$309,0003 bd1 ba1.1k sqft8770 Highway 201, Nictaux, NS B0S1P0For Sale
- C$349,9002 bd1 ba850 sqft8628 Highway 201, Nictaux, NS B0S1P0New Construction
Similar homes
- C$369,9003 bd2 ba1.7k sqft61 Nictaux Rd, Annapolis, NS B0S 1P0For Sale
 MLS ID #202615047, Eric Banks, Exit Realty Town & Country Brokerage. NSAR
 - C$369,0003 bd1 ba1k sqft9039 Highway 10, Nictaux, NS B0S 1P0For Sale
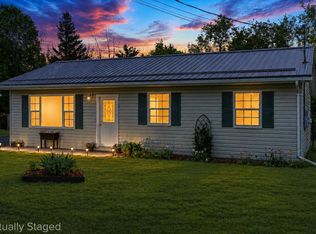 MLS ID #202612182, Alesia Bitar, Royal LePage Atlantic (Greenwood) Brokerage. NSAR
 - C$309,0003 bd1 ba1.1k sqft8770 Highway 201, Nictaux, NS B0S 1P0For Sale
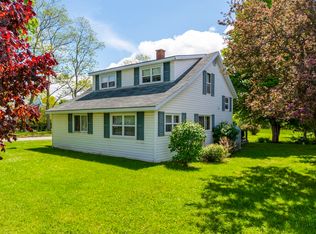 MLS ID #202609213, Kirk Richards, Royal LePage Atlantic (Greenwood) Brokerage. NSAR
 - C$359,5004 bd1 ba1.2k sqft93 School St, Middleton, NS B0S 1P0For Sale
 MLS ID #202615238, Sandra Weir, RE/MAX Banner Real Estate(Bridgetown) Brokerage. NSAR
 - C$380,0003 bd2 ba1.4k sqft26 Park St, Middleton, NS B0S 1P0For SaleMLS ID #202612145, Lisa Norman, RE/MAX Banner Real Estate (Bridgewater) Brokerage. NSAR
- C$359,0003 bd2 ba1k sqft3 Reagh Ave, Middleton, NS B0S 1P0For SaleMLS ID #202601166, Laurie-Lee Cooke, RE/MAX Banner Real Estate(Greenwood) Brokerage. NSAR
- C$375,0002 bd1 ba1.2k sqft26 Spring Garden Rd, Middleton, NS B0S 1P0For SaleMLS ID #202615385, Nithin Jose, Royal LePage Atlantic (Greenwood) Brokerage. NSAR
- C$349,9002 bd1 ba850 sqft8628 Highway 201, Nictaux, NS B0S 1P0New ConstructionMLS ID #202615425, Calvin Gough, Royal LePage Atlantic (Greenwood) Brokerage. NSAR
- C$300,0002 bd1 ba900 sqft8622 Highway 201, Nictaux, NS B0S 1P0New ConstructionMLS ID #202603325, Calvin Gough, Royal LePage Atlantic (Greenwood) Brokerage. NSAR
- C$364,9003 bd1 ba1.5k sqft530 Bluenose Ave, Annapolis, NS B0P 1R0For SaleMLS ID #202614898, Richard Greene, RE/MAX Banner Real Estate(Greenwood) Brokerage. NSAR
- C$390,0003 bd3 ba1.4k sqft11770 Highway 1, Brickton, NS B0S 1M0For SaleMLS ID #202527791, Tammy Hines, Keller Williams Select Realty (Kentville) Brokerage. NSAR
- C$399,9003 bd1 ba1.3k sqft244 E Lake Rd, New Albany, NS B0S 1P0For SaleMLS ID #202612609, Leslie Stoddart, Exit Realty Town & Country Brokerage. NSAR
- C$285,0002 bd1 ba835 sqft538 Pit Rd, Annapolis, NS B0S 1P0For SaleMLS ID #202615369, Elysha Juhlke, Royal LePage Atlantic (Greenwood) Brokerage. NSAR
- C$219,9004 bd1 ba1.2k sqft235 Taylor Drive Ext, Annapolis, NS B0S 1P0For SaleMLS ID #202608728, Tammy Hines, Keller Williams Select Realty (Kentville) Brokerage. NSAR
- C$314,9003 bd2 ba1.1k sqft14305 Highway 1, Wilmot, NS B0P 1W0For SaleMLS ID #202610550, Lisa Barteaux, RE/MAX Banner Real Estate(Greenwood) Brokerage. NSAR
- C$379,0002 bd1 ba1.3k sqft188 Seaman St E, Annapolis, NS B0S 1N0For SaleMLS ID #202606608, Becky Tupper, EXP Realty of Canada Inc. Brokerage. NSAR
- C$319,0003 bd1 ba1.5k sqft1482 Inglisville Rd, Annapolis, NS B0S 1M0For SaleMLS ID #202619647, Jonathan David, PG Direct Realty Ltd. Brokerage. NSAR
- C$300,0003 bd2 ba1.7k sqft258 Trout Lake Rd, West Inglisville, NS B0S 1M0For SaleMLS ID #202619046, Kirk Richards, Royal LePage Atlantic (Greenwood) Brokerage. NSAR
- C$349,9003 bd2 ba1.3k sqft478 Port Lorne Rd, Annapolis, NS B0S 1R0For SaleMLS ID #202604779, Sandra Weir, RE/MAX Banner Real Estate(Bridgetown) Brokerage. NSAR
- C$374,9002 bd1 ba1.1k sqft3310 Highway 1, Aylesford East, NS B0P 1C0For SaleMLS ID #202620292, David James, Keller Williams Select Realty (Kentville) Brokerage. NSAR
