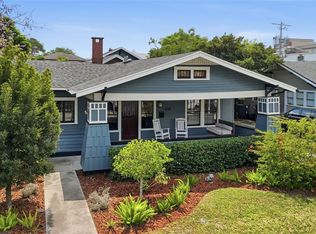
Under contract-accepting backup offers. Welcome to 800 S. Packwood Avenue, a beautifully updated Hyde Park Historic residence perfectly positioned on a coveted corner lot in one of South Tampa's most walkable neighborhoods. Just one block from Hyde Park Village and Kate Jackson Park and a short stroll to Bayshore Boulevard, this home offers the ideal blend of timeless character, modern updates, and exceptional location. Offering 3 bedrooms, 3 full bathrooms, 2,175 square feet, and multiple flexible living spaces, this home has been thoughtfully designed for the way today's buyers live. In addition to the spacious bedrooms, you'll find a dedicated private office along with additional flex spaces ideal for a second home office, playroom, media room, fitness area, or reading lounge. The inviting kitchen features solid wood cabinetry, granite countertops, a brand-new Thermador refrigerator, stainless steel appliances, a built in breakfast nook and an adjoining butler's pantry complete with a new beverage refrigerator, creating the perfect space for entertaining while providing abundant storage. The adjoining living and dining spaces flow seamlessly to the private backyard oasis where a sparkling pool is surrounded by mature landscaping, offering the perfect setting for relaxing afternoons or entertaining family and friends year-round. The spacious primary suite offers a peaceful private retreat with an updated bath, while two additional bedrooms and bathrooms provide comfortable accommodations for family and guests. Located in coveted Flood Zone X location on one of Hyde Park’s higher elevations with no history of flooding. This coveted corner lot offers exceptional curb appeal with a RARE private alleyway driveway and 2 car carport. Move-in ready condition with opportunities to personalize over time.Location is everything, and few homes allow the lifestyle found here. Enjoy morning walks along Bayshore Boulevard, dinner at Hyde Park Village, neighborhood gatherings at Kate Jackson Park, and easy access to Downtown Tampa, Water Street, Tampa General Hospital, Tampa International Airport, and the award-winning Plant High School district. This is a rare opportunity to own a beautifully maintained Hyde Park home where location, lifestyle, and livability come together in one of Tampa's most desirable neighborhoods.
Under contract
$1,825,000
800 S PACKWOOD AVENUE, TAMPA, FL 33606
3beds
2,175sqft
:
Get pre-qualified$11,798/mo
Single Family Residence
Built in 1923
7,524 Square Feet Lot
$-- Zestimate®
$839/sqft
$-- HOA
What's special
- 30 days |
- 1,687 |
- 158 |
Likely to sell faster than
Zillow last checked:
Listing updated:
Listed by:
Hilary Bell 404-754-5149,
PALERMO REAL ESTATE PROF. INC. 813-637-0117
Source: Stellar MLS,MLS#: TB8526261 Originating MLS: Suncoast Tampa
Originating MLS: Suncoast Tampa
Facts & features
Interior
Bedrooms & bathrooms
- Bedrooms: 3
- Bathrooms: 3
- Full bathrooms: 3
Rooms
- Room types: Den/Library/Office, Family Room
Primary bedroom
- Features: Dual Closets
- Level: Second
Bedroom 2
- Features: Dual Closets
- Level: First
Bedroom 3
- Features: Walk-In Closet(s)
- Level: First
Dining room
- Level: First
Family room
- Level: First
Kitchen
- Level: First
Heating
- Central, Zoned
Cooling
- Central Air
Appliances
- Included: Oven, Cooktop, Dishwasher, Disposal, Dryer, Microwave, Range Hood, Refrigerator, Washer, Water Filtration System, Water Softener, Wine Refrigerator
- Laundry: In Kitchen
Features
- Ceiling Fan(s), Dry Bar, Eating Space In Kitchen, L Dining, PrimaryBedroom Upstairs, Solid Wood Cabinets, Stone Counters, Thermostat
- Flooring: Tile, Hardwood
- Doors: French Doors
- Windows: Window Treatments
- Has fireplace: Yes
- Fireplace features: Family Room, Wood Burning
Interior area
- Total structure area: 2,175
- Total interior livable area: 2,175 sqft
Video & virtual tour
Property
Parking
- Total spaces: 2
- Parking features: Alley Access, Covered, Driveway
- Carport spaces: 2
- Has uncovered spaces: Yes
Features
- Levels: Two
- Stories: 2
- Patio & porch: Covered, Front Porch, Rear Porch
- Exterior features: Awning(s), Courtyard, Irrigation System, Lighting
- Has private pool: Yes
- Pool features: Gunite, In Ground
- Fencing: Fenced,Other,Wood
- Has view: Yes
- View description: Pool
Lot
- Size: 7,524 Square Feet
- Dimensions: 57 x 132
- Features: Corner Lot, Historic District, City Lot, Landscaped, Level, Sidewalk
Details
- Parcel number: A2629184U200000200008.0
- Zoning: RS-50
- Special conditions: None
Construction
Type & style
- Home type: SingleFamily
- Architectural style: Mediterranean
- Property subtype: Single Family Residence
Materials
- Stucco, Wood Frame
- Foundation: Crawlspace
- Roof: Membrane
Condition
- Completed
- New construction: No
- Year built: 1923
Utilities & green energy
- Sewer: Public Sewer
- Water: Public
- Utilities for property: Cable Available, Electricity Connected, Sewer Connected, Water Connected
Community & HOA
Community
- Features: Park, Playground, Restaurant, Sidewalks
- Security: Security Lights, Security System
- Pet fee: $0 monthly
- Subdivision: LINGERLONG
HOA
- Has HOA: No
Location
- Region: Tampa
Financial & listing details
- Price per square foot: $839/sqft
- Tax assessed value: $1,228,094
- Annual tax amount: $14,119
- Date on market: 7/15/2026
- Cumulative days on market: 21 days
- Ownership: Fee Simple
- Total actual rent: 0
- Electric utility on property: Yes
- Road surface type: Asphalt
Estimated market value
Not available
Estimated sales range
Not available
Not available
Price history
| Date | Event | Price |
|---|---|---|
| 7/23/2026 | Contingent | $1,825,000$839/sqft |
Source:  Stellar MLS #TB8526261 Report a problem Stellar MLS #TB8526261 Report a problem | ||
| 7/15/2026 | Listed for sale | $1,825,000+122.6%$839/sqft |
Source: Stellar MLS #TB8526261 Report a problem | ||
| 6/10/2014 | Sold | $820,000+2.6%$377/sqft |
Source: Stellar MLS #T2623722 Report a problem | ||
| 6/3/2011 | Listing removed | $799,000$367/sqft |
Source: iseemedia #T2421262 Report a problem | ||
| 2/25/2011 | Listed for sale | $799,000$367/sqft |
Source: iseemedia #T2421262 Report a problem | ||
| 10/24/2010 | Listing removed | $799,000$367/sqft |
Source: TONI EVERETT COMPANY #T2421262 Report a problem | ||
| 6/4/2010 | Listed for sale | $799,000+5.8%$367/sqft |
Source: TONI EVERETT COMPANY #T2421262 Report a problem | ||
| 1/23/2007 | Sold | $755,000+26%$347/sqft |
Source: Public Record Report a problem | ||
| 6/21/2004 | Sold | $599,000+46.1%$275/sqft |
Source: Stellar MLS #T2049110 Report a problem | ||
| 2/22/2001 | Sold | $410,000+6.1%$189/sqft |
Source: Public Record Report a problem | ||
| 4/17/2000 | Sold | $386,500$178/sqft |
Source: Public Record Report a problem | ||
Public tax history
| Year | Property taxes | Tax assessment |
|---|---|---|
| 2025 | $14,119 +7.4% | $745,403 +2.9% |
| 2024 | $13,149 +2.3% | $724,396 +3% |
| 2023 | $12,848 +2.5% | $703,297 +3% |
| 2022 | $12,530 +1.1% | $682,813 +3% |
| 2021 | $12,400 +0.8% | $662,925 +1.4% |
| 2020 | $12,298 +1.6% | $653,772 +2.3% |
| 2019 | $12,106 | $639,073 +1.9% |
| 2018 | $12,106 +0.5% | $627,157 -9.1% |
| 2017 | $12,043 +1.2% | $689,842 +14.7% |
| 2016 | $11,898 +2.9% | $601,624 +0.7% |
| 2015 | $11,567 +5.6% | $597,442 +14.5% |
| 2014 | $10,958 +0% | $521,862 +6% |
| 2013 | $10,957 +9.6% | $492,552 +6.5% |
| 2012 | $9,998 -3.9% | $462,395 -3.7% |
| 2011 | $10,403 +1.4% | $480,245 +0.8% |
| 2010 | $10,260 -16% | $476,642 -15.6% |
| 2009 | $12,220 -8.4% | $564,732 -8% |
| 2008 | $13,339 -3.4% | $613,681 -4.6% |
| 2007 | $13,812 -13.3% | $643,094 -5.1% |
| 2006 | $15,922 +37.7% | $677,819 +42% |
| 2005 | $11,564 | $477,454 +18.6% |
| 2004 | -- | $402,425 -9.7% |
| 2003 | -- | $445,495 +34.1% |
| 2002 | -- | $332,230 -0.9% |
| 2001 | -- | $335,378 +66.8% |
| 2000 | $2,616 | $201,080 |
Find assessor info on the county website
Monthly payment
Est. payment
Payment breakdown
Explore the cost of this home by adjusting the details. Changes won't be saved.Climate risks
Neighborhood: Historic Hyde Park
Nearby schools
GreatSchools rating
- 9/10Mitchell Elementary SchoolGrades: PK-5Distance: 0.9 mi
- 9/10Wilson Middle SchoolGrades: 6-8Distance: 0.5 mi
- 8/10Plant High SchoolGrades: 9-12Distance: 1.8 mi
Schools provided by the listing agent
- Elementary: Mitchell-HB
- Middle: Coleman-HB
- High: Plant-HB
Source: Stellar MLS. This data may not be complete. We recommend contacting the local school district to confirm school assignments for this home.
- $1,354,1003 bd3 ba1.5k sqft802 S Packwood Ave, Tampa, FL 33606Off Market

- $1,025,1002 bd1 ba1.5k sqft806 S Packwood Ave, Tampa, FL 33606Off Market
- $706,5002 bd1 ba906 sqft719 S Bungalow Ter, Tampa, FL 33606Off Market
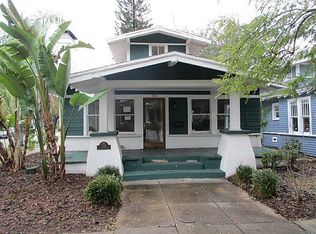
- $833,5003 bd1 ba1.5k sqft716 S Packwood Ave, Tampa, FL 33606Off Market
- $700,0003 bd1 ba1.2k sqft717 S Bungalow Ter, Tampa, FL 33606Off Market
- $798,6003 bd2 ba1.5k sqft720 S Bungalow Ter, Tampa, FL 33606Off Market
- $1,640,2004 bd4 ba2.5k sqft805 S Rome Ave, Tampa, FL 33606Off Market
- $732,7002 bd1 ba1k sqft714 S Packwood Ave, Tampa, FL 33606Off Market
A local agent can set up tours, give advice and negotiate with sellers.
Similar homes
- $2,150,0004 bd3 ba2.6k sqft712 S ORLEANS AVENUE, TAMPA, FL 33606For Sale
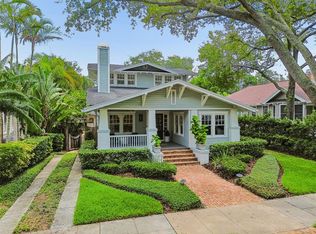
 MLS ID #TB8535985, Stephen Gay, SMITH & ASSOCIATES REAL ESTATE. Stellar MLS
 - $1,950,0004 bd3 ba2.6k sqft703 S EDISON AVENUE, TAMPA, FL 33606For Sale
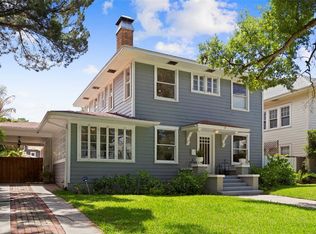 MLS ID #TB8518695, Christine Sullo, SMITH & ASSOCIATES REAL ESTATE. Stellar MLS
 - $1,350,0003 bd3 ba2.3k sqft47 AEGEAN AVENUE, TAMPA, FL 33606For Sale
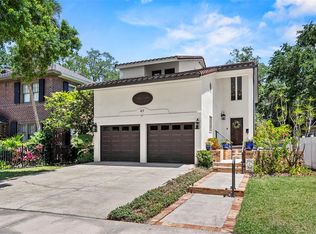 MLS ID #TB8503598, Molly James, SMITH & ASSOCIATES REAL ESTATE. Stellar MLS
 - $1,425,0004 bd3 ba2.2k sqft2116 W WATROUS AVENUE, TAMPA, FL 33606For Sale
 MLS ID #TB8493137, Rock Scaglione, KELLER WILLIAMS SOUTH TAMPA. Stellar MLS
 - $1,749,0004 bd3 ba3k sqft480 W DAVIS BOULEVARD, TAMPA, FL 33606For SaleMLS ID #TB8514853, Nicholas Buchanan, SMITH & ASSOCIATES REAL ESTATE. Stellar MLS
- $1,449,0004 bd3 ba3.1k sqft2722 N MYRTLE AVENUE, TAMPA, FL 33602For SaleMLS ID #TB8536450, Asya Hirschfeld, EXP REALTY LLC. Stellar MLS
- $2,695,0004 bd5 ba3.1k sqft713 S DELAWARE AVENUE, TAMPA, FL 33606For SaleMLS ID #TB8460488, Jonathan Minerick, HOMECOIN.COM. Stellar MLS
- $2,100,0004 bd5 ba3.1k sqft3233 W PARKLAND BOULEVARD, TAMPA, FL 33609For SaleMLS ID #TB8508199, Ashley Terry, SMITH & ASSOCIATES REAL ESTATE. Stellar MLS
- $1,549,0004 bd3 ba3k sqft2801 SHORE BREEZE DRIVE, TAMPA, FL 33611For SaleMLS ID #TB8529097, Michael Courter, COURTER REALTY, INC.. Stellar MLS
- $1,550,0003 bd4 ba2.5k sqft91 DAVIS BOULEVARD #204, TAMPA, FL 33606For SaleMLS ID #TB8513312, Travis Bell, BELL HENDERSON REAL ESTATE. Stellar MLS
- $1,250,0003 bd2 ba1.6k sqft906 W HENRY AVENUE, TAMPA, FL 33604For SaleMLS ID #TB8532355, Frank Albert, FRANK ALBERT REALTY. Stellar MLS
- $1,499,0003 bd3 ba2.6k sqft91 DAVIS BOULEVARD #303, TAMPA, FL 33606For SaleMLS ID #TB8498356, John D Hudson, P.A., COMPASS FLORIDA LLC. Stellar MLS
- $1,300,0003 bd3 ba2.9k sqft2402 VICTORIA GARDENS LANE, TAMPA, FL 33609For SaleMLS ID #O6424072, Thomas Nickley, Jr, KELLER WILLIAMS REALTY AT THE PARKS. Stellar MLS
- $2,169,0005 bd4 ba3.2k sqft206 CHIPPEWA AVENUE, TAMPA, FL 33606New ConstructionMLS ID #TB8532243, Ally Russell, KELLER WILLIAMS TAMPA CENTRAL. Stellar MLS
- $1,249,0004 bd3 ba2.1k sqft2921 W EL PRADO BOULEVARD, TAMPA, FL 33629For SaleMLS ID #TB8521291, Jamie Kosar, IMPACT REALTY TAMPA BAY. Stellar MLS
- $949,0003 bd2 ba2.3k sqft3109 W SAN CARLOS STREET, TAMPA, FL 33629For SaleMLS ID #TB8531219, Karla Dorsey, COMPASS FLORIDA LLC. Stellar MLS
- $1,785,0003 bd3 ba2.9k sqft5210 INTERBAY BOULEVARD #3, TAMPA, FL 33611For SaleMLS ID #TB8522784, Karla Dorsey, COMPASS FLORIDA LLC. Stellar MLS
- $1,499,0006 bd5 ba3.2k sqft4106 W SAN MIGUEL STREET, TAMPA, FL 33629For SaleMLS ID #TB8524261, Nelson Bosque, SMITH & ASSOCIATES REAL ESTATE. Stellar MLS
- $1,549,0004 bd3 ba2.9k sqft3006 W HARBOR VIEW AVENUE, TAMPA, FL 33611For SaleMLS ID #TB8437727, Rene Carpena, FLORIDA'S 1ST CHOICE RLTY LLC. Stellar MLS
- $1,349,9005 bd4 ba2.6k sqft5610 N RIVER SHORE DRIVE, TAMPA, FL 33603For SaleMLS ID #TB8503620, Gissel Fonseca, FUTURE HOME REALTY INC. Stellar MLS
