Discover the charm and character of this traditional home situated on a spacious corner lot in Wharton, TX. Built in 1930, this home offers a blend of timeless details and functional living spaces. Step inside to find beautiful original hardwood flooring and a comfortable living area featuring a brick wood-burning fireplace. The kitchen offers an island with breakfast bar seating, ample workspace, and an adjoining dining nook overlooking the backyard. A versatile bonus room provides additional flexibility for a home office, media room, or hobby space. Outside, enjoy approximately one-third of an acre with plenty of room for entertaining, gardening, or relaxing. Additional features include a Generac whole-home standby generator, an RV electrical hookup, and a separate storage building for added convenience. Let's not forget to mention that it's a short walking distance to the Santa Fe Walking Trail and dog park. Schedule your private showing today!
For sale
$235,000
800 Walnut St, Wharton, TX 77488
3beds
2,121sqft
Single Family Residence
Built in 1930
0.33 Acres Lot
$230,500 Zestimate®
$111/sqft
$-- HOA
What's special
Brick wood-burning fireplaceBeautiful original hardwood flooringSpacious corner lotSeparate storage buildingVersatile bonus room
- 15 days
- 263
- 16
Likely to sell faster than
Zillow last checked:
Listing updated:
Listed by:
Anezma Trevino TREC #0845950 979-533-9717,
Double J Real Estate
Source: HAR,MLS#: 50931883
Facts & features
Interior
Bedrooms & bathrooms
- Bedrooms: 3
- Bathrooms: 2
- Full bathrooms: 2
Primary bedroom
- Level: First
- Area: 260
- Dimensions: 20x13
Bedroom
- Level: First
- Area: 182
- Dimensions: 14x13
Bedroom
- Level: First
- Area: 144
- Dimensions: 12x12
Dining room
- Level: First
- Area: 168
- Dimensions: 14x12
Kitchen
- Level: First
- Area: 273
- Dimensions: 21x13
Living room
- Level: First
- Area: 270
- Dimensions: 18x15
Utility room
- Level: First
- Area: 144
- Dimensions: 18x8
Heating
- Natural Gas
Cooling
- Electric
Appliances
- Included: Disposal, Gas Oven, Gas Range, Dishwasher
- Laundry: Electric Dryer Hookup
Features
- All Bedrooms Down
- Flooring: Wood
- Number of fireplaces: 1
- Fireplace features: Free Standing
Interior area
- Total structure area: 2,121
- Total interior livable area: 2,121 sqft
Property
Features
- Stories: 1
- Patio & porch: Covered, Patio/Deck, Porch
- Fencing: Back Yard
Lot
- Size: 0.33 Acres
- Features: Corner Lot, 0 Up To 1/4 Acre
Details
- Additional structures: Shed(s)
- Parcel number: R11182
Construction
Type & style
- Home type: SingleFamily
- Architectural style: Traditional
- Property subtype: Single Family Residence
Materials
- Brick, Wood Siding
- Foundation: Pillar/Post/Pier
- Roof: Composition
Condition
- New construction: No
- Year built: 1930
Utilities & green energy
- Sewer: Public Sewer
- Water: Public
Community & HOA
Community
- Subdivision: Barbee
Location
- Region: Wharton
Financial & listing details
- Price per square foot: $111/sqft
- Tax assessed value: $218,014
- Annual tax amount: $4,338
- Date on market: 11/1/2026
- Listing terms: Cash,Conventional,FHA,USDA Loan,VA Loan
- Road surface type: Asphalt
Estimated market value
$230,500
$219,000 - $242,000
$2,175/mo
Price history
| Date | Event | Price |
|---|---|---|
| 11/1/2026 | Listed for sale | $235,000+34.3%$111/sqft |
Source:  HAR #50931883 Report a problem | ||
| 8/24/2018 | Listing removed | $175,000$83/sqft |
Source: Coldwell Banker The Ron Brown Company #37484273 Report a problem | ||
| 7/22/2018 | Pending sale | $175,000$83/sqft |
Source: Coldwell Banker The Ron Brown Company #37484273 Report a problem | ||
| 7/16/2018 | Listed for sale | $175,000$83/sqft |
Source: Coldwell Banker The Ron Brown #37484273 Report a problem | ||
Public tax history
| Year | Property taxes | Tax assessment |
|---|---|---|
| 2025 | $2,873 -1.8% | $209,025 +10% |
| 2024 | $2,924 +10.7% | $190,023 +10% |
| 2023 | $2,641 -16.3% | $172,748 +10% |
| 2022 | $3,155 +1.2% | $157,044 +10% |
| 2021 | $3,116 +9.7% | $142,767 +10% |
| 2020 | $2,841 -1% | $129,788 |
| 2019 | $2,869 | $129,788 +9.3% |
| 2018 | -- | $118,714 +9.5% |
| 2017 | -- | $108,447 +8.7% |
| 2016 | -- | $99,801 +7.7% |
| 2015 | -- | $92,672 |
| 2014 | -- | $92,672 +8.9% |
| 2012 | -- | $85,100 +1.7% |
| 2011 | -- | $83,650 -9.4% |
| 2010 | -- | $92,350 -2.5% |
| 2009 | -- | $94,723 0% |
| 2008 | -- | $94,730 |
| 2007 | -- | $94,730 |
Find assessor info on the county website
Monthly payment
Est. payment
Payment breakdown
Explore the cost of this home by adjusting the details. Changes won't be saved.Climate risks
Neighborhood: 77488
Nearby schools
Schools provided by the listing agent
- Elementary: Cg Sivells/Wharton Elementary School
- Middle: Wharton Junior High
- High: Wharton High School
Source: HAR. This data may not be complete. We recommend contacting the local school district to confirm school assignments for this home.
Similar homes
- $239,9005 bd3 ba2.4k sqft212 W Alabama St, Wharton, TX 77488For Sale
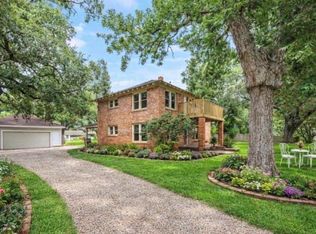 MLS ID #15614883, Gloria Nieto, First Millennium Realty. HAR
- $225,0003 bd2 ba1.7k sqft416 E Caney St, Wharton, TX 77488For Sale
 MLS ID #36454911, Amy Wokoun, Keller Williams Realty Southwest. HAR
- $230,0003 bd1 ba1.4k sqft515 Mockingbird Ln, Wharton, TX 77488For Sale
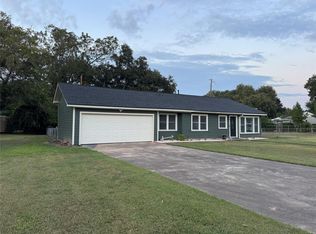 MLS ID #71039310, Cody Zboril, The Real Estate Service. HAR
- $--2 bd2 ba2k sqft1412 N Rusk St, Wharton, TX 77488Auction
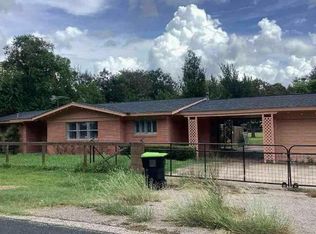 Auction.com 1
