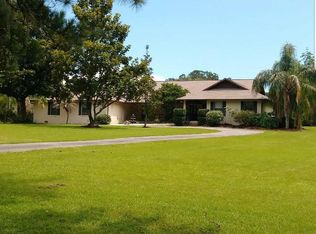
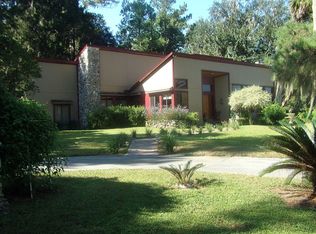
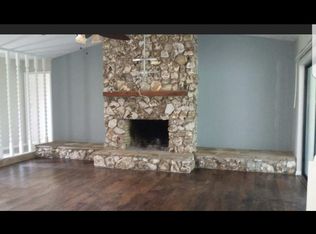
Under contract-accepting backup offers. No HOA. New roof 2023. Stunning Home with Gated Entry, Circle Drive, and Majestic Live Oak Tree in Turning Hawk. From the moment you enter through the gated entry, this 3-bedroom, 2 1/2-bathroom home offers a sense of peace, privacy, and grandeur. The circle drive with the live oak tree, with its sprawling branches and natural beauty, stands as a central feature in the front yard, adding charm and character to the property. It's a serene timeless beauty that enhances the home’s curb appeal. This property blends both luxury and practicality, creating a welcoming and secure environment. It’s a truly unique home with the perfect balance of natural beauty and modern convenience. Step inside this renovated gem, where every inch of this home has been thoughtfully updated to offer the perfect blend of style, comfort, and functionality. This home has undergone a complete transformation, making it feel like new with high-end finishes, state-of-the-art appliances, and luxurious touches throughout. Remodeled kitchen featuring brand new high-end stainless steel appliances, new cabinetry, and over-sized island with dining bar and gorgeous quartz countertops on the new island. Both bathrooms and powder room have been completely remodeled with premium finishes. The primary bath features a stunning walk-in shower with a new vanity, and designer tile work. Surrounded by beautifully landscaped greenery, this space offers a serene escape while maintaining privacy. Bright newly enclosed rear sun room and with streaming moss from majestic oak trees. The swimming pool is the centerpiece of the backyard oasis, providing a private, resort-like setting. The surrounding pool deck is perfect for sunbathing, poolside parties, or simply relaxing by the water. This home is set against the backdrop of beautifully manicured horse pastures, all surrounded by charming black wood fencing that adds both rustic elegance and timeless appeal that makes Ocala special. Whether you're a horse enthusiast or someone who appreciates the peaceful country setting, these outdoor features are sure to captivate. Four stall barn and classic wood fencing beautifully encloses the property, adding a touch of classic charm and privacy. The sleek, deep black finish contrasts beautifully with the lush greenery of the pastures, giving the property a refined yet rustic feel. The expansive grass horse pastures are a perfect setting for equestrian pursuits, offering plenty of room for horses to graze and roam freely. The open, gently rolling land creates a peaceful retreat that complements the charming black wood fencing, enhancing both the aesthetic beauty and functionality of the property. Situated just minutes away from the world-renowned equestrian hub of Ocala, the Horse Capital of the World. See extensive list of remodeling in documents.
Accepting backups
$985,000
8001 SE 7TH AVENUE ROAD, OCALA, FL 34480
3beds
2,593sqft
Single Family Residence
Built in 1980
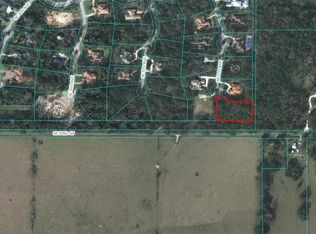
4.96 Acres Lot
$-- Zestimate®
$380/sqft
$-- HOA
What's special
Gated entryFour stall barnRenovated gemHigh-end finishesBeautifully manicured horse pasturesLuxurious touches throughoutRemodeled kitchen
- 25 days
- 412
- 34
Likely to sell faster than
Zillow last checked:
Listing updated:
Listed by:
David Lowe 406-285-8586,
FLORIDA REAL ESTATE LIFESTYLES 352-508-3066
Source: Stellar MLS,MLS#: OM732495 Originating MLS: Ocala - Marion
Originating MLS: Ocala - Marion
Facts & features
Interior
Bedrooms & bathrooms
- Bedrooms: 3
- Bathrooms: 3
- Full bathrooms: 2
- 1/2 bathrooms: 1
Rooms
- Room types: Great Room
Primary bedroom
- Features: Bidet, Built-In Shelving, Ceiling Fan(s), Dual Sinks, En Suite Bathroom, Multiple Shower Heads, Stone Counters, Walk-In Closet(s)
- Level: First
Other
- Features: Walk-In Closet(s)
- Level: First
Bedroom 3
- Features: Built-in Closet
- Level: First
Bedroom 3
- Features: Built-in Closet
- Level: First
Bathroom 2
- Level: First
Dining room
- Level: First
Great room
- Features: Kitchen Island, Stone Counters
- Level: First
Kitchen
- Features: Ceiling Fan(s), Kitchen Island, Linen Closet
- Level: First
Laundry
- Features: Built-In Shelving
- Level: First
Heating
- Electric, Heat Pump
Cooling
- Central Air
Appliances
- Included: Bar Fridge, Dishwasher, Dryer, Exhaust Fan, Ice Maker, Microwave, Range, Range Hood, Refrigerator, Wine Refrigerator
- Laundry: Laundry Room
Features
- Ceiling Fan(s), Open Floorplan, Primary Bedroom Main Floor, Walk-In Closet(s)
- Flooring: Carpet, Ceramic Tile, Hardwood
- Doors: Sliding Doors
- Has fireplace: Yes
- Fireplace features: Wood Burning
Interior area
- Total structure area: 4,550
- Total interior livable area: 2,593 sqft
Video & virtual tour
Property
Parking
- Total spaces: 2
- Parking features: Circular Driveway, Driveway, Garage Door Opener, Garage Faces Side, Guest, Oversized
- Attached garage spaces: 2
- Has uncovered spaces: Yes
Features
- Levels: One
- Stories: 1
- Patio & porch: Covered, Front Porch, Patio, Porch, Rear Porch
- Exterior features: Private Mailbox, Rain Gutters, Storage
- Has private pool: Yes
- Pool features: In Ground
- Fencing: Board,Fenced
Lot
- Size: 4.96 Acres
- Features: Corner Lot, Farm
- Residential vegetation: Mature Landscaping, Oak Trees, Trees/Landscaped
Details
- Additional structures: Barn(s), Corral(s)
- Parcel number: 3669002001
- Zoning: A1
- Special conditions: None
- Horse amenities: Arena, Stable(s)
Construction
Type & style
- Home type: SingleFamily
- Architectural style: Ranch
- Property subtype: Single Family Residence
Materials
- Block, Concrete, Stucco, Wood Frame, Wood Siding
- Foundation: Crawlspace, Slab
- Roof: Shingle
Condition
- Completed
- New construction: No
- Year built: 1980
Utilities & green energy
- Sewer: Septic Tank
- Water: Well
- Utilities for property: Cable Connected, Electricity Connected
Community & HOA
Community
- Pet fee: $0 monthly
- Subdivision: TURNING HAWK RANCH
HOA
- Has HOA: No
Location
- Region: Ocala
Financial & listing details
- Price per square foot: $380/sqft
- Tax assessed value: $556,484
- Annual tax amount: $5,450
- Date on market: 9/18/2026
- Cumulative days on market: 17 days
- Listing terms: Cash,Conventional,Trade,FHA,USDA Loan,VA Loan
- Ownership: Fee Simple
- Total actual rent: 0
- Electric utility on property: Yes
- Road surface type: Asphalt
Estimated market value
Not available
Estimated sales range
Not available
Not available
Price history
| Date | Event | Price |
|---|---|---|
| 9/18/2026 | Listed for sale | $985,000-1%$380/sqft |
Source:  Stellar MLS #OM732495 Report a problem Stellar MLS #OM732495 Report a problem | ||
| 3/25/2026 | Listing removed | $995,000$384/sqft |
Source: Stellar MLS #OM709421 Report a problem | ||
| 1/22/2026 | Price change | $995,000-4.2%$384/sqft |
Source: Stellar MLS #OM709421 Report a problem | ||
| 12/3/2025 | Price change | $1,039,000-1%$401/sqft |
Source: Stellar MLS #OM709421 Report a problem | ||
| 9/11/2025 | Listed for sale | $1,050,000-12.1%$405/sqft |
Source: Stellar MLS #OM709421 Report a problem | ||
| 5/21/2025 | Listing removed | $1,195,000$461/sqft |
Source: Stellar MLS #OM698707 Report a problem | ||
| 4/24/2025 | Price change | $1,195,000-4.4%$461/sqft |
Source: Stellar MLS #OM698707 Report a problem | ||
| 4/6/2025 | Listed for sale | $1,250,000+113.7%$482/sqft |
Source: Stellar MLS #OM698707 Report a problem | ||
| 6/23/2023 | Sold | $585,000-2.3%$226/sqft |
Source: Public Record Report a problem | ||
| 5/21/2023 | Pending sale | $599,000$231/sqft |
Source: Stellar MLS #G5066128 Report a problem | ||
| 5/17/2023 | Price change | $599,000-4.2%$231/sqft |
Source: Stellar MLS #G5066128 Report a problem | ||
| 4/23/2023 | Price change | $624,999-5.3%$241/sqft |
Source: Stellar MLS #G5066128 Report a problem | ||
| 3/31/2023 | Listed for sale | $659,999$255/sqft |
Source: Stellar MLS #G5066128 Report a problem | ||
| 3/23/2023 | Pending sale | $659,999$255/sqft |
Source: Stellar MLS #G5066128 Report a problem | ||
| 3/16/2023 | Listed for sale | $659,999+36.9%$255/sqft |
Source: Stellar MLS #G5066128 Report a problem | ||
| 9/6/2006 | Sold | $482,000$186/sqft |
Source: Public Record Report a problem | ||
Public tax history
| Year | Property taxes | Tax assessment |
|---|---|---|
| 2025 | $5,742 +5.4% | $380,684 +3.1% |
| 2024 | $5,450 +16.3% | $369,405 +16.4% |
| 2023 | $4,685 +2.7% | $317,434 +3% |
| 2022 | $4,562 -0.1% | $308,188 +3% |
| 2021 | $4,567 +0.8% | $299,212 +1.4% |
| 2020 | $4,533 +1.4% | $295,081 +2.3% |
| 2019 | $4,471 | $288,447 +1.9% |
| 2018 | $4,471 +7.8% | $283,069 +2.1% |
| 2017 | $4,149 -10% | $277,247 +2.1% |
| 2016 | $4,610 | $271,545 +4.1% |
| 2015 | $4,610 +8% | $260,925 +2.9% |
| 2014 | $4,268 +5.1% | $253,462 +4.1% |
| 2013 | $4,062 +4.1% | $243,577 +3.9% |
| 2012 | $3,902 -12.5% | $234,433 -13.1% |
| 2011 | $4,457 -2.7% | $269,656 +1.7% |
| 2010 | $4,579 +18% | $265,241 +10% |
| 2009 | $3,881 -44.9% | $241,128 -47.7% |
| 2008 | $7,041 +5.9% | $461,438 +6.8% |
| 2007 | $6,649 +125.9% | $432,218 +129.3% |
| 2006 | $2,944 -0.5% | $188,458 +3% |
| 2005 | $2,959 | $182,969 +3% |
| 2004 | $2,959 -4.4% | $177,640 +4.3% |
| 2002 | $3,094 +6% | $170,242 +4.6% |
| 2001 | $2,918 | $162,682 |
| 2000 | $2,918 | $162,682 |
Find assessor info on the county website
Monthly payment
Est. payment
Payment breakdown
Explore the cost of this home by adjusting the details. Changes won't be saved.Climate risks
Neighborhood: 34480
Nearby schools
Schools provided by the listing agent
- Elementary: Shady Hill Elementary School
- Middle: Belleview Middle School
- High: Belleview High School
Source: Stellar MLS. This data may not be complete. We recommend contacting the local school district to confirm school assignments for this home.
Similar homes
- $975,0004 bd4 ba3.6k sqft1640 SE 91ST PLACE, OCALA, FL 34480For Sale
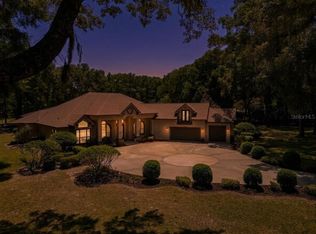
 MLS ID #OM724136, Jennifer Hay, AXEN REALTY LLC. Stellar MLS
 - $709,3403 bd3 ba2.8k sqft701 SE 123RD STREET ROAD, OCALA, FL 34480For Sale
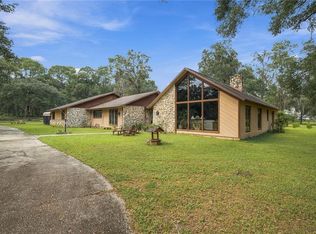 MLS ID #OM733652, Shannon Brewer, JUDY L. TROUT REALTY. Stellar MLS
 - $910,0004 bd3 ba2.8k sqft9041 SW 14TH AVENUE, OCALA, FL 34476For Sale
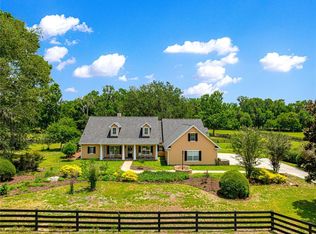 MLS ID #OM724844, Dee Tripp, LPT REALTY, LLC. Stellar MLS
 - $769,0005 bd4 ba3.3k sqft3261 SE 41ST PLACE, OCALA, FL 34480For Sale
 MLS ID #OM728800, Tamara Myers, ENGEL & VOLKERS OCALA. Stellar MLS
 - $950,0003 bd4 ba2.1k sqft8727 SE 72ND AVENUE, OCALA, FL 34472For SaleMLS ID #OM731073, Virginia Stracuzzi, SELLSTATE NEXT GENERATION REALTY. Stellar MLS
- $1,000,0006 bd4 ba2k sqft12550 SW 16TH AVENUE, OCALA, FL 34473For SaleMLS ID #OM731781, Rhonda Gailey, GAILEY ENTERPRISES REAL ESTATE. Stellar MLS
- $999,0004 bd3 ba2.2k sqft855 NW 75TH TERRACE, OCALA, FL 34482For SaleMLS ID #OM729416, Agustin Cantens, LUXE INTERNATIONAL REALTY. Stellar MLS
- $1,000,0003 bd2 ba2.5k sqft16250 SW 20TH AVENUE ROAD, OCALA, FL 34473For SaleMLS ID #OM727916, Taimi Guillot, GUILLOT REALTY LLC.. Stellar MLS
- $948,0004 bd4 ba3.5k sqft2256 SE MILL CREEK CIRCLE, OCALA, FL 34471For SaleMLS ID #O6433974, Tony Tate, PLLC, LPT REALTY, LLC. Stellar MLS
- $899,0005 bd4 ba3.3k sqft2830 SE 31ST STREET, OCALA, FL 34471For SaleMLS ID #GC529042, Heather Damron, FLORIDA HOMES REALTY & MORTGAGE GVILLE. Stellar MLS
- $1,075,0004 bd4 ba3k sqft11920 SE 8TH AVENUE, OCALA, FL 34480New ConstructionMLS ID #OM723894, Roseann Nardone, ENGEL & VOLKERS OCALA. Stellar MLS
- $875,0004 bd2 ba2.6k sqft8840 SE 70 TERR, OCALA, FL 34472For SaleMLS ID #OM729646, Kent Leeward, ALOFT REAL ESTATE SERVICES, IN. Stellar MLS
- $729,0003 bd3 ba2.5k sqft690 SW 165TH STREET, OCALA, FL 34473For SaleMLS ID #OM729959, Alejandro Echeverri, TCT REALTY GROUP LLC. Stellar MLS
- $724,9993 bd3 ba2.2k sqft2015 NW 35TH STREET, OCALA, FL 34475For SaleMLS ID #OM728357, Karli Raney, CRYSTAL SNOOK REAL ESTATE. Stellar MLS
- $832,0005 bd4 ba3.6k sqft4400 SW 20TH AVENUE, OCALA, FL 34471For SaleMLS ID #OM716762, Angela Rose, PREMIER SOTHEBY'S INTERNATIONAL REALTY. Stellar MLS
- $999,5004 bd4 ba3.3k sqft4564 COUNTY ROAD 103G, OXFORD, FL 34484For SaleMLS ID #G5107626, Kate Scott, KELLER WILLIAMS ELITE PARTNERS III REALTY. Stellar MLS
- $949,0003 bd2 ba2.7k sqft5101 NW 80TH AVENUE ROAD, OCALA, FL 34482For SaleMLS ID #OM727631, Mary O'Neal, SHOWCASE PROPERTIES OF CENTRAL. Stellar MLS
- $1,049,0003 bd3 ba2.3k sqft11795 SW HIGHWAY 484, DUNNELLON, FL 34432For SaleMLS ID #O6423543, Richard Gailey, GAILEY ENTERPRISES REAL ESTATE. Stellar MLS
- $845,9004 bd3 ba2.6k sqft4977 SW 1ST AVENUE, OCALA, FL 34471For SaleMLS ID #OM729526, Elisha Lopez, REAL BROKER, LLC. Stellar MLS
