Discover a charming home to call home and/or an investment opportunity in this delightful 2-bedroom, 1-bathroom Old Colonial, built in 1912. Nestled on a generous half-acre lot, this detached home offers a unique blend of rustic charm and modern potential. The inviting cabin/colonial style creates a warm atmosphere. The spacious basement, featuring both outside entrance and walkout level access, presents an excellent opportunity for additional living space or storage. The huge backyard is your creativity for more home improvement. Located in a tranquil setting, this home is a canvas for your vision-whether you choose to renovate more or maintain its cozy charm. With no association fees and a designated grass parking area, this property is a smart choice for savvy investors looking to capitalize on a growing market. Don't miss your chance to secure this gem! Selling As-Is.
For sale
$239,000
8002 Blooming Grove Rd, Glenville, PA 17329
2beds
1,144sqft
Single Family Residence
Built in 1912
0.5 Acres Lot
$234,000 Zestimate®
$209/sqft
$-- HOA
What's special
Generous half-acre lotHuge backyardDetached homeDesignated grass parking areaTranquil setting
- 13 days
- 427
- 28
Zillow last checked:
Listing updated:
Listed by:
EMILY SHOKES 717-421-3317,
Keystone Broker Group Ltd 7177301030
Source: Bright MLS,MLS#: PAYK2111390
Facts & features
Interior
Bedrooms & bathrooms
- Bedrooms: 2
- Bathrooms: 1
- Full bathrooms: 1
Basement
- Area: 400
Heating
- Baseboard, Electric
Cooling
- None, Electric
Appliances
- Included: Electric Water Heater
Features
- Basement: Exterior Entry,Interior Entry,Concrete,Walk-Out Access,Windows
- Has fireplace: No
Interior area
- Total structure area: 1,544
- Total interior livable area: 1,144 sqft
- Finished area above ground: 1,144
Property
Parking
- Parking features: Other
Accessibility
- Accessibility features: Accessible Entrance
Features
- Levels: Three
- Stories: 3
- Pool features: None
Lot
- Size: 0.5 Acres
Details
- Additional structures: Above Grade
- Parcel number: 22000BG0009A000000
- Zoning: R - RESIDENTIAL
- Zoning description: 102 R - TWO Story
- Special conditions: Standard
Construction
Type & style
- Home type: SingleFamily
- Architectural style: Colonial
- Property subtype: Single Family Residence
Materials
- Vinyl Siding
- Foundation: Slab
Condition
- New construction: No
- Year built: 1912
Utilities & green energy
- Sewer: Private Septic Tank
- Water: Well
Community & HOA
Community
- Subdivision: None Available
HOA
- Has HOA: No
Location
- Region: Glenville
- Municipality: WEST MANHEIM TWP
Financial & listing details
- Price per square foot: $209/sqft
- Tax assessed value: $81,390
- Annual tax amount: $2,284
- Date on market: 9/24/2026
- Listing agreement: Exclusive Right To Sell
- Listing terms: Cash,Conventional,FHA,FHVA,FNMA,VA Loan
- Ownership: Fee Simple
Estimated market value
$234,000
$222,000 - $246,000
$1,330/mo
Price history
| Date | Event | Price |
|---|---|---|
| 9/24/2026 | Listed for sale | $239,000+100.8%$209/sqft |
Source:  Bright MLS #PAYK2111390 Report a problem Bright MLS #PAYK2111390 Report a problem | ||
| 2/21/2020 | Listing removed | $119,000$104/sqft |
Source: Yorktowne Property Shoppe, LLC #PAYK118364 Report a problem | ||
| 6/6/2019 | Listed for sale | $119,000+75%$104/sqft |
Source: Yorktowne Property Shoppe, LLC #PAYK118364 Report a problem | ||
| 4/14/2018 | Listing removed | $950$1/sqft |
Source: Yorktowne Property Shoppe, LLC Report a problem | ||
| 3/8/2018 | Listed for rent | $950+19.5%$1/sqft |
Source: Yorktowne Property Shoppe, LLC Report a problem | ||
| 5/22/2014 | Listing removed | $795$1/sqft |
Source: AMERICAN HERITAGE Report a problem | ||
| 5/17/2014 | Listed for rent | $795$1/sqft |
Source: AMERICAN HERITAGE Report a problem | ||
| 10/8/2010 | Sold | $68,000-36.4%$59/sqft |
Source: Public Record Report a problem | ||
| 3/12/2008 | Listing removed | $107,000$94/sqft |
Source: Point2 #none Report a problem | ||
| 3/7/2008 | Listed for sale | $107,000+94.5%$94/sqft |
Source: Point2 #none Report a problem | ||
| 5/9/2006 | Sold | $55,000$48/sqft |
Source: Public Record Report a problem | ||
Public tax history
| Year | Property taxes | Tax assessment |
|---|---|---|
| 2026 | $2,231 +0% | $81,390 |
| 2025 | $2,231 | $81,390 |
| 2024 | $2,231 | $81,390 |
| 2023 | $2,231 +5.9% | $81,390 |
| 2022 | $2,107 -2% | $81,390 |
| 2021 | $2,150 +2% | $81,390 |
| 2020 | $2,107 +0.4% | $81,390 |
| 2019 | $2,099 +1.9% | $81,390 |
| 2018 | $2,061 | $81,390 |
| 2017 | -- | $81,390 |
| 2016 | -- | $81,390 |
| 2015 | -- | $81,390 |
| 2014 | -- | $81,390 |
| 2013 | -- | $81,390 |
| 2012 | -- | $81,390 |
| 2011 | -- | $81,390 |
| 2010 | -- | $81,390 |
| 2009 | -- | $81,390 |
| 2008 | -- | $81,390 |
| 2007 | -- | $81,390 |
| 2006 | -- | $81,390 +36.6% |
| 2005 | -- | $59,590 -0.3% |
| 2004 | -- | $59,770 |
| 2003 | -- | $59,770 +0.3% |
| 2002 | -- | $59,590 |
| 2000 | -- | $59,590 |
| 1999 | -- | $59,590 |
Find assessor info on the county website
Monthly payment
Est. payment
Payment breakdown
Explore the cost of this home by adjusting the details. Changes won't be saved.Climate risks
Neighborhood: 17329
Nearby schools
Schools provided by the listing agent
- High: Susquehannock
- District: Southern York County
Source: Bright MLS. This data may not be complete. We recommend contacting the local school district to confirm school assignments for this home.
Similar homes
- $--3 bd1 ba1.3k sqft1530 Broadway, Hanover, PA 17331AuctionXome
- $185,0003 bd1 ba1.2k sqft477 Pumping Station Rd, Hanover, PA 17331For Sale
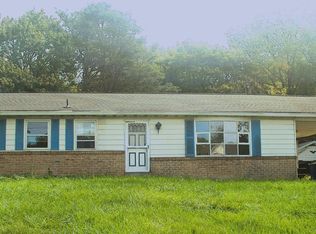
 MLS ID #PAYK2113080, Susan Anderson, Iron Valley Real Estate of Central PA. Bright MLS
 - $--2 bd1 ba1.1k sqft48 Glen Ave, Glen Rock, PA 17327AuctionXome
- $300,0003 bd3 ba1.3k sqft4088 Manchester St, Glen Rock, PA 17327For Sale
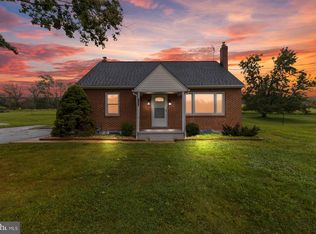 MLS ID #PAYK2111564, PETE WONG, LPT Realty, LLC. Bright MLS
 - $214,0003 bd2 ba1.3k sqft527 Main St, Mc Sherrystown, PA 17344For SaleMLS ID #PAAD2025954, David Johnson, Cavalry Realty LLC. Bright MLS
- $239,9003 bd1 ba1.2k sqft245 York St, Hanover, PA 17331For SaleMLS ID #PAYK2110756, TIM FORBES, Berkshire Hathaway HomeServices Homesale Realty. Bright MLS
- $224,9902 bd1 ba1.1k sqft150 Sherman St, Hanover, PA 17331For SaleMLS ID #PAYK2111682, Travis Myers, Samson Properties. Bright MLS
- $253,0003 bd2 ba1.5k sqft615 Frederick St, Hanover, PA 17331For SaleMLS ID #PAYK2110634, Ali Haghgoo, EXP Realty, LLC. Bright MLS
- $278,0002 bd2 ba1.1k sqft39 W Clearview Dr, Shrewsbury, PA 17361For SaleMLS ID #PAYK2111004, Darren McShane, Cummings & Co. Realtors. Bright MLS
- $244,9003 bd3 ba1.6k sqft173 N Water St, Spring Grove, PA 17362For SaleMLS ID #PAYK2111702, Rob Robinson, Keller Williams Elite. Bright MLS
- $199,9002 bd1 ba1.4k sqft3295 Woodberry Rd, York, PA 17408For SaleMLS ID #PAYK2112644, Erin Kuhn, Real of Pennsylvania. Bright MLS
- $249,9004 bd3 ba1.5k sqft1 Pleasant Ave, New Freedom, PA 17349For SaleMLS ID #PAYK2110790, Jeremy Tolley, Keller Williams Keystone Realty. Bright MLS
- $199,9003 bd2 ba1.1k sqft615 Fulton St, Hanover, PA 17331For SaleMLS ID #PAYK2113070, Debbie Folmer, Berkshire Hathaway HomeServices Homesale Realty. Bright MLS
- $269,9905 bd2 ba1.6k sqft246 Locust St, Hanover, PA 17331For SaleMLS ID #PAYK2112224, Travis Myers, Samson Properties. Bright MLS
- $279,9003 bd2 ba1.5k sqft723 Broadway, Hanover, PA 17331For SaleMLS ID #PAYK2112248, Kelly MacGregor, RE/MAX Quality Service, Inc.. Bright MLS
- $219,9004 bd2 ba1.5k sqft43 S East St, Spring Grove, PA 17362For SaleMLS ID #PAYK2103706, Alicia Galpin, Southern Management Rentals. Bright MLS
- $259,9003 bd2 ba1.4k sqft400 Hanover Rd, York, PA 17408For SaleMLS ID #PAYK2111916, Jennifer Gunnet, Iron Valley Real Estate of York County. Bright MLS
- $334,9002 bd1 ba1.4k sqft5104 S Church St, Lineboro, MD 21102For SaleMLS ID #MDCR2037612, Nick Waldner, Keller Williams Realty Centre. Bright MLS
