Welcome to 8003 Knights Crossing Drive! This MOVE-IN READY home offers modern updates, functional living space, and an unbeatable location! From the moment you arrive, you'll appreciate the inviting covered front porch, refreshed landscaping, new front door and oversized 3-car garage. Inside, the home has been thoughtfully updated with new luxury vinyl plank flooring, new carpet, fresh paint and updated light fixtures.
The 3 bed/2 bath open floor plan is complemented by an additional den/flex space that can easily function as a home office, playroom, family room, or whatever best fits your lifestyle. The kitchen features quartz countertops, a stylish tile backsplash, stainless steel appliances and ample cabinet space. Bathrooms have been tastefully refreshed with new vanities, toilets and flooring for a clean, contemporary look.
The unfinished basement offers endless possibilities with a future bathroom rough-in already in place, providing the opportunity to add additional living space and equity.
Additional updates include a new roof and recently replaced HVAC system providing even more confidence in the home's condition.
Residents enjoy access to the neighborhood community pool, while the convenient location offers quick access to Highways 40/64, 364, Technology Drive, shopping, dining, and parks. This truly move-in ready home combines thoughtful updates, valuable improvements and an exceptional location. Don't delay, schedule your showing today!
Active
Listed by: Elevate Realty, LLC • Melissa K Cording
$475,000
8003 Knights Crossing Dr, O'Fallon, MO 63368
3beds
2,382sqft
:
Get pre-qualified$3,108/mo
Single Family Residence
Built in 1999
9,147 Square Feet Lot
$-- Zestimate®
$199/sqft
$38/mo HOA
What's special
Inviting covered front porchFresh paintNew carpetNew roofUpdated light fixturesStainless steel appliancesAmple cabinet space
- 22 days |
- 2,442 |
- 158 |
Likely to sell faster than
Zillow last checked:
Listing updated:
Listed by:
Melissa K Cording 314-669-5192,
Elevate Realty, LLC
Source: MARIS,MLS#: 26041644 Originating MLS: St. Louis Association of REALTORS
Originating MLS: St. Louis Association of REALTORSFacts & features
Interior
Bedrooms & bathrooms
- Bedrooms: 3
- Bathrooms: 2
- Full bathrooms: 2
- Main level bathrooms: 2
- Main level bedrooms: 3
Primary bedroom
- Features: Floor Covering: Carpeting
- Level: Main
- Area: 220
- Dimensions: 20x11
Bedroom 2
- Features: Floor Covering: Carpeting
- Level: Main
- Area: 210
- Dimensions: 15x14
Bedroom 3
- Features: Floor Covering: Carpeting
- Level: Main
- Area: 210
- Dimensions: 15x14
Breakfast room
- Features: Floor Covering: Luxury Vinyl Plank
- Level: Main
- Area: 168
- Dimensions: 14x12
Den
- Features: Floor Covering: Luxury Vinyl Plank
- Level: Main
- Area: 360
- Dimensions: 24x15
Dining room
- Features: Floor Covering: Luxury Vinyl Plank
- Level: Main
- Area: 156
- Dimensions: 12x13
Kitchen
- Features: Floor Covering: Luxury Vinyl Plank
- Level: Main
- Area: 132
- Dimensions: 12x11
Laundry
- Features: Floor Covering: Luxury Vinyl Tile
- Level: Main
- Area: 108
- Dimensions: 12x9
Living room
- Features: Floor Covering: Luxury Vinyl Plank
- Level: Main
- Area: 416
- Dimensions: 26x16
Heating
- Natural Gas
Cooling
- Attic Fan, Ceiling Fan(s), Central Air, Electric
Appliances
- Included: Stainless Steel Appliance(s), Dishwasher, Disposal, Microwave, Electric Range, Refrigerator, Washer/Dryer, Gas Water Heater
- Laundry: Electric Dryer Hookup, Inside, Laundry Room, Main Level, Washer Hookup
Features
- Beamed Ceilings, Breakfast Bar, Breakfast Room, Ceiling Fan(s), Crown Molding, Double Vanity, Entrance Foyer, Open Floorplan, Pantry, Separate Dining, Separate Shower, Soaking Tub, Special Millwork, Stone Counters, Track Lighting, Tub, Vaulted Ceiling(s), Walk-In Closet(s)
- Flooring: Carpet, Luxury Vinyl
- Doors: French Doors, Panel Door(s)
- Basement: Concrete,Full,Storage Space,Sump Pump,Unfinished
- Number of fireplaces: 1
- Fireplace features: Gas Log, Living Room
Interior area
- Total structure area: 2,382
- Total interior livable area: 2,382 sqft
- Finished area above ground: 2,382
- Finished area below ground: 0
Video & virtual tour
Property
Parking
- Total spaces: 3
- Parking features: Attached, Driveway, Garage, Garage Door Opener, Garage Faces Front, On Street, Oversized
- Attached garage spaces: 3
- Has uncovered spaces: Yes
Features
- Levels: One
- Patio & porch: Front Porch, Patio
- Exterior features: Private Yard, Rain Gutters
- Pool features: Community, Fenced, In Ground, Outdoor Pool
- Fencing: None
Lot
- Size: 9,147 Square Feet
- Features: Back Yard, Front Yard, Landscaped, Level, Private
Details
- Parcel number: 3157D8244000141.0000000
- Special conditions: Standard
Construction
Type & style
- Home type: SingleFamily
- Architectural style: Ranch,Traditional
- Property subtype: Single Family Residence
Materials
- Brick Veneer, Vinyl Siding
- Foundation: Concrete Perimeter
- Roof: Architectural Shingle
Condition
- Year built: 1999
Utilities & green energy
- Electric: Ameren
- Sewer: Public Sewer
- Water: Public
- Utilities for property: Natural Gas Connected, Water Connected
Community & HOA
Community
- Subdivision: Fieldstone Farms #3
HOA
- Has HOA: Yes
- Amenities included: Association Management, Common Ground, Pool
- Services included: Common Area Maintenance, Pool Maintenance, Management
- HOA fee: $450 annually
- HOA name: Fieldstone Farms
Location
- Region: Ofallon
Financial & listing details
- Price per square foot: $199/sqft
- Tax assessed value: $428,703
- Annual tax amount: $5,184
- Date on market: 7/3/2026
- Cumulative days on market: 23 days
- Listing terms: Cash,Conventional,FHA,VA Loan
Estimated market value
Not available
Estimated sales range
Not available
Not available
Price history
| Date | Event | Price |
|---|---|---|
| 7/12/2026 | Listed for rent | $3,500$1/sqft |
Source: Zillow Rentals Report a problem | ||
| 7/3/2026 | Listed for sale | $475,000+19%$199/sqft |
Source:  MARIS #26041644 Report a problem MARIS #26041644 Report a problem | ||
| 4/23/2026 | Sold | -- |
Source: MARIS #26017305 Report a problem | ||
| 4/10/2026 | Pending sale | $399,000$168/sqft |
Source: MARIS #26017305 Report a problem | ||
| 4/6/2026 | Price change | $399,000-6.1%$168/sqft |
Source: MARIS #26017305 Report a problem | ||
| 3/25/2026 | Listed for sale | $424,900$178/sqft |
Source: MARIS #26017305 Report a problem | ||
| 12/23/1999 | Sold | -- |
Source: Public Record Report a problem | ||
Public tax history
| Year | Property taxes | Tax assessment |
|---|---|---|
| 2025 | $5,184 +2.7% | $81,454 +3.6% |
| 2024 | $5,048 -0.1% | $78,604 |
| 2023 | $5,051 +16% | $78,604 +25% |
| 2022 | $4,355 | $62,891 |
| 2021 | -- | $62,891 +12.5% |
| 2020 | -- | $55,905 |
| 2019 | $3,923 | $55,905 +7.1% |
| 2018 | $3,923 +1.4% | $52,198 |
| 2017 | $3,868 +5.6% | $52,198 +9.6% |
| 2016 | $3,661 +0.5% | $47,625 |
| 2015 | $3,645 +3.6% | $47,625 +6% |
| 2014 | $3,519 | $44,929 |
| 2013 | -- | $44,929 -6% |
| 2012 | -- | $47,800 -5.2% |
| 2011 | -- | $50,420 |
| 2010 | -- | $50,420 |
| 2009 | -- | $50,420 -8% |
| 2008 | -- | $54,800 -79.3% |
| 2007 | -- | $265,100 |
| 2006 | -- | $265,100 |
| 2005 | -- | $265,100 +10.2% |
| 2004 | -- | $240,590 |
| 2003 | -- | $240,590 |
| 2002 | -- | -- |
| 2001 | -- | -- |
Find assessor info on the county website
Monthly payment
Est. payment
Payment breakdown
Explore the cost of this home by adjusting the details. Changes won't be saved.Climate risks
Neighborhood: 63368
Nearby schools
GreatSchools rating
- 7/10John Weldon Elementary SchoolGrades: PK-5Distance: 0.8 mi
- 8/10Francis Howell Middle SchoolGrades: 6-8Distance: 1.8 mi
- 10/10Francis Howell High SchoolGrades: 9-12Distance: 2.1 mi
Schools provided by the listing agent
- Elementary: John Weldon Elem.
- Middle: Francis Howell Middle
- High: Francis Howell High
Source: MARIS. This data may not be complete. We recommend contacting the local school district to confirm school assignments for this home.
- $458,7003 bd3 ba2.4k sqft8005 Knights Crossing Dr, O'Fallon, MO 63368Off Market
- $--4 bd3 ba3.1k sqft8001 Knights Crossing Dr, O'Fallon, MO 63368Sold
- $523,2004 bd3 ba3.1k sqft7066 Black Horse Dr, O'Fallon, MO 63368Off Market
- $--4 bd4 ba2.6k sqft7068 Black Horse Dr, O'Fallon, MO 63368Sold
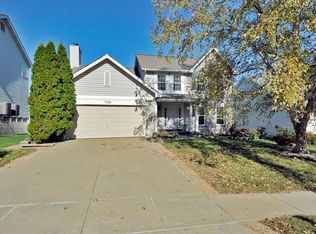
- $511,7004 bd3 ba3.1k sqft7064 Black Horse Dr, O'Fallon, MO 63368Off Market
- $565,3004 bd2 ba3.8k sqft8007 Knights Crossing Dr, O'Fallon, MO 63368Off Market
- $528,0004 bd2 ba3.3k sqft8002 Knights Crossing Dr, O'Fallon, MO 63368Off Market
- $494,3004 bd2 ba3k sqft8004 Knights Crossing Dr, O'Fallon, MO 63368Off Market
A local agent can set up tours, give advice and negotiate with sellers.
Similar homes
- $449,9004 bd3 ba2.5k sqft7290 Picasso Dr, Dardenne Prairie, MO 63368For Sale
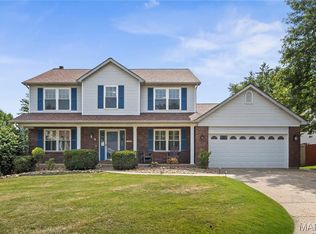
 MLS ID #26042868, Christian D Tipler, Berkshire Hathaway HomeServices Select Properties. MARIS
 - $390,0003 bd3 ba2.5k sqft102 Rockaway Dr, O'Fallon, MO 63368For Sale
 MLS ID #26041960, Charles F Maher, Realty Executives Premiere. MARIS
 - $479,0004 bd3 ba2.8k sqft1108 Hampton Meadows Dr, Dardenne Prairie, MO 63368For Sale
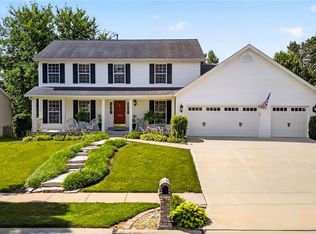 MLS ID #26040557, Terry M Guempel, ReeceNichols Real Estate. MARIS
 - $499,0004 bd3 ba2.8k sqft572 Misty Mountain Dr, O'Fallon, MO 63368For Sale
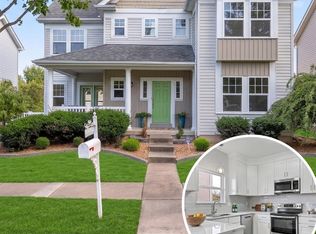 MLS ID #26020229, Angi R Dunham, RedKey Realty Leaders. MARIS
 - $450,0004 bd3 ba2.1k sqft7296 Picasso Dr, Dardenne Prairie, MO 63368For SaleMLS ID #26038659, Jodi M Hudson, Nettwork Global. MARIS
- $495,0003 bd4 ba3.3k sqft112 Wake Forest Pl, O'Fallon, MO 63368For SaleMLS ID #26006081, Nathan R Doerr, Alexander Realty Inc. MARIS
- $418,0004 bd4 ba2.2k sqft53 Lions Head Ct, O'Fallon, MO 63368For SaleMLS ID #26006944, Kathy L Bradley, Keller Williams Realty West. MARIS
- $420,0004 bd3 ba2.3k sqft102 Middlesburg Ct, O'Fallon, MO 63368For SaleBHHS broker feed
- $460,0004 bd3 ba2.3k sqft1435 Soaring Eagle Dr, O'Fallon, MO 63366For SaleMLS ID #26029993, Sally Goldkamp, Janet McAfee Inc.. MARIS
- $450,0003 bd2 ba2.5k sqft3 Harbor Point Ct, Lake Saint Louis, MO 63367For SaleMLS ID #26044440, Robin A Crain, Keller Williams Realty West. MARIS
- $448,5004 bd4 ba2.7k sqft526 Springhurst Pkwy, O'Fallon, MO 63368For SaleMLS ID #26030560, Amanda A Alejandro, Realty Shop. MARIS
- $459,9004 bd3 ba2.2k sqft110 Riverfrost Ct, Saint Paul, MO 63366For SaleMLS ID #26044499, Chris Kelly, Real Broker LLC. MARIS
- $550,0003 bd3 ba2.5k sqft542 Derby Terrace Cir, Dardenne Prairie, MO 63368For SaleMLS ID #26032352, Julie Sacco-Smith, Keller Williams Realty West. MARIS
- $419,9003 bd3 ba2.3k sqft4529 Briargate Dr, Saint Charles, MO 63304For SaleMLS ID #26041526, Mike L Sides, Keller Williams Realty West. MARIS
- $495,0005 bd3 ba3.2k sqft1128 Patsy Ln, O'Fallon, MO 63366For SaleMLS ID #26026571, David L Haley, Berkshire Hathaway HomeServices Select Properties. MARIS
- $359,0003 bd4 ba2.4k sqft84 Shire Dr, Lake Saint Louis, MO 63367For SaleMLS ID #26038022, Jeff J Gray, Coldwell Banker Realty - Gundaker. MARIS
- $439,9005 bd3 ba3.2k sqft8085 Glen Arbor Dr, Lake Saint Louis, MO 63367For SaleMLS ID #26042645, Maggie K Hase, Main St. Real Estate. MARIS
- $514,4003 bd2 ba1.9k sqft104 Hannahs Mill Dr, Lake Saint Louis, MO 63367For SaleMLS ID #26033903, Kim A Jones, Keller Williams Realty St. Louis. MARIS
- $450,0004 bd4 ba2.9k sqft968 Ridgepointe Place Cir, Lake Saint Louis, MO 63367For SaleMLS ID #26039273, Carrie M Neill, Berkshire Hathaway HomeServices Select Properties. MARIS
- $549,9003 bd2 ba2k sqft228 Randlin Dr, Lake Saint Louis, MO 63367For SaleMLS ID #26039487, Andy M Boyd, Keller Williams Realty St. Louis. MARIS
