Welcome to this beautiful 3-bedroom, 3-bath home in desirable Grand Mission Estates! Situated on a corner lot with no back or side neighbors, offering privacy and easy access to walking and biking trails. Featuring two primary suites, soaring ceilings, 8-foot doors, no carpet, new SPC floors in bedrooms, and interior paint (2024). The spacious kitchen boasts abundant cabinetry, a center island, and a large pantry, opening to an inviting family room with a cozy fireplace. Enjoy outdoor living with a covered patio, perfect for entertaining. Additional upgrades include a tankless water heater, winterized sprinkler system, A/C soft-start system, whole-home gutters, and a monitored security camera system with glass-break sensors. Refrigerator, washer, and dryer included! Enjoy resort-style community amenities, including a pool and scenic trails. A perfect blend of comfort, privacy, and functionality!
Pending
$385,900
8006 Duncan Ranch Ln, Richmond, TX 77407
3beds
2,233sqft
Single Family Residence
Built in 2016
6,851 Square Feet Lot
$380,100 Zestimate®
$173/sqft
$96/mo HOA
What's special
Cozy fireplaceInviting family roomTwo primary suitesSoaring ceilingsSpacious kitchenCenter islandAbundant cabinetry
- 20 days
- 276
- 37
Likely to sell faster than
Zillow last checked:
Listing updated:
Listed by:
Alicia Blanco TREC #0761446 786-234-4839,
Realm Real Estate Professionals - Katy,
Dilia Perez TREC #0757409 832-779-2343,
Realm Real Estate Professionals - Katy
Source: HAR,MLS#: 59778002
Facts & features
Interior
Bedrooms & bathrooms
- Bedrooms: 3
- Bathrooms: 3
- Full bathrooms: 3
Primary bedroom
- Level: First
- Area: 180
- Dimensions: 15x12
Bedroom
- Level: First
- Area: 100
- Dimensions: 10x10
Bedroom
- Level: First
- Area: 154
- Dimensions: 14x11
Heating
- Natural Gas
Cooling
- Ceiling Fan(s), Electric
Appliances
- Included: ENERGY STAR Qualified Appliances, Water Heater, Disposal, Gas Oven, Microwave, Gas Cooktop, Dishwasher
- Laundry: Electric Dryer Hookup, Washer Hookup
Features
- Crown Molding, High Ceilings, 2 Primary Bedrooms, En-Suite Bath, Walk-In Closet(s)
- Flooring: Laminate
- Windows: Window Coverings
- Number of fireplaces: 1
- Fireplace features: Gas Log
Interior area
- Total structure area: 2,233
- Total interior livable area: 2,233 sqft
Property
Parking
- Total spaces: 2
- Parking features: Attached
- Attached garage spaces: 2
Features
- Stories: 1
- Patio & porch: Covered
- Exterior features: Sprinkler System
- Fencing: Back Yard,Full
Lot
- Size: 6,851 Square Feet
- Features: Back Yard, Corner Lot, 0 Up To 1/4 Acre
Details
- Parcel number: 3528130030200907
Construction
Type & style
- Home type: SingleFamily
- Architectural style: Traditional
- Property subtype: Single Family Residence
Materials
- Brick, Stone
- Foundation: Slab
- Roof: Composition
Condition
- New construction: No
- Year built: 2016
Utilities & green energy
- Water: Water District
Green energy
- Energy efficient items: Thermostat, Lighting, HVAC
Community & HOA
Community
- Subdivision: Grand Mission Estates
HOA
- Has HOA: Yes
- Amenities included: Clubhouse, Pool
- HOA fee: $1,150 annually
Location
- Region: Richmond
Financial & listing details
- Price per square foot: $173/sqft
- Tax assessed value: $391,553
- Annual tax amount: $8,826
- Date on market: 10/8/2026
- Listing terms: Cash,Conventional,FHA,Investor
Estimated market value
$380,100
$361,000 - $399,000
$2,395/mo
Price history
| Date | Event | Price |
|---|---|---|
| 10/16/2026 | Pending sale | $385,900$173/sqft |
Source:  HAR #59778002 Report a problem | ||
| 10/8/2026 | Listed for sale | $385,900-5.9%$173/sqft |
Source: HAR #59778002 Report a problem | ||
| 7/31/2024 | Listing removed | -- |
Source: HAR #85083629 Report a problem | ||
| 6/22/2024 | Pending sale | $410,000$184/sqft |
Source: HAR #85083629 Report a problem | ||
| 6/6/2024 | Listed for sale | $410,000$184/sqft |
Source: HAR #85083629 Report a problem | ||
Public tax history
| Year | Property taxes | Tax assessment |
|---|---|---|
| 2025 | $2,666 -23.1% | $391,553 +9.6% |
| 2024 | $3,466 -7% | $357,095 +10% |
| 2023 | $3,726 | $324,632 |
Find assessor info on the county website
Monthly payment
Est. payment
Payment breakdown
Explore the cost of this home by adjusting the details. Changes won't be saved.Climate risks
Neighborhood: Grand Mission
Nearby schools
Schools provided by the listing agent
- Elementary: Seguin Elementary (Fort Bend)
- Middle: Crockett Middle School (Fort Bend)
- High: Bush High School
Source: HAR. This data may not be complete. We recommend contacting the local school district to confirm school assignments for this home.

Similar homes
- $349,9004 bd3 ba2.4k sqft8022 Bueller Pass Ln, Richmond, TX 77407For Sale
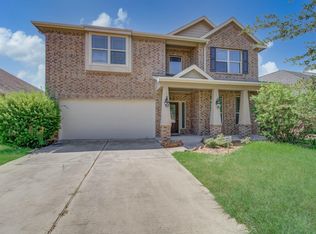 MLS ID #74164919, Fan Zhou, U Property Group. HAR
- $399,9904 bd4 ba2.3k sqft18415 Aspen Downs Ln, Richmond, TX 77407For Sale
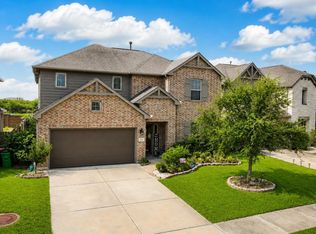 MLS ID #15217169, Ryan Bernardo, Ranco Realty. HAR
- $439,0005 bd5 ba2.9k sqft20611 Stonetrail Rd, Richmond, TX 77407For Sale
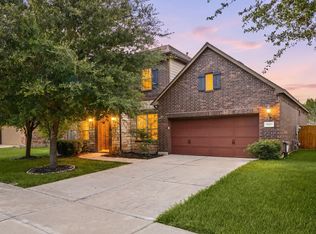 MLS ID #65414841, Adam Luc, World Wide Realty,LLC. HAR
- $380,0004 bd4 ba2.7k sqft11723 Giovanni Ln, Richmond, TX 77406For Sale
 MLS ID #53468724, Gayla Gayden, Realm Real Estate Professionals - Katy. HAR
