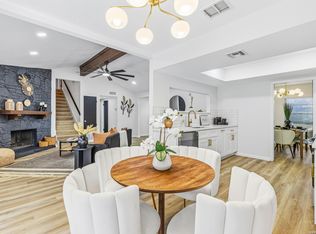
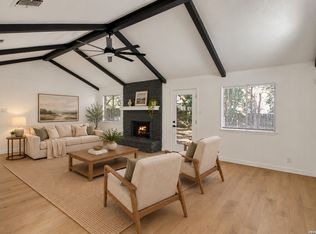
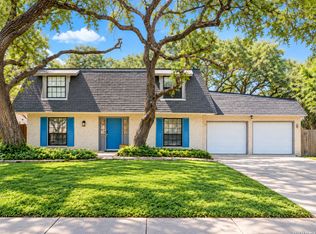
A spacious living room with vaulted ceilings, an exposed wood beam, and a floor-to-ceiling stone fireplace sets the tone for this single-story home in the established Woods End neighborhood. One of the standout features is the sunroom, surrounded by windows that bring in natural light and offer views of the backyard. The main living area features updated flooring and flows into the dining area and kitchen, which offers granite countertops, white cabinetry, stainless steel appliances, and a pantry. The home includes three bedrooms and two full bathrooms, with a split primary suite featuring two walk-in closets, a double vanity, and a tub/shower combination. The sunroom provides additional flexible space for a sitting area, home office, or hobby room, with direct access to the backyard. Outside, mature trees provide shade throughout the property, while the privacy-fenced backyard offers plenty of room to create an outdoor space that fits your needs. An attached two-car garage provides parking and additional storage. Conveniently located near Bandera Road and Braun Road, with access to Loop 1604 and Loop 410, the home is also close to O.P. Schnabel Park, shopping, dining, and everyday conveniences. Come explore the space and possibilities this Woods End home has to offer!
For sale
$269,000
8006 Tokay, San Antonio, TX 78254
3beds
1,626sqft
Single Family Residence
Built in 1979
8,712 Square Feet Lot
$268,500 Zestimate®
$165/sqft
$-- HOA
What's special
Floor-to-ceiling stone fireplaceUpdated flooringStainless steel appliancesThree bedroomsGranite countertopsViews of the backyardTwo walk-in closets
- 9 days
- 351
- 50
Likely to sell faster than
Zillow last checked:
Listing updated:
Listed by:
Gerardo Aguirre TREC #681037 (210) 846-7215,
All City San Antonio Registered Series
Source: LERA MLS,MLS#: 2023010
Facts & features
Interior
Bedrooms & bathrooms
- Bedrooms: 3
- Bathrooms: 2
- Full bathrooms: 2
Primary bedroom
- Features: Split, Walk-In Closet(s), Multi-Closets, Ceiling Fan(s), Full Bath
- Area: 228
- Dimensions: 19 x 12
Bedroom 2
- Area: 120
- Dimensions: 12 x 10
Bedroom 3
- Area: 121
- Dimensions: 11 x 11
Primary bathroom
- Features: Tub/Shower Combo, Double Vanity
- Area: 104
- Dimensions: 13 x 8
Dining room
- Area: 88
- Dimensions: 11 x 8
Kitchen
- Area: 100
- Dimensions: 10 x 10
Living room
- Area: 304
- Dimensions: 19 x 16
Heating
- Central, Natural Gas
Cooling
- Central Air
Appliances
- Included: Cooktop, Microwave, Range, Disposal, Dishwasher, Plumbed For Ice Maker, Electric Water Heater
- Laundry: Main Level, In Garage, Laundry Room, Washer Hookup, Dryer Connection
Features
- Two Living Area, Separate Dining Room, Florida Room, 1st Floor Lvl/No Steps, High Ceilings, Open Floorplan, High Speed Internet, Walk-In Closet(s), Master Downstairs, Ceiling Fan(s), Chandelier, Solid Counter Tops
- Flooring: Ceramic Tile, Vinyl, Laminate
- Windows: Window Coverings
- Has basement: No
- Number of fireplaces: 1
- Fireplace features: One, Living Room, Gas
Interior area
- Total interior livable area: 1,626 sqft
Property
Parking
- Total spaces: 2
- Parking features: Two Car Garage, Attached
- Attached garage spaces: 2
Features
- Levels: One
- Stories: 1
- Exterior features: Rain Gutters
- Pool features: None
- Fencing: Privacy
Lot
- Size: 8,712 Square Feet
- Features: Cul-De-Sac, Greenbelt, Level
- Residential vegetation: Mature Trees, Mature Trees (ext feat)
Details
- Parcel number: 179190080130
Construction
Type & style
- Home type: SingleFamily
- Architectural style: Ranch
- Property subtype: Single Family Residence
Materials
- Stone, Siding
- Foundation: Slab
- Roof: Composition
Condition
- Pre-Owned
- New construction: No
- Year built: 1979
Utilities & green energy
- Electric: CPS
- Gas: CPS
- Sewer: SAWS
- Water: SAWS
Community & HOA
Community
- Features: None
- Security: Smoke Detector(s)
- Subdivision: Woods End
Location
- Region: San Antonio
Financial & listing details
- Price per square foot: $165/sqft
- Tax assessed value: $248,240
- Annual tax amount: $5,685
- Price range: $269K - $269K
- Date on market: 10/12/2026
- Cumulative days on market: 11 days
- Listing terms: Conventional,FHA,VA Loan,Cash
Estimated market value
$268,500
$255,000 - $282,000
$1,699/mo
Price history
| Date | Event | Price |
|---|---|---|
| 10/12/2026 | Listed for sale | $269,000$165/sqft |
Source:  LERA MLS #2023010 Report a problem | ||
| 6/17/2024 | Listing removed | -- |
Source: Zillow Rentals Report a problem | ||
| 6/10/2024 | Price change | $1,800-5.3%$1/sqft |
Source: Zillow Rentals Report a problem | ||
| 5/30/2024 | Listed for rent | $1,900$1/sqft |
Source: Zillow Rentals Report a problem | ||
| 4/17/2024 | Listing removed | -- |
Source: Zillow Rentals Report a problem | ||
| 3/29/2024 | Listed for rent | $1,900$1/sqft |
Source: Zillow Rentals Report a problem | ||
| 6/22/2021 | Sold | -- |
Source: LERA MLS #1525621 Report a problem | ||
| 8/13/2001 | Sold | -- |
Source: Public Record Report a problem | ||
Public tax history
| Year | Property taxes | Tax assessment |
|---|---|---|
| 2025 | $3,713 -11.7% | $248,240 -1.7% |
| 2024 | $4,204 -30.2% | $252,600 -3.6% |
| 2023 | $6,020 +16.5% | $262,140 +25.6% |
| 2022 | $5,168 +30.5% | $208,760 +20.9% |
| 2021 | $3,959 | $172,620 +12.9% |
| 2020 | $3,959 +0.5% | $152,920 +1.2% |
| 2019 | $3,941 | $151,070 +10.6% |
| 2018 | $3,941 +4.3% | $136,560 -3.1% |
| 2017 | $3,779 +15.3% | $140,990 +15.5% |
| 2016 | $3,278 +21.8% | $122,080 +8.3% |
| 2015 | $2,691 | $112,750 +13.1% |
| 2014 | $2,691 | $99,710 +19.1% |
| 2013 | -- | $83,700 +2% |
| 2012 | -- | $82,040 -2.5% |
| 2011 | -- | $84,140 -2.4% |
| 2010 | -- | $86,250 +1.1% |
| 2009 | -- | $85,280 -7.2% |
| 2008 | -- | $91,940 +3.1% |
| 2007 | -- | $89,160 +14.9% |
| 2006 | -- | $77,580 +1.7% |
| 2005 | -- | $76,300 |
| 2004 | -- | -- |
| 2003 | -- | -- |
| 2002 | -- | -- |
| 2001 | -- | -- |
| 2000 | -- | -- |
Find assessor info on the county website
Monthly payment
Est. payment
Payment breakdown
Explore the cost of this home by adjusting the details. Changes won't be saved.Climate risks
Neighborhood: 78254
Nearby schools
Schools provided by the listing agent
- Elementary: Braun Station
- Middle: Stevenson
- High: Marshall
- District: Northside
Source: LERA MLS. This data may not be complete. We recommend contacting the local school district to confirm school assignments for this home.
Similar homes
- $250,0003 bd3 ba1.7k sqft87 KENROCK RDG, San Antonio, TX 78254For Sale

 MLS ID #2024621, Yeemi Bello-Mondragon TREC #791897, Real Broker, LLC. LERA MLS
- $279,5003 bd2 ba1.9k sqft8146 RARITAN ST, San Antonio, TX 78254For Sale
 MLS ID #1998038, Vanessa Lopez TREC #725930, White Line Realty LLC. LERA MLS
- $290,0003 bd2 ba1.7k sqft8403 Brixton, San Antonio, TX 78254For Sale
 MLS ID #2013293, Emerald Villarreal TREC #813965, 1st Choice Realty Group. LERA MLS
- $259,9003 bd3 ba1.6k sqft8831 BRIGADOON ST, San Antonio, TX 78254For Sale
 MLS ID #2018444, Jonathan Colon TREC #703060, The Extra Mile Realty Group LLC. LERA MLS
- $259,0003 bd2 ba1.6k sqft9307 Woodheather St, San Antonio, TX 78254For SaleMLS ID #2017418, Sandra Rangel TREC #579513, Real Broker, LLC. LERA MLS
- $267,0003 bd2 ba1.4k sqft8822 Pertshire St, San Antonio, TX 78254For SaleMLS ID #1958014, Melanie Weems TREC #824884, Keller Williams Heritage. LERA MLS
- $290,0003 bd2 ba2.1k sqft9327 Claret, San Antonio, TX 78254For SaleMLS ID #1948348, Bradley Graves TREC #554579, Coldwell Banker D'Ann Harper, REALTOR. LERA MLS
- $199,9003 bd2 ba1.3k sqft9007 Brightwater, San Antonio, TX 78254For SaleMLS ID #2024226, Jahda Longoria TREC #632093, Keller Williams City-View. LERA MLS
- $249,9004 bd3 ba1.9k sqft8810 Pertshire, San Antonio, TX 78254For SaleMLS ID #2020574, Agustin Devoto TREC #588941, Artex Realty LLC. LERA MLS
- $249,9003 bd2 ba1.3k sqft8915 Brightwater St, San Antonio, TX 78254For SaleMLS ID #2005738, Shane Neal TREC #608871, eXp Realty. LERA MLS
- $260,0004 bd2 ba1.6k sqft10111 Braun Cloud, San Antonio, TX 78254For SaleMLS ID #2021922, Christopher Ginn TREC #475458, CloverLeaf Property Management. LERA MLS
- $289,0003 bd2 ba1.4k sqft8811 Braun Mesa, San Antonio, TX 78254For SaleMLS ID #2020755, Szu Yun Pan TREC #842292, Keller Williams Legacy. LERA MLS
- $237,0003 bd2 ba1.3k sqft9322 Sturbridge, San Antonio, TX 78254For SaleMLS ID #1994918, Matthew Hetrick TREC #682454, Keller Williams Heritage. LERA MLS
- $319,9004 bd2 ba2.2k sqft8803 PERTSHIRE ST, San Antonio, TX 78254For SaleMLS ID #2022765, Reigne Carpenter TREC #843085, LPT Realty, LLC. LERA MLS
- $262,0004 bd2 ba2.1k sqft8651 Bristlecone ST, San Antonio, TX 78240For SaleMLS ID #2007203, Pamela Mauldon TREC #621031, Kuper Sotheby's Int'l Realty. LERA MLS
- $219,7003 bd3 ba1.5k sqft78 KENROCK RDG, San Antonio, TX 78254For SaleMLS ID #2014495, Marvin Venus TREC #657444, CloverLeaf Property Management. LERA MLS
- $279,0003 bd2 ba1.4k sqft6706 Secession, San Antonio, TX 78240For SaleMLS ID #2018836, Brittany Smith TREC #790494, Keller Williams Legacy. LERA MLS
- $274,9004 bd3 ba1.7k sqft4 Brieley, San Antonio, TX 78250For SaleMLS ID #2016614, Melanie Cox TREC #770298, Keller Williams Legacy. LERA MLS
- $269,9993 bd3 ba2k sqft7930 Veleta, San Antonio, TX 78250For SaleMLS ID #2003062, Stephanie Gutierrez TREC #797036, John Chunn Realty, LLC. LERA MLS
- $278,3333 bd2 ba1.7k sqft9010 Veranda Court, San Antonio, TX 78250For SaleMLS ID #2013280, Kathleen Coffman TREC #573990, Premier Realty Group Platinum. LERA MLS
