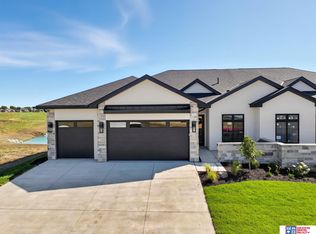
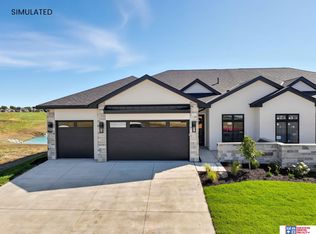
BACKS TO POND. COMPLETE BY SEPTEMBER 30, 2026. Welcome to this rare, custom built townhome by True North Custom Homes, Inc. showcasing incredible pond views in Yankee Hill Estates! You will enjoy maintenance free living with this zero entry townhome featuring 4 beds, 3 baths & a 3 stall garage. The main level features an open floor plan with a beautifully designed kitchen, walk in pantry & dining, great room with fireplace, primary suite with walk-in shower & heated floors, mud room, 2nd bedroom & full bath. The daylight lower level also offers a spacious living area perfect for entertaining with wet bar, home gym & 2 additional bedrooms. You will be blown away by the high-end finishes throughout & the abundance of windows allowing for natural light. Enjoy time spent on the covered outdoor deck & the front courtyard either relaxing or entertaining family & friends. HOA includes lawn care, snow removal, refuse service & commons maintenance. Call today to schedule a private showing!
New construction
$825,000
8008 43rd St, Lincoln, NE 68516
4beds
3,328sqft
Townhouse
Built in 2026
5,662 Square Feet Lot
$-- Zestimate®
$248/sqft
Has HOA fee
What's special
Backs to pondHeated floorsWet barFront courtyardDaylight lower levelZero entry townhomeOpen floor plan
- 4 days
- 195
- 9
Zillow last checked:
Listing updated:
Listed by:
Jessica Southwick 402-617-7359,
Woods Bros Realty,
Marcy Teply 402-781-2992,
Woods Bros Realty
Source: GPRMLS,MLS#: 22629826
Facts & features
Interior
Bedrooms & bathrooms
- Bedrooms: 4
- Bathrooms: 3
- Full bathrooms: 1
- 3/4 bathrooms: 2
- Main level bathrooms: 2
Primary bedroom
- Level: Main
- Area: 208
- Dimensions: 16 x 13
Bedroom 2
- Level: Main
- Area: 110
- Dimensions: 10 x 11
Bedroom 3
- Level: Basement
- Area: 168
- Dimensions: 14 x 12
Bedroom 4
- Level: Basement
- Area: 121
- Dimensions: 11 x 11
Primary bathroom
- Features: 3/4
Great room
- Level: Main
Kitchen
- Level: Main
- Area: 256
- Dimensions: 16 x 16
Basement
- Area: 1801
Heating
- Natural Gas, Forced Air
Cooling
- Central Air
Features
- Wet Bar
- Basement: Daylight
- Number of fireplaces: 1
Interior area
- Total structure area: 3,328
- Total interior livable area: 3,328 sqft
- Finished area above ground: 1,801
- Finished area below ground: 1,527
Property
Parking
- Total spaces: 3
- Parking features: Garage - Attached
- Attached garage spaces: 3
Features
- Patio & porch: Porch, Covered Deck, Deck
- Fencing: None
Lot
- Size: 5,662 Square Feet
- Dimensions: 110 x 49
- Features: Up to 1/4 Acre.
Details
- Parcel number: 1620312005000
Construction
Type & style
- Home type: Townhouse
- Architectural style: Ranch,Traditional
- Property subtype: Townhouse
- Attached to another structure: Yes
Materials
- Foundation: Concrete Perimeter
Condition
- Under Construction
- New construction: Yes
- Year built: 2026
Details
- Builder name: True North
Utilities & green energy
- Sewer: Public Sewer
- Water: Public
Community & HOA
Community
- Subdivision: TH-Yankee Hill Estates
HOA
- Has HOA: Yes
- HOA fee: Has HOA fee
- HOA name: Yankee Hill Estates
Location
- Region: Lincoln
Financial & listing details
- Price per square foot: $248/sqft
- Annual tax amount: $1,279
- Date on market: 10/15/2026
- Listing terms: VA Loan,FHA,Conventional,Cash
- Ownership: Fee Simple
Estimated market value
Not available
Estimated sales range
Not available
Not available
Price history
| Date | Event | Price |
|---|---|---|
| 10/15/2026 | Listed for sale | $825,000$248/sqft |
Source:  GPRMLS #22629826 Report a problem GPRMLS #22629826 Report a problem | ||
| 10/15/2026 | Listing removed | $825,000$248/sqft |
Source: GPRMLS #22612462 Report a problem | ||
| 5/6/2026 | Listed for sale | $825,000$248/sqft |
Source: GPRMLS #22612462 Report a problem | ||
Public tax history
Tax history is unavailable.
Monthly payment
Est. payment
Payment breakdown
Explore the cost of this home by adjusting the details. Changes won't be saved.Climate risks
Neighborhood: 68516
Nearby schools
Schools provided by the listing agent
- Elementary: Humann
- Middle: Moore
- High: Standing Bear
- District: Lincoln Public Schools
Source: GPRMLS. This data may not be complete. We recommend contacting the local school district to confirm school assignments for this home.

Similar homes

- $729,9505 bd3 ba3.2k sqft3636 Wilderness Hills Blvd, Lincoln, NE 68516New Construction
 MLS ID #22629944, Vladimir Oulianov, Woods Bros Realty. GPRMLS
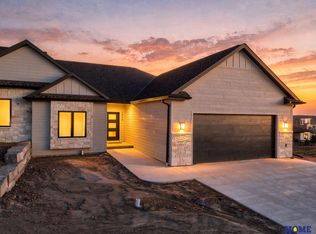
 - $659,0003 bd3 ba3.2k sqft7940 S 42nd St, Lincoln, NE 68516New Construction
 MLS ID #22629083, Daria Springer, HOME Real Estate. GPRMLS
 - $699,0004 bd3 ba3.2k sqft8015 S 43rd St, Lincoln, NE 68516New Construction
 MLS ID #22623220, Lisa Stanczyk, BancWise Realty. GPRMLS
 - $975,0004 bd3 ba3.3k sqft8038 S 43rd St, Lincoln, NE 68516New Construction
 MLS ID #22628197, Marcy Teply, Woods Bros Realty. GPRMLS
 - $794,0004 bd3 ba4.2k sqft3520 Tree Line Dr, Lincoln, NE 68516New ConstructionMLS ID #22627366, Bob Benak, BHHS Ambassador Real Estate. GPRMLS
- $539,0005 bd3 ba3.1k sqft6801 Monarch Dr, Lincoln, NE 68516For SaleMLS ID #22629716, Jordan Schneider, Keller Williams Lincoln. GPRMLS
- $765,0005 bd3 ba3.3k sqft3653 Wilderness Hills Blvd, Lincoln, NE 68516New ConstructionMLS ID #22628424, Jessica States, Keller Williams Lincoln. GPRMLS
- $733,9004 bd3 ba2.8k sqft4111 Carnation Dr, Lincoln, NE 68516New ConstructionMLS ID #22628514, Sara Sanford, BancWise Realty. GPRMLS
- $850,0005 bd3 ba4k sqft4224 Sundrop Ct, Lincoln, NE 68516New ConstructionGPRMLS
- $699,0004 bd3 ba3.4k sqft3620 Tree Line Dr, Lincoln, NE 68516New ConstructionMLS ID #22627371, Bob Benak, BHHS Ambassador Real Estate. GPRMLS
- $759,0004 bd3 ba3.4k sqft4138 Sundrop Ave, Lincoln, NE 68516New ConstructionMLS ID #22606892, Matt Murray, BancWise Realty. GPRMLS
- $719,9995 bd3 ba3.3k sqft9401 S 87th St, Lincoln, NE 68526New ConstructionMLS ID #22629882, Bob Wayne, Nebraska Realty. GPRMLS
- $675,0005 bd3 ba3k sqft9833 S 42nd St, Lincoln, NE 68516New ConstructionMLS ID #22627603, Michelle Lenners, HOME Real Estate. GPRMLS
- $720,1003 bd3 ba2.6k sqft4101 Carnation Dr, Lincoln, NE 68516New ConstructionMLS ID #22628512, Sara Sanford, BancWise Realty. GPRMLS
- $444,9004 bd3 ba2.5k sqft4901 Spire St, Lincoln, NE 68516For SaleMLS ID #22626652, Ryan Pierce, SimpliCity Real Estate. GPRMLS
- $939,9505 bd3 ba4.3k sqft3650 Wilderness Hills Blvd, Lincoln, NE 68516New ConstructionMLS ID #22620607, Vladimir Oulianov, Woods Bros Realty. GPRMLS
- $825,0005 bd3 ba3.7k sqft9631 Toma Rd, Lincoln, NE 68526For SaleMLS ID #22625601, Jessica Southwick, Woods Bros Realty. GPRMLS
- $575,0004 bd3 ba2.9k sqft10233 S 26th St, Roca, NE 68430For SaleMLS ID #22629613, Mary Stull, HOME Real Estate. GPRMLS
- $644,9506 bd3 ba3.1k sqft8921 Castle Pine Dr, Lincoln, NE 68516New ConstructionMLS ID #22621365, Vladimir Oulianov, Woods Bros Realty. GPRMLS
- $624,9505 bd3 ba3.7k sqft10309 77th St, Lincoln, NE 68516New ConstructionMLS ID #22629068, Vladimir Oulianov, Woods Bros Realty. GPRMLS
