Stunning new construction Modern Cottage with Contemporary influences! Featuring 4 bedrooms, 3 full baths, soaring ceilings, and an open-concept layout. Step into an elegant foyer with a stunning accent ceiling and a convenient mudroom area. The chef’s dream kitchen boasts beautiful quartz countertops, a marble backsplash, and a butler’s pantry. Exceptional craftsmanship shines throughout with custom millwork, barn doors, and beautiful ceiling details. The luxurious primary suite offers double vanities, a soaking tub, a gorgeous double shower, and an oversized walk-in closet. An entertainer’s dream with a covered patio and outdoor kitchen! Situated on a rare 50’ x 150’ lot with rear yard access and a double driveway offering plenty of space for your boat, RV, recreational toys, or even a future pool! The perfect blend of elegance, charm, and functionality in Metairie. Flood AE but insurance is only $1,1000. Come make this beauty yours for the Holidays!
For sale
Price cut: $14.1K (11/3)
$474,900
8008 Versailles St, Metairie, LA 70003
4beds
2,146sqft
Single Family Residence
Built in 2026
7,501 Square Feet Lot
$473,100 Zestimate®
$221/sqft
$-- HOA
What's special
Rear yard accessBarn doorsCustom millworkGorgeous double showerMarble backsplashBeautiful quartz countertopsOversized walk-in closet
- 14 days
- 489
- 60
Likely to sell faster than
Zillow last checked:
Listing updated:
Listed by:
Talyta M Noronha,
NOLA Living Realty 504-301-9757
Source: ROAM MLS,MLS#: 2580828
Facts & features
Interior
Bedrooms & bathrooms
- Bedrooms: 4
- Bathrooms: 3
- Full bathrooms: 3
Bedroom
- Description: Lower Level
- Area: 210 Square Feet
- Dimensions: 15X14
Bedroom
- Description: Lower Level
- Area: 144 Square Feet
- Dimensions: 12X12
Bedroom
- Description: Lower Level
- Area: 168 Square Feet
- Dimensions: 12X14
Bedroom
- Description: Lower Level
- Area: 144 Square Feet
- Dimensions: 12X12
Dining room
- Description: Lower Level
- Area: 234 Square Feet
- Dimensions: 18X13
Living room
- Description: Lower Level
- Area: 216 Square Feet
- Dimensions: 12X18
Heating
- Central, Other
Cooling
- Central Air, Ceiling Fan(s), Other
Appliances
- Included: Dishwasher, Microwave, Refrigerator, Wine Refrigerator, Range, Oven
- Laundry: Electric Dryer Hookup, Washer Hookup
Features
- Number of fireplaces: 1
- Fireplace features: Electric
Interior area
- Total structure area: 2,326
- Total interior livable area: 2,146 sqft
Video & virtual tour
Property
Parking
- Total spaces: 3
Features
- Levels: One
- Stories: 1
- Exterior features: Outdoor Kitchen
Lot
- Size: 7,501 Square Feet
- Dimensions: 50 x 150
Details
- Additional structures: Outdoor Kitchen
- Parcel number: 0910003665
Construction
Type & style
- Home type: SingleFamily
- Architectural style: Cottage
- Property subtype: Single Family Residence
Materials
- HardiPlank Type
- Foundation: Raised
- Roof: Shingle
Condition
- Year built: 2026
Details
- Warranty included: Yes
Utilities & green energy
- Sewer: Public Sewer
- Water: Public
- Utilities for property: Cable Available, Electricity Connected, Natural Gas Connected, Internet Available
Community & HOA
Community
- Subdivision: Trudeau
HOA
- Has HOA: No
Location
- Region: Metairie
Financial & listing details
- Price per square foot: $221/sqft
- Tax assessed value: $61,800
- Annual tax amount: $788
- Date on market: 10/8/2026
Estimated market value
$473,100
$449,000 - $497,000
$3,734/mo
Price history
| Date | Event | Price |
|---|---|---|
| 11/3/2026 | Price change | $474,900-2.9%$221/sqft |
Source:  ROAM MLS #2580828 Report a problem | ||
| 10/8/2026 | Listed for sale | $489,000+389.5%$228/sqft |
Source:  GSREIN #2580828 Report a problem | ||
| 5/5/2026 | Sold | -- |
Source: ROAM MLS #2535892 Report a problem | ||
| 4/23/2026 | Contingent | $99,900$47/sqft |
Source: GSREIN #2535892 Report a problem | ||
| 4/16/2026 | Price change | $99,900-4.9%$47/sqft |
Source: GSREIN #2535892 Report a problem | ||
| 1/23/2026 | Listed for sale | $105,000$49/sqft |
Source: GSREIN #2535892 Report a problem | ||
| 1/2/2026 | Contingent | $105,000$49/sqft |
Source: GSREIN #2535892 Report a problem | ||
| 12/30/2025 | Listed for sale | $105,000$49/sqft |
Source: GSREIN #2535892 Report a problem | ||
| 8/19/2024 | Sold | -- |
Source: Public Record Report a problem | ||
Public tax history
| Year | Property taxes | Tax assessment |
|---|---|---|
| 2025 | $788 -6.9% | $6,180 -11.5% |
| 2024 | $846 | $6,980 +19.9% |
| 2023 | -- | $5,820 |
| 2022 | -- | $5,820 |
| 2021 | -- | $5,820 |
| 2020 | -- | $5,820 |
| 2019 | -- | $5,820 |
| 2018 | -- | $5,820 |
| 2017 | -- | $5,820 |
| 2016 | -- | $5,820 |
| 2015 | -- | $5,820 |
| 2014 | -- | $5,820 |
| 2013 | -- | $5,820 |
| 2012 | -- | $5,820 |
| 2011 | -- | $5,820 |
| 2010 | -- | $5,820 |
| 2009 | -- | $5,820 |
| 2008 | -- | $5,820 |
| 2007 | -- | $5,820 |
| 2006 | -- | -- |
| 2005 | -- | -- |
| 2004 | -- | -- |
| 2003 | -- | -- |
| 2002 | -- | -- |
| 2001 | -- | -- |
| 2000 | -- | -- |
Find assessor info on the county website
Monthly payment
Est. payment
Payment breakdown
Explore the cost of this home by adjusting the details. Changes won't be saved.Climate risks
Neighborhood: Delta


Similar homes
- $445,9004 bd2 ba1.8k sqft416 Airline Park Blvd, Metairie, LA 70003For Sale
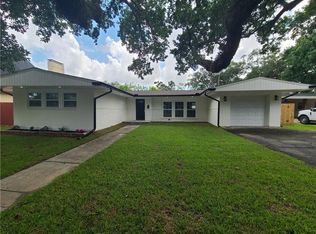
 MLS ID #2558773, Brian Gros, 1st BMG REALTY. ROAM MLS
- $--4 bd2 ba1.7k sqft2517 Elise Ave, Metairie, LA 70003Auction
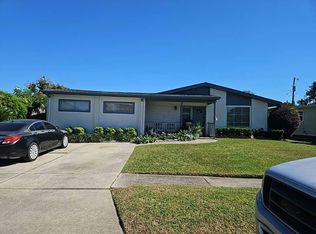 Auction.com 2
- $--4 bd2 ba2k sqft809 Cedar Ave, Metairie, LA 70001Auction
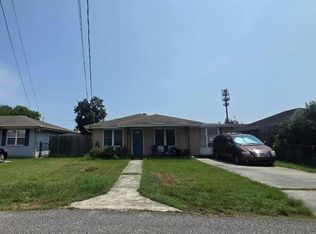 Auction.com 1
- $275,0004 bd3 ba2.1k sqft1209 Eisenhower Ave, Metairie, LA 70003For Sale
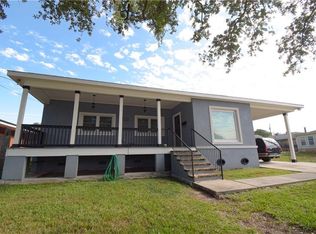 MLS ID #2534203, Rita U Mendoza, eXp Realty, LLC. ROAM MLS
- $329,5004 bd2 ba1.9k sqft3121 Michigan Ave, Metairie, LA 70003For SaleMLS ID #2581089, Linda L Quinette, Compass Metro. ROAM MLS
- $409,9993 bd3 ba2.2k sqft3504 Harvard Ave, Metairie, LA 70006For SaleMLS ID #2576948, Hong Wai Lem, NOLA Living Realty. ROAM MLS
- $250,0004 bd2 ba2k sqft2608 Winifred St, Metairie, LA 70003For SaleMLS ID #2560808, Charlene A Dodds, Compass Kenner. ROAM MLS
- $379,9004 bd2 ba2.5k sqft1211 Minor St, Kenner, LA 70062For SaleMLS ID #2564102, Kaitlyn M Demoran, The Nola Connection Realty, LL. ROAM MLS
- $250,0003 bd2 ba1.4k sqft521 Waldo St, Metairie, LA 70003For SaleMLS ID #2562994, Micaela A Poche', KELLER WILLIAMS REALTY 4550100. ROAM MLS
- $435,0003 bd2 ba1.7k sqft1105 Oaklawn Dr, Metairie, LA 70005For SaleMLS ID #2581105, Todd J Tedesco, Keller Williams Realty New Orleans. ROAM MLS
- $319,0004 bd3 ba2.1k sqft4501 Kent Ave, Metairie, LA 70006For SaleMLS ID #2575991, Margaret J Tanguis, Century 21 Action Realty, Inc.. ROAM MLS
- $284,9003 bd2 ba1.3k sqft6700 Ithaca St, Metairie, LA 70003For SaleMLS ID #2572931, Shawn M Parent, 1 Percent Lists. ROAM MLS
- $243,0004 bd2 ba2.1k sqft612 Sophia St, River Ridge, LA 70123For SaleMLS ID #2581884, Colleen E Amedio, Hospitality Realty. ROAM MLS
- $429,0004 bd3 ba2.1k sqft4115 S Prieur St, New Orleans, LA 70125For SaleMLS ID #2571568, Berlinda B Bias, Banner One Realty, LLC. ROAM MLS
- $369,0004 bd3 ba3.2k sqft928 Champagne Dr, Kenner, LA 70065For SaleMLS ID #2570935, Jared Andrew English, Congress Realty, Inc.. ROAM MLS
- $287,5004 bd2 ba1.4k sqft4306 Stockton St, Metairie, LA 70001For SaleMLS ID #2578110, Tony Bertucci, NOLA Living Realty. ROAM MLS
- $440,0005 bd4 ba2k sqft4215 Saint Bernard Ave, New Orleans, LA 70122For SaleMLS ID #2547089, Harry B Varnadore, NextHome Premier Realtors. ROAM MLS
- $329,0003 bd2 ba1.3k sqft116 Colby St, Metairie, LA 70001For SaleMLS ID #2558158, Matthew G Grass, The Agency of M. Grass Group. ROAM MLS
