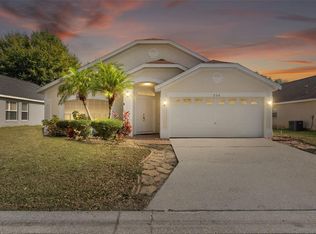
*PRICE IMPROVEMENT* Back on the market after buyer financing fell through with a price improvement! Beautiful Neighborhood in Haines City. Great location. 3 bedrooms, 1 office/den, 2 bathrooms, 2-car garage. Sizable back yard with great privacy. Open floor plan, kitchen with stainless steel appliances, and dining nook. The primary bedroom features a large walk-in closet, dual sinks, and a shower. The office/den can also be used/converted as 4th bedroom. Conveniently located near Publix, Walmart, shopping, and restaurants all around. Short drive to US 27, 17, and I-4; easy access to Disney World, Universal, Tampa, and Orlando. NO CDD. LOW HOA. Schedule a showing today.
Pending
$277,000
8009 PAGE COURT, HAINES CITY, FL 33844
3beds
1,581sqft
:
Get pre-qualified$1,899/mo
Single Family Residence
Built in 2014
6,199 Square Feet Lot
$273,600 Zestimate®
$175/sqft
$67/mo HOA
What's special
Open floor planDining nookDual sinks
- 207 days |
- 99 |
- 0 |
Zillow last checked:
Listing updated:
Listed by:
Michelle Curry 407-460-6597,
EXP REALTY LLC 888-883-8509
Source: Stellar MLS,MLS#: O6371514 Originating MLS: Sarasota - Manatee
Originating MLS: Sarasota - Manatee
Facts & features
Interior
Bedrooms & bathrooms
- Bedrooms: 3
- Bathrooms: 2
- Full bathrooms: 2
Rooms
- Room types: Den/Library/Office
Primary bedroom
- Features: Ceiling Fan(s), En Suite Bathroom, Walk-In Closet(s)
- Level: First
Bedroom 2
- Features: Ceiling Fan(s), Built-in Closet
- Level: First
Bedroom 3
- Features: Ceiling Fan(s), Built-in Closet
- Level: First
Primary bathroom
- Features: Dual Sinks, Granite Counters, Stone Counters, Linen Closet
- Level: First
Bathroom 2
- Features: Granite Counters, Stone Counters, Tub With Shower, No Closet
- Level: First
Dining room
- Features: No Closet
- Level: First
Kitchen
- Features: Breakfast Bar, Pantry, Stone Counters, No Closet
- Level: First
Living room
- Features: Ceiling Fan(s), No Closet
- Level: First
Office
- Features: Ceiling Fan(s), No Closet
- Level: First
Heating
- Central
Cooling
- Central Air
Appliances
- Included: Dishwasher, Disposal, Dryer, Electric Water Heater, Exhaust Fan, Microwave, Range, Refrigerator, Washer
- Laundry: Laundry Room
Features
- Ceiling Fan(s), High Ceilings, Kitchen/Family Room Combo, Open Floorplan, Primary Bedroom Main Floor, Solid Wood Cabinets, Stone Counters, Thermostat, Walk-In Closet(s)
- Flooring: Carpet, Ceramic Tile
- Doors: Sliding Doors
- Windows: Window Treatments
- Has fireplace: No
Interior area
- Total structure area: 2,125
- Total interior livable area: 1,581 sqft
Video & virtual tour
Property
Parking
- Total spaces: 2
- Parking features: Garage - Attached
- Attached garage spaces: 2
Features
- Levels: One
- Stories: 1
- Exterior features: Gray Water System, Irrigation System, Private Mailbox
Lot
- Size: 6,199 Square Feet
Details
- Parcel number: 272716740503000050
- Special conditions: None
Construction
Type & style
- Home type: SingleFamily
- Property subtype: Single Family Residence
Materials
- Block, Stucco
- Foundation: Slab
- Roof: Shingle
Condition
- New construction: No
- Year built: 2014
Utilities & green energy
- Sewer: Public Sewer
- Water: Public
- Utilities for property: BB/HS Internet Available, Cable Connected, Electricity Connected, Phone Available, Sewer Connected, Sprinkler Recycled, Street Lights, Water Connected
Community & HOA
Community
- Features: Playground
- Pet fee: $0 monthly
- Subdivision: PATTERSON GROVES
HOA
- Has HOA: Yes
- Services included: Maintenance Grounds
- HOA fee: $67 monthly
- HOA name: Extreme Management Team
- HOA phone: 352-366-0234
Location
- Region: Haines City
Financial & listing details
- Price per square foot: $175/sqft
- Tax assessed value: $229,628
- Annual tax amount: $4,862
- Date on market: 1/6/2026
- Cumulative days on market: 172 days
- Listing terms: Cash,Conventional,FHA,VA Loan
- Ownership: Fee Simple
- Total actual rent: 0
- Electric utility on property: Yes
- Road surface type: Asphalt
Estimated market value
$273,600
$260,000 - $287,000
$1,903/mo
Price history
| Date | Event | Price |
|---|---|---|
| 7/3/2026 | Pending sale | $277,000$175/sqft |
Source: eXp Realty #O6371514 Report a problem | ||
| 3/3/2026 | Price change | $277,000-3.5%$175/sqft |
Source:  Stellar MLS #O6371514 Report a problem Stellar MLS #O6371514 Report a problem | ||
| 2/19/2026 | Pending sale | $287,000$182/sqft |
Source: Stellar MLS #O6371514 Report a problem | ||
| 1/6/2026 | Listed for sale | $287,000+67.2%$182/sqft |
Source: Stellar MLS #O6371514 Report a problem | ||
| 12/19/2014 | Sold | $171,660$109/sqft |
Source: Public Record Report a problem | ||
Public tax history
| Year | Property taxes | Tax assessment |
|---|---|---|
| 2025 | $4,466 -1.6% | $229,628 +1.1% |
| 2024 | $4,538 +6.3% | $227,223 +10% |
| 2023 | $4,271 +9.7% | $206,566 +10% |
| 2022 | $3,893 +10.9% | $187,787 +10% |
| 2021 | $3,512 +2.4% | $170,715 +3% |
| 2020 | $3,428 +5.4% | $165,675 +7.6% |
| 2019 | $3,252 -8.5% | $154,020 +6.4% |
| 2018 | $3,554 +6.6% | $144,731 +12.2% |
| 2017 | $3,332 +24.2% | $129,033 +3.4% |
| 2016 | $2,684 -1.3% | $124,827 +1.3% |
| 2015 | $2,719 +356.9% | $123,184 +893.4% |
| 2014 | $595 +136% | $12,400 +11.1% |
| 2013 | $252 -0.7% | $11,160 |
| 2012 | $254 -1.7% | $11,160 -5.3% |
| 2011 | $258 -12.9% | $11,780 -9.5% |
| 2010 | $296 -48.7% | $13,020 -47.9% |
| 2009 | $578 -12.7% | $25,000 -16.7% |
| 2008 | $662 | $30,000 |
| 2007 | -- | -- |
| 2006 | $487 | -- |
Find assessor info on the county website
Monthly payment
Est. payment
Payment breakdown
Explore the cost of this home by adjusting the details. Changes won't be saved.Climate risks
Neighborhood: 33844
Nearby schools
GreatSchools rating
- 3/10DAVENPORT ELEMENTARY-0925Grades: PK-5Distance: 1.4 mi
- 3/10Shelley S. Boone Middle SchoolGrades: 6-8Distance: 2.9 mi
- 2/10Ridge Community High SchoolGrades: 9-12Distance: 0.9 mi
- $291,9003 bd2 ba1.7k sqft8007 Page Ct, Haines City, FL 33844Off Market
- $306,9004 bd2 ba1.7k sqft8011 Page Ct, Haines City, FL 33844Off Market

- $277,2003 bd2 ba1.5k sqft8005 Page Ct, Haines City, FL 33844Off Market
- $282,9003 bd2 ba1.5k sqft8013 Page Ct, Haines City, FL 33844Off Market
- $302,7003 bd2 ba1.8k sqft8003 Page Ct, Haines City, FL 33844Off Market
- $300,0003 bd2 ba1.5k sqft8015 Page Ct, Haines City, FL 33844Sold
- $273,2003 bd2 ba1.5k sqft8010 Page Ct, Haines City, FL 33844Off Market
- $300,4003 bd2 ba1.8k sqft8006 Page Ct, Haines City, FL 33844Off Market
A local agent can set up tours, give advice and negotiate with sellers.
Similar homes
- $325,0003 bd2 ba1.7k sqft510 PETER PAN BOULEVARD, DAVENPORT, FL 33837For Sale

 MLS ID #TB8533891, Danique Haywood, MARK SPAIN REAL ESTATE. Stellar MLS
 - $285,0003 bd2 ba1.6k sqft135 JESSAMINE DRIVE, DAVENPORT, FL 33837For Sale
 MLS ID #S5153212, David Hartigan, JASON MITCHELL REAL ESTATE FLO. Stellar MLS
 - $295,0003 bd2 ba1.4k sqft391 BOARDWALK AVENUE, HAINES CITY, FL 33844For Sale
 MLS ID #O6398667, Nivia Baijnath, REALTY OF AMERICA. Stellar MLS
 - $290,0004 bd2 ba1.8k sqft226 JESSAMINE DRIVE, DAVENPORT, FL 33837For Sale
 MLS ID #O6366970, Jadens Desir, BERACA REALTY LLC. Stellar MLS
 - $263,9002 bd2 ba1.6k sqft510 EASTLAKE DR, HAINES CITY, FL 33844For SaleMLS ID #P4938492, Carol Jean Sheil, JUDY B CLEAVES PROPERTIES INC. Stellar MLS
- $325,0003 bd2 ba1.7k sqft1105 TORRENTE LANE, HAINES CITY, FL 33844For SaleMLS ID #O6421628, Ariel Vargas, EXP REALTY LLC. Stellar MLS
- $325,0003 bd2 ba1.7k sqft1297 TAGLIAMENTO LANE, HAINES CITY, FL 33844For SaleMLS ID #O6421482, Ariel Vargas, EXP REALTY LLC. Stellar MLS
- $270,0004 bd2 ba1.7k sqft807 DEL PRADO DRIVE, KISSIMMEE, FL 34758For SaleMLS ID #O6428439, David DeCristo, MARK SPAIN REAL ESTATE. Stellar MLS
- $329,0003 bd2 ba1.8k sqft215 CAPTAIN HOOK WAY, DAVENPORT, FL 33837For SaleMLS ID #L4961056, Andrew Fearn, BHHS FLORIDA PROPERTIES GROUP. Stellar MLS
- $409,9904 bd3 ba1.9k sqft3062 BARBADOS LANE, HAINES CITY, FL 33844For SaleMLS ID #O6391393, Lawrence Bellido, KELLER WILLIAMS ADVANTAGE III. Stellar MLS
- $315,0003 bd2 ba1.6k sqft7 TAMIAMI WAY, KISSIMMEE, FL 34758For SaleMLS ID #O6427164, Melissa Chavis, EXP REALTY LLC. Stellar MLS
- $296,0003 bd2 ba1.5k sqft1287 BERRY LANE, DAVENPORT, FL 33837For SaleMLS ID #O6313124, Espe Almarza Anderson, COLDWELL BANKER REALTY. Stellar MLS
- $309,0003 bd2 ba1.5k sqft536 ARENA DRIVE, DAVENPORT, FL 33837For SaleMLS ID #S5138798, Linda Spence, RIDGE REALTY GROUP LLC. Stellar MLS
- $320,0003 bd2 ba1.7k sqft642 VISTA OAKS WAY, DAVENPORT, FL 33837For SaleMLS ID #S5139597, Nancy Lanzillo, KELLER WILLIAMS REALTY AT THE LAKES. Stellar MLS
- $315,0002 bd2 ba1.7k sqft612 VISTA OAKS WAY, DAVENPORT, FL 33837For SaleMLS ID #S5146853, Nancy Lanzillo, KELLER WILLIAMS REALTY AT THE LAKES. Stellar MLS
- $294,9903 bd2 ba1.5k sqft402 OHIO WAY, KISSIMMEE, FL 34759For SaleMLS ID #S5151059, Jose Hooker-Gomez, CHARLES RUTENBERG REALTY ORLANDO. Stellar MLS
- $320,0002 bd2 ba1.7k sqft215 FITZGERALD LN, DAVENPORT, FL 33837For SaleMLS ID #S5151767, Nancy Lanzillo, KELLER WILLIAMS REALTY AT THE LAKES. Stellar MLS
- $268,5203 bd2 ba1.4k sqft180 SOLIS DRIVE, WINTER HAVEN, FL 33880For SaleMLS ID #P4939000, Tisha Talbot, CENTURY 21 MYERS REALTY. Stellar MLS
- $230,0002 bd2 ba1.5k sqft12 SUN AIR BOULEVARD E, HAINES CITY, FL 33844For SaleMLS ID #TB8492893, Tony Baroni, KELLER WILLIAMS SUBURBAN TAMPA. Stellar MLS
- $245,0003 bd2 ba1k sqft354 DUNDEE DRIVE, KISSIMMEE, FL 34759For SaleMLS ID #O6385356, Vincent Cumberbatch, KELLER WILLIAMS ADVANTAGE III. Stellar MLS
