Finding a home that offers both space and convenience isn't always easy—but this one delivers both. With 4 bedrooms plus a dedicated office, there's room for everyone whether you're working from home, need a playroom, hobby space, or simply want extra flexibility.
Located in a desirable St. Joseph neighborhood, you'll love being just minutes from parks, schools, shopping, restaurants, and everything you need for everyday living. Whether it's walking to the park, a quick trip to the grocery store, or an easy commute to St. Cloud, this location makes life simple.
Inside, you'll find a warm and inviting layout featuring beautiful hardwood floors, a cozy fireplace, and comfortable living spaces designed for gathering with family and friends. The spacious backyard offers plenty of room to relax, entertain, garden, or let kids and pets play, while the attached garage and storage shed provide the extra storage every homeowner appreciates.
If you're looking for a home that combines space, functionality, and an unbeatable location, this is one you won't want to miss. Schedule your private showing today and discover everything this St. Joseph home has to offer!
Active
$259,900
801 2nd Ave NE, Saint Joseph, MN 56374
4beds
1,952sqft
:
Get pre-qualified$1,644/mo
Single Family
Built in 1993
10,454 Square Feet Lot
$-- Zestimate®
$133/sqft
$-- HOA
What's special
- 13 days |
- 663 |
- 51 |
Zillow last checked:
Listing updated:
Listed by:
Weishalla Homes Team 320-221-3083,
Elevate Realty LLC,
Andrew Rosenquist 612-247-2761
Source: NorthstarMLS as distributed by MLS GRID,MLS#: 7109660
Facts & features
Interior
Bedrooms & bathrooms
- Bedrooms: 4
- Bathrooms: 2
- Full bathrooms: 2
Bedroom
- Level: Main
- Area: 132 Square Feet
- Dimensions: 12X11
Bedroom 2
- Level: Main
- Area: 100 Square Feet
- Dimensions: 10X10
Bedroom 3
- Level: Main
- Area: 99 Square Feet
- Dimensions: 9X11
Bedroom 4
- Level: Lower
Dining room
- Level: Main
- Area: 72 Square Feet
- Dimensions: 8X9
Family room
- Level: Lower
Garage
- Level: Main
Kitchen
- Level: Main
Laundry
- Level: Lower
Living room
- Level: Main
- Area: 165 Square Feet
- Dimensions: 11X15
Office
- Level: Lower
Patio
- Level: Main
- Area: 414 Square Feet
- Dimensions: 18x23
Utility room
- Level: Lower
Walk in closet
- Level: Lower
Heating
- Forced Air
Cooling
- Central Air
Appliances
- Included: Dishwasher, Dryer, Exhaust Fan, Microwave, Range, Refrigerator, Washer, Water Softener Owned
Features
- Basement: Block,Drain Tiled,Finished,Full
- Has fireplace: No
Interior area
- Total structure area: 2,016
- Total interior livable area: 1,952 sqft
- Finished area above ground: 1,008
- Finished area below ground: 944
Property
Parking
- Total spaces: 2
- Parking features: Attached
- Attached garage spaces: 2
Accessibility
- Accessibility features: None
Features
- Levels: One
- Stories: 1
Lot
- Size: 10,454 Square Feet
- Dimensions: 82 x 125
Details
- Additional structures: Storage Shed
- Foundation area: 1008
- Parcel number: 84537340021
- Zoning description: Residential-Single Family
Construction
Type & style
- Home type: SingleFamily
- Property subtype: Single Family
Materials
- Roof: Age 8 Years or Less,Asphalt
Condition
- New construction: No
- Year built: 1993
Utilities & green energy
- Gas: Natural Gas
- Sewer: City Sewer/Connected
- Water: City Water/Connected
Community & HOA
HOA
- Has HOA: No
Location
- Region: Saint Joseph
Financial & listing details
- Price per square foot: $133/sqft
- Tax assessed value: $244,600
- Annual tax amount: $2,812
- Date on market: 7/15/2026
- Road surface type: Paved
Estimated market value
Not available
Estimated sales range
Not available
Not available
Price history
| Date | Event | Price |
|---|---|---|
| 7/28/2026 | Listed for sale | $259,900+51.1%$133/sqft |
Source:  NorthstarMLS as distributed by MLS GRID #7109660 Report a problem NorthstarMLS as distributed by MLS GRID #7109660 Report a problem | ||
| 1/13/2021 | Listing removed | -- |
Source:  Auction.com 2 Report a problem Auction.com 2 Report a problem | ||
| 12/22/2020 | Listed for sale | -- |
Source: Auction.com Report a problem | ||
| 4/9/2020 | Listing removed | -- |
Source: Auction.com Report a problem | ||
| 3/25/2020 | Listed for sale | -- |
Source: Auction.com Report a problem | ||
| 7/28/2017 | Sold | $172,000+4.3%$88/sqft |
Source: NorthstarMLS as distributed by MLS GRID #4838192 Report a problem | ||
| 6/6/2017 | Pending sale | $164,900$84/sqft |
Source: RE/MAX Results #4838192 Report a problem | ||
| 6/3/2017 | Listed for sale | $164,900+51.4%$84/sqft |
Source: RE/MAX Results #4838192 Report a problem | ||
| 8/16/2001 | Sold | $108,900$56/sqft |
Source: Agent Provided Report a problem | ||
Public tax history
| Year | Property taxes | Tax assessment |
|---|---|---|
| 2025 | $2,804 +3.4% | $244,600 +8.6% |
| 2024 | $2,712 +8.1% | $225,300 +10.2% |
| 2023 | $2,508 +14.4% | $204,500 +19% |
| 2022 | $2,192 | $171,800 |
| 2021 | $2,192 +10.3% | $171,800 +6.3% |
| 2020 | $1,988 | $161,600 +4.9% |
| 2019 | $1,988 +6.9% | $154,000 +25.6% |
| 2018 | $1,860 +22.2% | $122,600 +4.3% |
| 2017 | $1,522 -4.6% | $117,600 |
| 2016 | $1,596 | -- |
| 2015 | $1,596 | -- |
| 2014 | $1,596 +20.2% | -- |
| 2013 | $1,328 -2.9% | -- |
| 2012 | $1,368 -2.1% | -- |
| 2011 | $1,398 -1.4% | -- |
| 2010 | $1,418 -1.8% | -- |
| 2009 | $1,444 +8.2% | -- |
| 2008 | $1,334 -3.1% | -- |
| 2007 | $1,376 +8.9% | -- |
| 2006 | $1,264 +8.6% | -- |
| 2005 | $1,164 +17.5% | -- |
| 2003 | $991 +20.7% | -- |
| 2002 | $821 -25.6% | -- |
| 2001 | $1,103 +8% | -- |
| 2000 | $1,021 | -- |
Find assessor info on the county website
Monthly payment
Est. payment
Payment breakdown
Explore the cost of this home by adjusting the details. Changes won't be saved.Climate risks
Neighborhood: 56374
Nearby schools
GreatSchools rating
- 7/10Kennedy Community SchoolGrades: PK-9Distance: 2.2 mi
- 3/10Apollo Senior High SchoolGrades: 9-12Distance: 5.1 mi
- 3/10North Junior High SchoolGrades: 6-8Distance: 6 mi
- $298,1003 bd2 ba1k sqft711 2nd Ave NE, Saint Joseph, MN 56374Off Market
- $299,1004 bd1 ba1k sqft803 2nd Ave NE, Saint Joseph, MN 56374Off Market
- $292,4003 bd2 ba1.8k sqft709 2nd Ave NE, Saint Joseph, MN 56374Off Market
- $312,8004 bd2 ba1.8k sqft811 2nd Ave NE, Saint Joseph, MN 56374Off Market

- $263,6004 bd1 ba1k sqft201 Hickory St E, Saint Joseph, MN 56374Off Market
- $311,1003 bd1 ba1k sqft30978 County Road 2 St, Saint Joseph, MN 56374Off Market
- $160,7003 bd2 ba1.6k sqft30978 County Road 2, Saint Joseph, MN 56374Off Market
- $125,2003 bd1 ba1.6k sqft30928 County Road 2, Saint Joseph, MN 56374Off Market
A local agent can set up tours, give advice and negotiate with sellers.
Similar homes
- $259,9005 bd2 ba1.8k sqft108 E Birch St, Saint Joseph, MN 56374For Sale
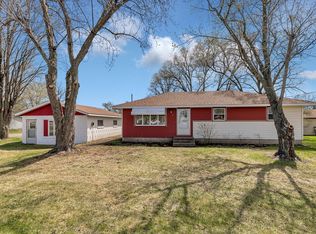
 MLS ID #7050388, Cory D. Ehlert, Central MN Realty LLC. NorthstarMLS as distributed by MLS GRID
 - $249,0004 bd2 ba1.5k sqft818 E Minnesota St, Saint Joseph, MN 56374For Sale By Owner
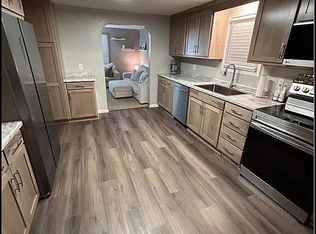
- $249,9004 bd3 ba1.4k sqft421 W Ash St, Saint Joseph, MN 56374For Sale
 MLS ID #7094760, Thomas Schiffler, Premier Real Estate Services. NorthstarMLS as distributed by MLS GRID
 - $287,0004 bd2 ba2.1k sqft26 4th Ave SE, Saint Joseph, MN 56374For Sale
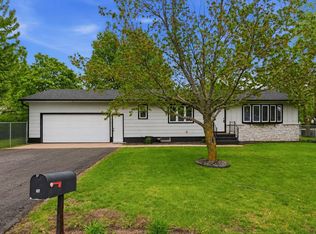 MLS ID #7090677, Jonathan Soto, RE/MAX Results. NorthstarMLS as distributed by MLS GRID
 - $244,9004 bd2 ba1.6k sqft316 Jefferson Ln, Saint Joseph, MN 56374For SaleMLS ID #7114336, Lisa Johnson-Barnier, RE/MAX Results. NorthstarMLS as distributed by MLS GRID
- $349,9004 bd2 ba2k sqft105 Iris Ln NE, Saint Joseph, MN 56374For SaleMLS ID #7032744, Wendy Loso, Central MN Realty LLC. NorthstarMLS as distributed by MLS GRID
- $--4 bd2 ba2.6k sqft1709 Timberdoodle Dr, Saint Cloud, MN 56303AuctionAuction.com 2
- $270,0003 bd1 ba1.3k sqft212 E Minnesota St, Saint Joseph, MN 56374For SaleMLS ID #7075228, Lynne F. Crandall, Premier Real Estate Services. NorthstarMLS as distributed by MLS GRID
- $329,0004 bd2 ba2k sqft1210 E Baker St, Saint Joseph, MN 56374For SaleMLS ID #7088896, William Robert Hill III, Pemberton RE. NorthstarMLS as distributed by MLS GRID
- $340,0004 bd2 ba2.1k sqft515 Elena Ln, Saint Joseph, MN 56374For SaleMLS ID #7107323, Neil Theisen, Central MN Realty LLC. NorthstarMLS as distributed by MLS GRID
- $274,9002 bd2 ba1k sqft1333 Cypress Rd, Saint Cloud, MN 56303For SaleMLS ID #7115235, Brandi Hansen, Central MN Realty LLC. NorthstarMLS as distributed by MLS GRID
- $295,0003 bd2 ba1.7k sqft1050 Voyageur St, Saint Cloud, MN 56303For SaleMLS ID #7108654, Dona Lamphere, Coldwell Banker Realty. NorthstarMLS as distributed by MLS GRID
- $364,9004 bd2 ba2.2k sqft32664 Meadow Ln, Saint Joseph, MN 56374For SaleMLS ID #7107792, Jason M. Miller, e-PRO, GRI, Trust Real Estate Company, LLC. NorthstarMLS as distributed by MLS GRID
- $325,0004 bd2 ba1.8k sqft29427 Kiwi Ct, Saint Joseph, MN 56374For SaleMLS ID #7085145, Carley Roda, Edina Realty, Inc. NorthstarMLS as distributed by MLS GRID
- $259,9004 bd2 ba1.8k sqft1005 25th Ave N, Saint Cloud, MN 56303For SaleMLS ID #7113320, Gavin Henry, Premier Real Estate Services. NorthstarMLS as distributed by MLS GRID
- $279,9004 bd2 ba2.3k sqft4211 Center St, Saint Cloud, MN 56303For SaleMLS ID #7106260, Lonnie S. Ness, RE/MAX Select, Inc.. NorthstarMLS as distributed by MLS GRID
- $299,9004 bd2 ba1.8k sqft704 3rd Ave N, Sartell, MN 56377For SaleMLS ID #7110227, Christopher Hauck, Coldwell Banker Realty. NorthstarMLS as distributed by MLS GRID
- $275,0004 bd2 ba2k sqft1041 23rd Ave N, Saint Cloud, MN 56303For SaleMLS ID #7094570, Rachael Barnier, Keller Williams Classic Rlty NW. NorthstarMLS as distributed by MLS GRID
- $225,0003 bd3 ba1.3k sqft517 Faith Ln, Saint Joseph, MN 56374For SaleMLS ID #7106706, Christopher Hauck, Coldwell Banker Realty. NorthstarMLS as distributed by MLS GRID
- $325,0004 bd2 ba1.7k sqft1735 Hazelwood Cir, Saint Cloud, MN 56303For SaleMLS ID #7110314, Ann Riesner, Central MN Realty LLC. NorthstarMLS as distributed by MLS GRID
