In Beemer, NE- 3bed 1.5 bath with a non-conforming bed down. The newer kitchen offers lots of counter space and storage. If you are a king bed-sleeper you will appreciate the large primary bedroom.There's a washer/dryer hook-up downstairs and another, if you'd like, for a stackable washer/dryer on the main level. New furnace and a/c in 2025. Upgrade your new home by finishing some downstairs projects. Create more living sq ft for your household. Outside,the backyard is set up for fun and relaxation, featuring a 20-foot pool with an attached deck, 10' x 16' garden shed, and a brand-new 12' x 7' greenhouse—perfect for gardening enthusiasts. Call soon for an appointment to view this special property. The seller is a Nebraska licensed real estate agent.
Pending
Price cut: $6K (8/22)
$229,000
801 6th St, Beemer, NE 68716
3beds
1,944sqft
Single Family Residence
Built in 1971
1,219 Square Feet Lot
$225,700 Zestimate®
$118/sqft
$-- HOA
What's special
Large primary bedroom
- 63 days
- 35
- 0
Zillow last checked:
Listing updated:
Listed by:
Sue Martin 402-990-1377,
Ortmeier & Associates Inc
Source: GPRMLS,MLS#: 22622750
Facts & features
Interior
Bedrooms & bathrooms
- Bedrooms: 3
- Bathrooms: 2
- Full bathrooms: 1
- 1/2 bathrooms: 1
- Main level bathrooms: 1
Primary bedroom
- Level: None
Bedroom 2
- Level: Main
Bedroom 3
- Level: Main
Basement
- Area: 1296
Heating
- Natural Gas, Forced Air
Cooling
- Central Air
Features
- Basement: Full,Partially Finished
- Has fireplace: No
Interior area
- Total structure area: 1,944
- Total interior livable area: 1,944 sqft
- Finished area above ground: 1,296
- Finished area below ground: 648
Property
Parking
- Total spaces: 2
- Parking features: Garage - Attached
- Attached garage spaces: 2
Features
- Patio & porch: Porch, Patio
- Exterior features: Sprinkler System, Drain Tile
- Has private pool: Yes
- Pool features: Above Ground
- Fencing: Wood,Partial
Lot
- Size: 1,219 Square Feet
- Dimensions: 100 120
- Features: Up to 1/4 Acre., Corner Lot, Subdivided, Level
Details
- Additional structures: Shed(s), Greenhouse
- Parcel number: 26550
Construction
Type & style
- Home type: SingleFamily
- Architectural style: Ranch
- Property subtype: Single Family Residence
Materials
- Foundation: Block
Condition
- Not New and NOT a Model
- New construction: No
- Year built: 1971
Utilities & green energy
- Sewer: Public Sewer
- Water: Public
Community & HOA
Community
- Subdivision: Beemer
HOA
- Has HOA: No
Location
- Region: Beemer
Financial & listing details
- Price per square foot: $118/sqft
- Tax assessed value: $174,345
- Annual tax amount: $1,637
- Date on market: 8/12/2026
- Listing terms: VA Loan,FHA,Conventional,Cash,USDA Loan
- Ownership: Fee Simple
Estimated market value
$225,700
$214,000 - $237,000
$1,236/mo
Price history
| Date | Event | Price |
|---|---|---|
| 8/24/2026 | Pending sale | $229,000$118/sqft |
Source:  GPRMLS #22622750 Report a problem GPRMLS #22622750 Report a problem | ||
| 8/22/2026 | Price change | $229,000-2.6%$118/sqft |
Source: GPRMLS #22622750 Report a problem | ||
| 8/9/2026 | Listed for sale | $235,000$121/sqft |
Source: GPRMLS #22622750 Report a problem | ||
Public tax history
| Year | Property taxes | Tax assessment |
|---|---|---|
| 2025 | $1,637 -8.5% | $174,345 +0.6% |
| 2024 | $1,790 -18.4% | $173,220 +7.6% |
| 2023 | $2,195 +3.2% | $160,985 +8.8% |
| 2022 | $2,127 +11% | $147,960 +9.3% |
| 2021 | $1,916 +6.4% | $135,365 +13.4% |
| 2020 | $1,801 +19.1% | $119,390 +3.4% |
| 2018 | $1,512 +2.1% | $115,420 +20.8% |
| 2017 | $1,480 +17.8% | $95,510 |
| 2016 | $1,256 +16.8% | $95,510 +26.6% |
| 2015 | $1,076 -17.8% | $75,455 -2.2% |
| 2014 | $1,308 | $77,120 +1.6% |
| 2013 | $1,308 | $75,935 |
| 2012 | -- | $75,935 +1.8% |
| 2011 | $1,308 +1.9% | $74,625 -0.1% |
| 2010 | $1,283 -6.1% | $74,680 |
| 2009 | $1,367 | -- |
Find assessor info on the county website
Monthly payment
Est. payment
Payment breakdown
Explore the cost of this home by adjusting the details. Changes won't be saved.Climate risks
Neighborhood: 68716
Nearby schools
Schools provided by the listing agent
- Elementary: West Point
- Middle: West Point-Beemer
- High: West Point-Beemer
- District: West Point
Source: GPRMLS. This data may not be complete. We recommend contacting the local school district to confirm school assignments for this home.
Similar homes
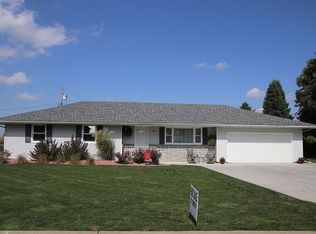
- $217,0004 bd2 ba2.1k sqft1015 12th St, Wisner, NE 68791For Sale
 MLS ID #260499, Billie Nykodym, Re/Max Associates. Norfolk BOR
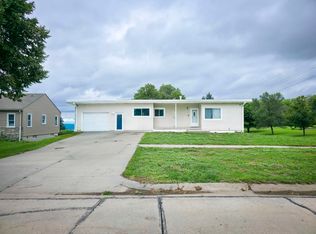
 - $230,0002 bd2 ba1.4k sqft1497 Highway 16, Pender, NE 68047For Sale
 MLS ID #260595, Isaac Saldana, Berkshire Hathaway Home Services Amb Re Columbus. Norfolk BOR
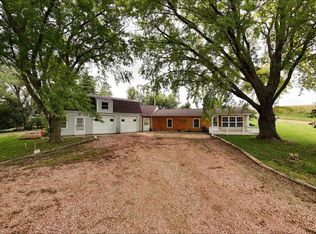
 - $235,0004 bd2 ba1.7k sqft275 6th Rd, Dodge, NE 68633For Sale

 MLS ID #22625826, Ed Olson, Olson Pearson Auctions & Rlty. GPRMLS
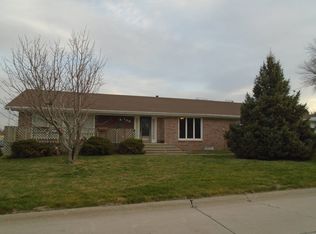
 - $248,0003 bd2 ba1.8k sqft130 W Neligh St, West Point, NE 68788For Sale
 MLS ID #11681673, Brian Reimers, Great Plains Auctioneers & Real Estate. My State MLS
 - $189,0003 bd2 ba2k sqft605 9th St, Wisner, NE 68791For SaleMLS ID #22624460, Maria Janata, Ortmeier & Associates Inc. GPRMLS
- $250,0002 bd2 ba1.9k sqft315 N 7th St, Lyons, NE 68038For SaleMLS ID #22624034, Chuck Rogers, Rogers Burt County Real Estate. GPRMLS
- $249,0004 bd2 ba2.1k sqft137 S Monitor St, West Point, NE 68788For SaleMLS ID #22627700, Maria Janata, Ortmeier & Associates Inc. GPRMLS
- $225,0003 bd2 ba1.3k sqft330 Pearl St, Lyons, NE 68038For SaleMLS ID #22626057, Maria Janata, Ortmeier & Associates Inc. GPRMLS
- $249,9003 bd2 ba1.3k sqft318 S 1st St, Pender, NE 68047For SaleMLS ID #22627985, Angie Kuester, BHGRE Don Peterson & Associate. GPRMLS
- $249,0002 bd3 ba1.2k sqft725 Lisa Ln, Lyons, NE 68038For SaleMLS ID #22628587, Abbie Beitz, BHHS Ambassador Real Estate. GPRMLS
- $178,0002 bd2 ba2.3k sqft925 Diamond St, Lyons, NE 68038For SaleMLS ID #22618742, Shara Johnson, Nebraska Realty. GPRMLS
- $209,0004 bd2 ba1.5k sqft600 N Oakland Ave, Oakland, NE 68045For SaleMLS ID #22616534, Tiffany Siennicki, Nebraska Realty. GPRMLS
- $339,9004 bd3 ba2k sqft1028 E Sheridan St, West Point, NE 68788For SaleMLS ID #22614036, Maria Janata, Ortmeier & Associates Inc. GPRMLS
- $299,9003 bd3 ba1.4k sqft103 Pennsylvania St, Bancroft, NE 68004For SaleMLS ID #22609905, Maria Janata, Ortmeier & Associates Inc. GPRMLS
- $333,0003 bd2 ba1.7k sqft326 S Maple St, West Point, NE 68788For SaleMLS ID #22617914, Angie Kuester, BHGRE Don Peterson & Associate. GPRMLS
- $145,0003 bd2 ba1.7k sqft703 S Colfax St, West Point, NE 68788For SaleMLS ID #22612963, Evelyn Martinez, NP Dodge RE Sales Inc Fremont. GPRMLS
- $115,0002 bd1 ba1k sqft105 S Monroe St, West Point, NE 68788For SaleMLS ID #22624683, Doug Throener, Ortmeier & Associates Inc. GPRMLS
- $275,0003 bd1 ba2.8k sqft101 S Main St, West Point, NE 68788For SaleMLS ID #22532408, Maria Janata, Ortmeier & Associates Inc. GPRMLS
