Beautiful two-bedroom, two-bath, well-maintained craftsman home on a corner lot in the historic Rose Park neighborhood. The house maintains historic charm with multiple built-ins and original working rope and pulley wood windows. It also boasts modern amenities including a recently installed all-electric heat pump system that heats and cools the home in an effective and energy efficient way. This home features an open living/dining area that flows into a large kitchen. The large front bedroom has an attached 3/4 bath with period tile. The full bath is located off the hallway and is connected to a large walk-in closet connecting the main bathroom and primary bedroom. The primary bedroom is large and has a bonus space connected by French doors, which can be used as an office. Access the private back garden space which features mature landscaping, drip irrigation and a flagstone path. Driveway with parking for one car and a detached garage with laundry. The home is located approximately one mile from the beach and is walkable to Retro Row shopping and local parks.
Pending
Listed by: Liberio, James • Jeanne Nestor • Contact: 714-319-3457
$1,049,000
801 Dawson Ave, Long Beach, CA 90804
2beds
1,330sqft
:
Get pre-qualified$6,960/mo
Single Family Residence
Built in 1920
4,800 Square Feet Lot
$1,068,000 Zestimate®
$789/sqft
$-- HOA
What's special
- 8 days |
- 24 |
- 1 |
Likely to sell faster than
Zillow last checked:
Listing updated:
Listed by:
Jeanne Nestor DRE #01311186 714-319-3457,
Liberio, James
Source: CRMLS,MLS#: PW26139448 Originating MLS: California Regional MLS
Originating MLS: California Regional MLSFacts & features
Interior
Bedrooms & bathrooms
- Bedrooms: 2
- Bathrooms: 2
- Full bathrooms: 1
- 3/4 bathrooms: 1
- Main level bathrooms: 2
- Main level bedrooms: 2
Rooms
- Room types: Bedroom, Kitchen, Living Room, Primary Bathroom, Primary Bedroom, Office, Other, Dining Room
Primary bedroom
- Features: Main Level Primary
Primary bedroom
- Features: Primary Suite
Bedroom
- Features: All Bedrooms Down
Bedroom
- Features: Bedroom on Main Level
Bathroom
- Features: Bathtub, Separate Shower, Tub Shower
Kitchen
- Features: Granite Counters
Other
- Features: Walk-In Closet(s)
Heating
- Central, Heat Pump
Cooling
- Central Air, Heat Pump
Appliances
- Included: Dishwasher, Gas Oven, Gas Range, Water Heater, Water Purifier
- Laundry: Washer Hookup, Electric Dryer Hookup, Gas Dryer Hookup, In Garage
Features
- Built-in Features, Ceiling Fan(s), Separate/Formal Dining Room, Granite Counters, Living Room Deck Attached, Open Floorplan, Recessed Lighting, All Bedrooms Down, Bedroom on Main Level, Main Level Primary, Primary Suite, Walk-In Closet(s)
- Flooring: Tile, Wood
- Doors: French Doors
- Windows: Wood Frames
- Has fireplace: Yes
- Fireplace features: Gas
- Common walls with other units/homes: No Common Walls
Interior area
- Total interior livable area: 1,330 sqft
Property
Parking
- Total spaces: 2
- Parking features: Driveway, Garage, Garage Faces Side
- Garage spaces: 1
- Uncovered spaces: 1
Features
- Levels: One
- Stories: 1
- Entry location: Front of House
- Patio & porch: Brick, Deck, Wood
- Pool features: None
- Spa features: None
- Fencing: Chain Link,Wood
- Has view: Yes
- View description: None
Lot
- Size: 4,800 Square Feet
- Features: Back Yard, Corner Lot, Front Yard, Landscaped
Details
- Parcel number: 7262010013
- Special conditions: Standard
Construction
Type & style
- Home type: SingleFamily
- Architectural style: Craftsman
- Property subtype: Single Family Residence
Materials
- Copper Plumbing
- Foundation: Raised
- Roof: Composition
Condition
- Additions/Alterations
- New construction: No
- Year built: 1920
Utilities & green energy
- Electric: 220 Volts in Garage
- Sewer: Public Sewer, Sewer Tap Paid
- Water: Public
- Utilities for property: Electricity Available, Natural Gas Available, Sewer Connected
Community & HOA
Community
- Features: Street Lights, Sidewalks
- Security: Carbon Monoxide Detector(s), Smoke Detector(s)
Location
- Region: Long Beach
Financial & listing details
- Price per square foot: $789/sqft
- Tax assessed value: $705,627
- Annual tax amount: $9,296
- Date on market: 7/1/2026
- Cumulative days on market: 8 days
- Listing terms: Cash,Cash to New Loan
- Road surface type: Paved
Estimated market value
$1,068,000
$1.01M - $1.12M
$3,658/mo
Price history
| Date | Event | Price |
|---|---|---|
| 7/23/2026 | Pending sale | $1,049,000$789/sqft |
Source:  CRMLS #PW26139448 Report a problem CRMLS #PW26139448 Report a problem | ||
| 7/8/2026 | Contingent | $1,049,000$789/sqft |
Source: CRMLS #PW26139448 Report a problem | ||
| 7/1/2026 | Listed for sale | $1,049,000+72.5%$789/sqft |
Source: CRMLS #PW26139448 Report a problem | ||
| 3/30/2017 | Sold | $608,000$457/sqft |
Source: Public Record Report a problem | ||
| 2/14/2017 | Pending sale | $608,000$457/sqft |
Source: Vista Sotheby's International Realty #PV17024480 Report a problem | ||
| 2/7/2017 | Listed for sale | $608,000+8.6%$457/sqft |
Source: Vista Sotheby's Int'l Realty #PV17024480 Report a problem | ||
| 12/24/2015 | Sold | $560,000+6.3%$421/sqft |
Source: Public Record Report a problem | ||
| 9/17/2014 | Sold | $527,000-0.6%$396/sqft |
Source: Public Record Report a problem | ||
| 8/5/2014 | Pending sale | $530,000$398/sqft |
Source: Keller Williams Realty #PW14156034 Report a problem | ||
| 7/23/2014 | Listed for sale | $530,000+65.6%$398/sqft |
Source: Keller Williams Realty #PW14156034 Report a problem | ||
| 9/30/2002 | Sold | $320,000+54.6%$241/sqft |
Source: Public Record Report a problem | ||
| 5/22/2002 | Sold | $207,000+53.4%$156/sqft |
Source: Public Record Report a problem | ||
| 6/23/1997 | Sold | $134,909+7.9%$101/sqft |
Source: Public Record Report a problem | ||
| 11/4/1994 | Sold | $125,000$94/sqft |
Source: Public Record Report a problem | ||
Public tax history
| Year | Property taxes | Tax assessment |
|---|---|---|
| 2025 | $9,296 +4.5% | $705,627 +2% |
| 2024 | $8,892 +1.7% | $691,793 +2% |
| 2023 | $8,742 +6.6% | $678,230 +2% |
| 2022 | $8,203 +2% | $664,932 +2% |
| 2021 | $8,042 +0.3% | $651,895 +1% |
| 2020 | $8,021 | $645,212 +2% |
| 2019 | $8,021 +4.3% | $632,562 +2% |
| 2018 | $7,687 | $620,160 +8.6% |
| 2017 | $7,687 +7.4% | $571,200 +2% |
| 2016 | $7,156 +6.3% | $560,000 +6.3% |
| 2015 | $6,734 +44.4% | $527,000 +33.8% |
| 2014 | $4,664 | $393,891 +2.5% |
| 2012 | -- | $384,425 +2% |
| 2011 | -- | $376,888 +0.8% |
| 2010 | -- | $374,072 +4% |
| 2009 | -- | $359,782 +2% |
| 2008 | -- | $352,729 +2% |
| 2007 | -- | $345,814 +2% |
| 2006 | -- | $339,035 |
| 2005 | -- | $339,035 +4% |
| 2004 | -- | $325,871 +1.9% |
| 2003 | -- | $319,900 +115.1% |
| 2002 | -- | $148,722 +4% |
| 2000 | -- | $142,949 |
Find assessor info on the county website
Monthly payment
Est. payment
Payment breakdown
Explore the cost of this home by adjusting the details. Changes won't be saved.Climate risks
Neighborhood: Rose Park
Nearby schools
GreatSchools rating
- 3/10Willard Elementary SchoolGrades: K-5Distance: 0.6 mi
- 7/10Jefferson Leadership Academies SchoolGrades: 6-8Distance: 1 mi
- 6/10Wilson High SchoolGrades: 9-12Distance: 1.4 mi
Schools provided by the listing agent
- Elementary: Willard
- Middle: Jefferson
- High: Wilson
Source: CRMLS. This data may not be complete. We recommend contacting the local school district to confirm school assignments for this home.
- $1,499,4009 bd9 ba4.7k sqft811 Dawson Ave, Long Beach, CA 90804Off Market
- $519,9001 bd1 ba646 sqft2125 E 8th St, Long Beach, CA 90804Off Market
- $1,499,5009 bd9 ba4.7k sqft821 Dawson Ave, Long Beach, CA 90804Off Market
- $--3 bd2 ba1.5k sqft821 Dawson Ave APT 1, Long Beach, CA 90804Off Market
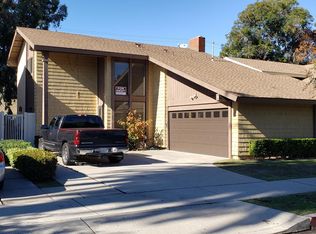
- $1,412,0009 bd8 ba4.1k sqft791 Dawson Ave, Long Beach, CA 90804Off Market
- $603,2002 bd1 ba780 sqft2117 E 8th St, Long Beach, CA 90804Off Market
- $1,514,6009 bd7 ba4.7k sqft829 Dawson Ave, Long Beach, CA 90804Off Market
- $--2 bd2 ba1k sqft829 Dawson Ave #DAW3, Long Beach, CA 90804Off Market
A local agent can set up tours, give advice and negotiate with sellers.
Similar homes
- $995,0003 bd2 ba1.7k sqft2720 San Francisco Ave, Long Beach, CA 90806For Sale
 MLS ID #WS26157665, ALEXANDRA YEUNG, IRN REALTY. CRMLS
 - $969,0002 bd1 ba871 sqft377 Ximeno Ave, Long Beach, CA 90814For Sale
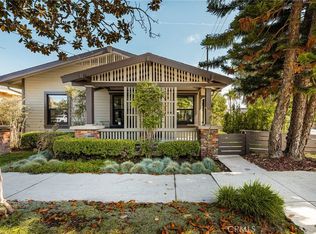 MLS ID #PW26117891, Christina Hawkins, Coldwell Banker Realty. CRMLS
 - $949,0003 bd2 ba1.2k sqft2330 Saint Joseph Ave, Long Beach, CA 90815For Sale
 MLS ID #PW26152759, Lori Magana, Splash Real Estate. CRMLS
 - $950,0003 bd2 ba1.2k sqft1335 W Burnett St, Long Beach, CA 90810For Sale
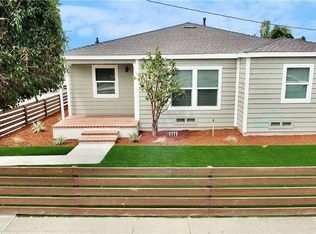 MLS ID #PW26103292, Samantha Turpin, Cher Realty. CRMLS
 - $849,0003 bd2 ba1.6k sqft5960 Gundry Ave, Long Beach, CA 90805For SaleMLS ID #CV26140974, Bienvenido Bacani, TRT CAPITAL. CRMLS
- $974,9003 bd2 ba1.3k sqft4113 Brock Ave, Lakewood, CA 90712For SaleMLS ID #PW26082110, Thyda Sim, Circle Real Estate. CRMLS
- $860,0004 bd2 ba1.2k sqft1238 Magnolia Ave, Long Beach, CA 90813For SaleMLS ID #DW25177849, Marco Estrada, Foundation Realty. CRMLS
- $789,0002 bd1 ba1k sqft2170 Golden Ave, Long Beach, CA 90806For SaleMLS ID #RS26102921, Rafael Gonzalez, Circle Real Estate. CRMLS
- $1,050,0003 bd2 ba1.2k sqft13157 Rose St, Cerritos, CA 90703For SaleMLS ID #WS26112762, Jungtzu Chang, IRN REALTY. CRMLS
- $985,0003 bd1 ba1.2k sqft1754 256th St, Lomita, CA 90717For SaleMLS ID #SB26140742, Nicole Julius, Home Team Realty. CRMLS
- $1,018,8003 bd2 ba1.5k sqft5344 Adenmoor Ave, Lakewood, CA 90713For SaleMLS ID #RS26143858, Lucianne Borges, C-21 Astro. CRMLS
- $1,048,0004 bd2 ba1.6k sqft502 E Camile St, Santa Ana, CA 92701For SaleMLS ID #PW26144185, Andro Chavez, Re/Pro Realty. CRMLS
- $1,050,0003 bd2 ba1.1k sqft10191 Morningside Dr, Garden Grove, CA 92843For SaleMLS ID #PW26078371, Amanda Hong, Professional R.E. Center, Inc.. CRMLS
- $1,375,0003 bd2 ba1.5k sqft5438 E Walkerton St, Long Beach, CA 90808For SaleMLS ID #PW26106086, Matt Giangrande, Real Estate Source, Inc.. CRMLS
- $1,040,0003 bd2 ba1k sqft11822 Mac Murray St, Garden Grove, CA 92841For SaleMLS ID #IV26114185, MARIA NAVARRO, REAL ESTATE ONE. CRMLS
- $1,168,0003 bd3 ba1.4k sqft5502 Carfax Ave, Lakewood, CA 90713For SaleMLS ID #PW26134929, Kyle Nishimi, Reassured Real Estate Inc. CRMLS
- $934,9002 bd3 ba1.1k sqft11658 Mitla Ave, Downey, CA 90241For SaleMLS ID #DW26141358, Jorge Ventura, Jorge Ventura, Broker. CRMLS
- $887,0003 bd1 ba1k sqft4813 Ocana Ave, Lakewood, CA 90713For SaleMLS ID #PW26120801, Debra Ann Feldman, Keller Williams Coastal Prop.. CRMLS
- $949,0004 bd2 ba1.1k sqft11892 Nearing Dr, Anaheim, CA 92804For SaleMLS ID #PW26120014, Alma Del Valle, Lugo Brothers RE. CRMLS
- $995,0003 bd2 ba1.4k sqft7819 S Harvard Blvd, Los Angeles, CA 90047For SaleMLS ID #OC26123775, Sam McKenney, Realty One Group West. CRMLS
Local buyer's agents are ready to help
