Spacious 5-bedroom, 2-bathroom home with 2,496 sq ft located in a quiet cul-de-sac in Pocatello. Enjoy beautiful mountain views and no backyard neighbors, offering rare privacy and a peaceful setting. This home features a functional layout with 2 family rooms, 3 bedrooms upstairs and 2 downstairs, and an extra-large primary suite with a newly updated bathroom. The basement includes new carpet, egress windows, and is already plumbed for a third bathroom. Situated on a fully fenced .3-acre lot, the backyard is perfect for outdoor living. Additional highlights include an extended 2-car garage with workspace, sprinkler system, forced air heating, A/C, and a new water softener. A great combination of space, comfort, and location, don't miss it!
Pending
$370,000
801 Jessie Pl, Pocatello, ID 83201
5beds
2,496sqft
Single Family Residence
Built in 1972
0.29 Acres Lot
$-- Zestimate®
$148/sqft
$-- HOA
What's special
Functional layoutSprinkler systemBeautiful mountain viewsQuiet cul-de-sacNewly updated bathroomForced air heatingExtra-large primary suite
- 196 days
- 12
- 0
Zillow last checked:
Listing updated:
Listed by:
Vic Martinez 208-351-4359,
Silvercreek Realty Group
Source: SRMLS,MLS#: 2185380
Facts & features
Interior
Bedrooms & bathrooms
- Bedrooms: 5
- Bathrooms: 2
- Full bathrooms: 2
- Main level bathrooms: 2
- Main level bedrooms: 3
Family room
- Level: Basement
Kitchen
- Level: Main
Living room
- Level: Main
Basement
- Area: 1248
Heating
- Electric, Natural Gas, Ceiling, Forced Air
Cooling
- Central Air
Appliances
- Included: Dishwasher, Electric Range, Refrigerator, Water Softener Owned
- Laundry: In Basement
Features
- Ceiling Fan(s), Walk-In Closet(s), Master Downstairs, Master Bath
- Flooring: Carpet, Laminate
- Basement: Partially Finished
Interior area
- Total structure area: 2,496
- Total interior livable area: 2,496 sqft
- Finished area above ground: 1,248
- Finished area below ground: 1,248
Property
Parking
- Total spaces: 2
- Parking features: 2 Stalls, Attached, Garage Door Opener, Concrete
- Attached garage spaces: 2
- Has uncovered spaces: Yes
Features
- Levels: One
- Stories: 1
- Patio & porch: 1, Deck
- Fencing: Wood,Full
- Has view: Yes
- View description: Mountain(s)
Lot
- Size: 0.29 Acres
- Features: Cul-De-Sac, Established Lawn, Many Trees, Flower Beds, Sprinkler-Auto, Sprinkler System Full
Details
- Parcel number: RPPM2000800
- Zoning description: Pocatello-Residential
Construction
Type & style
- Home type: SingleFamily
- Property subtype: Single Family Residence
Materials
- Frame, Primary Exterior Material: Brick, Primary Exterior Material: Wood Siding
- Foundation: Concrete Perimeter
Condition
- Year built: 1972
Utilities & green energy
- Electric: Idaho Power
- Sewer: Public Sewer
- Water: Public
Community & HOA
Community
- Subdivision: Paramount-Ban
HOA
- Has HOA: No
Location
- Region: Pocatello
Financial & listing details
- Price per square foot: $148/sqft
- Tax assessed value: $319,306
- Annual tax amount: $1,971
- Date on market: 4/8/2026
- Listing terms: Cash,Conventional,FHA,VA Loan
- Inclusions: Refrigerator, Dishwasher, Range/Oven
- Exclusions: Deep Freezers, Washer, Dryer
Estimated market value
Not available
Estimated sales range
Not available
Not available
Price history
| Date | Event | Price |
|---|---|---|
| 7/1/2026 | Pending sale | $370,000$148/sqft |
Source:  SRMLS #2185380 Report a problem SRMLS #2185380 Report a problem | ||
| 6/30/2026 | Listing removed | $370,000$148/sqft |
Source: SRMLS #2185380 Report a problem | ||
| 4/13/2026 | Pending sale | $370,000$148/sqft |
Source: SRMLS #2185380 Report a problem | ||
| 4/8/2026 | Listed for sale | $370,000$148/sqft |
Source: SRMLS #2185380 Report a problem | ||
| 8/19/2016 | Sold | -- |
Source: Agent Provided Report a problem | ||
Public tax history
| Year | Property taxes | Tax assessment |
|---|---|---|
| 2025 | $1,971 +5.3% | $319,306 +12.6% |
| 2024 | $1,872 +14.8% | $283,619 -7.1% |
| 2023 | $1,630 -33% | $305,175 -4.6% |
| 2022 | $2,432 +15.4% | $319,987 +29% |
| 2021 | $2,108 +38% | $248,148 +29.4% |
| 2020 | $1,527 -10.8% | $191,738 +9.5% |
| 2019 | $1,712 | $175,060 +23.8% |
| 2018 | $1,712 +7.8% | $141,384 |
| 2017 | $1,587 +0.8% | $141,384 |
| 2016 | $1,575 +0.8% | $141,384 |
| 2015 | $1,562 +5.1% | -- |
| 2012 | $1,486 +17.3% | $132,942 |
| 2011 | $1,267 -14.7% | -- |
| 2010 | $1,485 +9958.8% | -- |
| 2009 | $15 | $146,586 |
Find assessor info on the county website
Monthly payment
Est. payment
Payment breakdown
Explore the cost of this home by adjusting the details. Changes won't be saved.Climate risks
Neighborhood: 83201
Nearby schools
Schools provided by the listing agent
- Elementary: TENDOY
- Middle: FRANKLIN
- High: CENTURY 25HS
Source: SRMLS. This data may not be complete. We recommend contacting the local school district to confirm school assignments for this home.
Similar homes
- $338,9004 bd2 ba1.9k sqft123 Jackson Pl, Pocatello, ID 83201ACTIVE
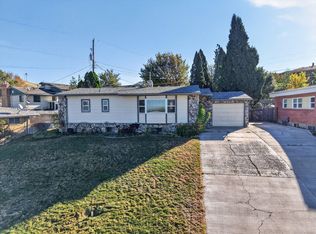 MLS ID #583861, Jessica Blaser, ReMax Country Real Estate. PCTMLS
 - $350,0004 bd3 ba2.3k sqft1959 Beth St, Pocatello, ID 83201For Sale
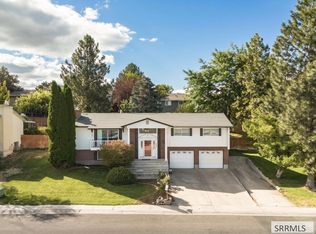 MLS ID #2189224, Clinton Peterson, Silvercreek Realty Group. SRMLS
 - $379,0004 bd3 ba2.2k sqft1015 Park Ln, Pocatello, ID 83201For Sale
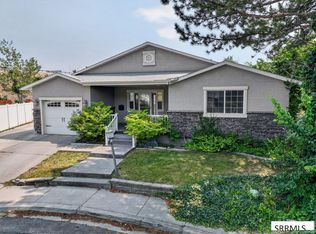 MLS ID #2188397, Dan Thomas, Real Broker LLC. SRMLS
 - $374,9004 bd2 ba2.1k sqft1325 Holman Ave, Pocatello, ID 83201ACTIVE
 MLS ID #583274, Patricia Hernandez, NextHome Home Run Realty. PCTMLS
