Welcome to this charming Cape Cod-style home in Pottstown’s desirable North End! Conveniently located near Brookside Country Club, the YMCA, and the shops and restaurants along High Street, this home offers an affordable opportunity to own a detached property with plenty of flexibility. The first floor features an eat-in kitchen with a comfortable flow into the nicely sized living room. Two bedrooms and a full bathroom are also conveniently located on the main level. Upstairs, the third bedroom is joined by additional flex space that can easily serve as a home office, sitting area, hobby space, or whatever best fits your needs. The finished basement adds approximately 442 square feet of additional living space, offering even more room to spread out. With some updating and a fresh vision, this area could be reimagined to suit a variety of uses. A half bathroom on this level adds to the functionality. The unfinished portion of the basement provides a dedicated laundry area,double utility sink, and additional workspace and storage. Outside, enjoy the convenience of a private driveway and detached one-car garage, providing valuable off-street parking and additional storage. With its manageable size, versatile floor plan, finished lower-level space, and convenient North End location, this home offers a great opportunity for a first-time buyer, someone looking to downsize, or a buyer ready to add their own personal touches. A detached home with this combination of features and affordability is an opportunity worth exploring.
Pending
$249,900
801 N Adams St, Pottstown, PA 19464
3beds
1,463sqft
Single Family Residence
Built in 1950
4,800 Square Feet Lot
$259,200 Zestimate®
$171/sqft
$-- HOA
What's special
Detached one-car garageOff-street parkingEat-in kitchenPrivate driveway
- 24 days
- 1,624
- 151
Likely to sell faster than
Zillow last checked:
Listing updated:
Listed by:
Megan Goldstein 484-919-6485,
BHHS Fox & Roach-Collegeville (610) 831-5300
Source: Bright MLS,MLS#: PAMC2194844
Facts & features
Interior
Bedrooms & bathrooms
- Bedrooms: 3
- Bathrooms: 2
- Full bathrooms: 1
- 1/2 bathrooms: 1
- Main level bathrooms: 1
- Main level bedrooms: 2
Basement
- Area: 442
Heating
- Baseboard, Radiator, Summer/Winter Changeover, Oil
Cooling
- Ceiling Fan(s), Wall Unit(s), Electric
Appliances
- Included: Water Heater
- Laundry: In Basement
Features
- Bathroom - Tub Shower, Ceiling Fan(s), Floor Plan - Traditional, Eat-in Kitchen
- Basement: Full,Finished,Interior Entry,Workshop
- Has fireplace: No
Interior area
- Total structure area: 1,463
- Total interior livable area: 1,463 sqft
- Finished area above ground: 1,021
- Finished area below ground: 442
Property
Parking
- Total spaces: 6
- Parking features: Storage, Covered, Driveway, Private, Detached, Off Street
- Garage spaces: 1
- Uncovered spaces: 2
- Details: Garage Sqft: 272
Accessibility
- Accessibility features: None
Features
- Levels: One and One Half
- Stories: 1.5
- Patio & porch: Porch
- Exterior features: Awning(s), Sidewalks
- Pool features: None
Lot
- Size: 4,800 Square Feet
- Features: Corner Lot, Front Yard, Rear Yard, SideYard(s)
Details
- Additional structures: Above Grade, Below Grade
- Parcel number: 160000244001
- Zoning: RESIDENTAL
- Special conditions: Standard
Construction
Type & style
- Home type: SingleFamily
- Architectural style: Cape Cod
- Property subtype: Single Family Residence
Materials
- Asbestos
- Foundation: Block
- Roof: Shingle
Condition
- Good
- New construction: No
- Year built: 1950
Utilities & green energy
- Electric: Circuit Breakers
- Sewer: Public Sewer
- Water: Public
Community & HOA
Community
- Subdivision: None Available
HOA
- Has HOA: No
Location
- Region: Pottstown
- Municipality: POTTSTOWN BORO
Financial & listing details
- Price per square foot: $171/sqft
- Tax assessed value: $81,010
- Annual tax amount: $5,414
- Date on market: 9/25/2026
- Listing agreement: Exclusive Right To Sell
- Listing terms: Cash,Conventional,FHA,VA Loan
- Inclusions: Washer, Dryer, Refrigerator (as-is Condition With No Monetary Value)
- Ownership: Fee Simple
Estimated market value
$259,200
$246,000 - $272,000
$2,356/mo
Price history
| Date | Event | Price |
|---|---|---|
| 9/29/2026 | Pending sale | $249,900$171/sqft |
Source:  Bright MLS #PAMC2194844 Report a problem | ||
| 9/25/2026 | Listed for sale | $249,900+131.4%$171/sqft |
Source: Bright MLS #PAMC2194844 Report a problem | ||
| 11/9/2018 | Sold | $108,000-6.1%$74/sqft |
Source: Public Record Report a problem | ||
| 9/10/2018 | Pending sale | $115,000$79/sqft |
Source: RE/MAX ACHIEVERS #1002276748 Report a problem | ||
| 8/21/2018 | Price change | $115,000+1.3%$79/sqft |
Source: RE/MAX Achievers-Collegeville #1002276748 Report a problem | ||
| 8/8/2018 | Price change | $113,500-1.2%$78/sqft |
Source: Richard A Zuber Rty-Boyertown #1000225980 Report a problem | ||
| 7/18/2018 | Price change | $114,900-4.2%$79/sqft |
Source: Richard A Zuber Rty-Boyertown #1000225980 Report a problem | ||
| 4/20/2018 | Price change | $119,900-4.1%$82/sqft |
Source: Richard A Zuber Rty-Boyertown #1000225980 Report a problem | ||
| 1/19/2018 | Listed for sale | $125,000+47.1%$85/sqft |
Source: Owner Report a problem | ||
| 5/12/2017 | Sold | $85,000-14.9%$58/sqft |
Source: Agent Provided Report a problem | ||
| 5/2/2017 | Pending sale | $99,900$68/sqft |
Source: Devon-Wayne #6958735 Report a problem | ||
| 4/6/2017 | Listed for sale | $99,900$68/sqft |
Source: Keller Williams Realty Devon-Wayne #6958735 Report a problem | ||
Public tax history
| Year | Property taxes | Tax assessment |
|---|---|---|
| 2025 | $5,002 +1.5% | $81,010 |
| 2024 | $4,928 | $81,010 |
| 2023 | $4,928 +1% | $81,010 |
| 2022 | $4,879 +1.8% | $81,010 |
| 2021 | $4,792 +0.3% | $81,010 |
| 2020 | $4,778 +3.2% | $81,010 |
| 2019 | $4,630 +6.9% | $81,010 |
| 2018 | $4,330 +0.7% | $81,010 |
| 2017 | $4,298 +0.1% | $81,010 |
| 2016 | $4,295 +0.6% | $81,010 |
| 2015 | $4,270 +2.3% | $81,010 |
| 2014 | $4,172 +1.8% | $81,010 |
| 2013 | $4,100 +1.2% | $81,010 |
| 2012 | $4,050 +3% | $81,010 |
| 2011 | $3,933 +4.8% | $81,010 |
| 2010 | $3,752 +6.2% | $81,010 |
| 2009 | $3,532 +6.3% | $81,010 |
| 2008 | $3,323 +7.2% | -- |
| 2007 | $3,101 +4% | -- |
| 2006 | $2,983 +3.1% | -- |
| 2005 | $2,894 +2% | -- |
| 2004 | $2,836 +2.4% | -- |
| 2003 | $2,769 +7.9% | -- |
| 2002 | $2,566 +11.2% | -- |
| 2000 | $2,307 +5.8% | -- |
| 1999 | $2,180 | -- |
Find assessor info on the county website
Monthly payment
Est. payment
Payment breakdown
Explore the cost of this home by adjusting the details. Changes won't be saved.Climate risks
Neighborhood: North End
Nearby schools
Schools provided by the listing agent
- Elementary: Franklin
- Middle: Pottstown
- High: Pottstown
- District: Pottstown
Source: Bright MLS. This data may not be complete. We recommend contacting the local school district to confirm school assignments for this home.

Similar homes
- $249,9004 bd2 ba1.3k sqft366 N Charlotte St, Pottstown, PA 19464For Sale
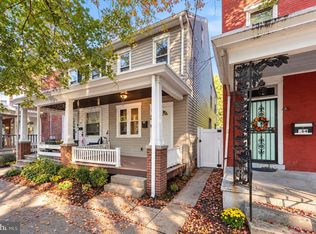
 MLS ID #PAMC2196666, John Murrow, Compass RE. Bright MLS
- $230,0003 bd2 ba1.3k sqft39 E 4th St, Pottstown, PA 19464For Sale
 MLS ID #PAMC2197810, Brad Mullen, Mullen Realty Associates. Bright MLS
- $--3 bd2 ba1.4k sqft58 Walnut St, Pottstown, PA 19464Auction
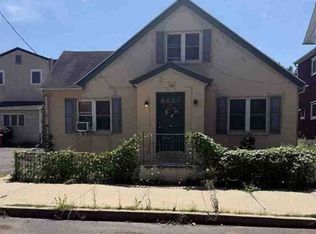 Xome
- $250,0003 bd2 ba1.5k sqft521 W Chestnut St, Pottstown, PA 19464For Sale
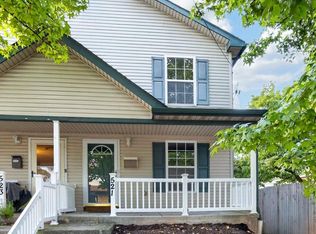 MLS ID #PAMC2197114, Kathleen Wolfgang, Keller Williams Real Estate -Exton. Bright MLS
- $245,0004 bd2 ba1.5k sqft317 Walnut St, Pottstown, PA 19464For SaleMLS ID #PAMC2196846, Paul Augustine, RE/MAX Centre Realtors. Bright MLS
- $244,9003 bd2 ba1.2k sqft772 Queen St, Pottstown, PA 19464For SaleMLS ID #PAMC2194846, Jimmy Boyd, Realty One Group Advocates. Bright MLS
- $260,0004 bd1 ba1.5k sqft943 Queen St, Pottstown, PA 19464For SaleMLS ID #PAMC2195164, Jennifer Javier, RE/MAX Of Reading. Bright MLS
- $240,0003 bd2 ba1.3k sqft401 Chestnut St, Pottstown, PA 19464For SaleMLS ID #PAMC2197320, Trent Stauffer, Bold Realty. Bright MLS
- $225,0003 bd2 ba1.1k sqft549 Chestnut St, Pottstown, PA 19464For SaleMLS ID #PAMC2194178, Margarita Swartz, Springer Realty Group. Bright MLS
- $209,9004 bd2 ba1.7k sqft124 S Evans St, Pottstown, PA 19464For SaleMLS ID #PAMC2197476, John Cornely, Keller Williams Realty Group. Bright MLS
- $275,0003 bd1 ba1.4k sqft253 Beech St, Pottstown, PA 19464For SaleMLS ID #PAMC2194356, Kim Welch, Herb Real Estate, Inc.. Bright MLS
- $289,9003 bd1 ba1.6k sqft771 N Franklin St, Pottstown, PA 19464For SaleMLS ID #PAMC2193912, Derek Ducky Ryan, Keller Williams Real Estate -Exton. Bright MLS
- $275,0004 bd2 ba1.7k sqft645 N Charlotte St, Pottstown, PA 19464For SaleMLS ID #PAMC2186578, Keith Diener, Keller Williams Realty Group. Bright MLS
- $239,9994 bd2 ba1.7k sqft9 W 2nd St, Pottstown, PA 19464For SaleMLS ID #PAMC2193472, William Holder, Real Broker, LLC. Bright MLS
- $329,9003 bd1 ba1.1k sqft814 N Warren St, Pottstown, PA 19464For SaleMLS ID #PAMC2197020, Bill Lynn, RE/MAX Realty Services-Bensalem. Bright MLS
- $204,9003 bd2 ba1.1k sqft510 Spruce St, Pottstown, PA 19464For SaleMLS ID #PAMC2195398, Susan McFadden, Keller Williams Platinum Realty - Wyomissing. Bright MLS
- $325,0003 bd1 ba1.2k sqft921 Hale St, Pottstown, PA 19464For SaleMLS ID #PAMC2194072, Janel Loughin, Real Broker, LLC. Bright MLS
- $219,9003 bd2 ba1k sqft37 W 2nd St, Pottstown, PA 19464For SaleMLS ID #PAMC2196182, Megan Hope, EXP Realty, LLC. Bright MLS
