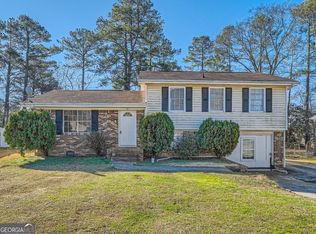
Welcome to 801 S Carter Dr in Jonesboro! This home offers a great opportunity to make it your own with a convenient location and plenty of potential. The property features a comfortable layout with spacious living areas and a nice-sized yard. Conveniently located near shopping, dining, schools, and major roadways, making commuting and everyday errands easy. Whether you're looking for a home to personalize or an investment opportunity, this property is worth a look. Come see what 801 S Carter Dr has to offer!
Active
$189,500
801 S Carter Dr, Jonesboro, GA 30236
3beds
2,633sqft
Single Family Residence
Built in 1969
0.26 Acres Lot
$183,900 Zestimate®
$72/sqft
$-- HOA
What's special
- 25 days
- 351
- 31
Zillow last checked:
Listing updated:
Listed by:
Nikki Crowder 678-568-9547,
Solutions First Realty LLC
Source: GAMLS,MLS#: 10855353
Facts & features
Interior
Bedrooms & bathrooms
- Bedrooms: 3
- Bathrooms: 2
- Full bathrooms: 1
- 1/2 bathrooms: 1
Rooms
- Room types: Family Room, Foyer, Game Room, Other
Heating
- Electric, Other
Cooling
- Ceiling Fan(s), Other
Appliances
- Included: Other
- Laundry: Other
Features
- Other
- Flooring: Laminate, Other
- Basement: Interior Entry,Partial
- Number of fireplaces: 1
- Fireplace features: Basement
- Common walls with other units/homes: No Common Walls
Interior area
- Total structure area: 2,633
- Total interior livable area: 2,633 sqft
- Finished area above ground: 1,931
- Finished area below ground: 702
Property
Parking
- Parking features: Carport, Parking Pad, Side/Rear Entrance, Storage
- Has carport: Yes
- Has uncovered spaces: Yes
Features
- Levels: Multi/Split
- Fencing: Back Yard,Fenced
Lot
- Size: 0.26 Acres
- Features: Level, Other, Private
Details
- Parcel number: 13178D B004
- Special conditions: As Is
Construction
Type & style
- Home type: SingleFamily
- Architectural style: Traditional
- Property subtype: Single Family Residence
Materials
- Brick
- Roof: Composition
Condition
- Resale
- New construction: No
- Year built: 1969
Utilities & green energy
- Sewer: Public Sewer
- Water: Public
- Utilities for property: Other
Community & HOA
Community
- Features: Playground, Street Lights, Near Public Transport, Near Shopping
- Security: Smoke Detector(s)
- Subdivision: Southglen
HOA
- Has HOA: No
- Services included: None
Location
- Region: Jonesboro
Financial & listing details
- Price per square foot: $72/sqft
- Tax assessed value: $193,400
- Annual tax amount: $2,962
- Date on market: 9/25/2026
- Cumulative days on market: 26 days
- Listing agreement: Exclusive Right To Sell
Estimated market value
$183,900
$175,000 - $193,000
$2,398/mo
Price history
| Date | Event | Price |
|---|---|---|
| 9/30/2026 | Listed for sale | $189,500+8%$72/sqft |
Source:  GAMLS #10855353 Report a problem | ||
| 7/20/2026 | Sold | $175,465+9.7%$67/sqft |
Source: Public Record Report a problem | ||
| 4/23/2021 | Sold | $160,000-5.3%$61/sqft |
Source:  GAMLS #8949109 Report a problem | ||
| 3/30/2021 | Pending sale | $169,000$64/sqft |
Source: GAMLS #8949109 Report a problem | ||
| 3/29/2021 | Listed for sale | $169,000$64/sqft |
Source: GAMLS #8949109 Report a problem | ||
| 3/28/2021 | Pending sale | $169,000$64/sqft |
Source: GAMLS #8949109 Report a problem | ||
| 3/25/2021 | Listed for sale | $169,000$64/sqft |
Source: GAMLS #8949109 Report a problem | ||
Public tax history
| Year | Property taxes | Tax assessment |
|---|---|---|
| 2025 | $2,998 +1.2% | $77,360 +3.1% |
| 2024 | $2,962 +13.6% | $75,040 +5.3% |
| 2023 | $2,609 +11.6% | $71,280 +21.5% |
| 2022 | $2,338 +260.4% | $58,680 +41.5% |
| 2021 | $649 +18.4% | $41,480 +16.4% |
| 2020 | $548 +9.3% | $35,650 -56.3% |
| 2019 | $501 +17.3% | $81,599 +180.8% |
| 2018 | $427 -1.2% | $29,055 +2.3% |
| 2017 | $432 +19.1% | $28,405 +12.8% |
| 2016 | $363 | $25,189 |
| 2015 | $363 +5.9% | -- |
| 2014 | $343 +8.7% | $24,450 |
| 2013 | $315 -1.2% | -- |
| 2012 | $319 -46.4% | -- |
| 2011 | $595 +9.5% | -- |
| 2010 | $543 -6.9% | -- |
| 2009 | $583 +46.9% | -- |
| 2008 | $397 +3.2% | -- |
| 2007 | $385 -0.1% | -- |
| 2006 | $385 +29.3% | -- |
| 2005 | $298 +22.3% | -- |
| 2003 | $243 -58.9% | -- |
| 2002 | $592 -2.3% | -- |
| 2001 | $606 | -- |
Find assessor info on the county website
Monthly payment
Est. payment
Payment breakdown
Explore the cost of this home by adjusting the details. Changes won't be saved.Climate risks
Neighborhood: 30236
Nearby schools
Schools provided by the listing agent
- Elementary: Kilpatrick
- Middle: Jonesboro
- High: Jonesboro
Source: GAMLS. This data may not be complete. We recommend contacting the local school district to confirm school assignments for this home.



Similar homes
- $--3 bd2 ba1.3k sqft7149 Pine St, Jonesboro, GA 30236Auction
 Auction.com 2
- $--3 bd2 ba1.7k sqft7965 Woods Ln, Jonesboro, GA 30236Auction
 ServiceLink Auction
- $--3 bd2 ba1.3k sqft7673 Cloverdale Ln, Jonesboro, GA 30236Auction
 ServiceLink Auction
- $--3 bd2 ba1.7k sqft135 5th Ave, Jonesboro, GA 30236Auction
 Auction.com 1
- $200,0004 bd3 ba2.1k sqft8055 Crown Way, Jonesboro, GA 30238Active
 MLS ID #10872111, Burnie J King, Keller Williams Realty. GAMLS
- $198,0003 bd3 ba1.4k sqft115 Burnside St, Jonesboro, GA 30236ActiveMLS ID #10841606, Valerie English, GALISTED2SOLD. GAMLS
- $185,0003 bd1 ba1.5k sqft7327 Howard Cir, Jonesboro, GA 30236ActiveMLS ID #10742678, Wanda Nguyen, Atlanta Diamond Realty LLC. GAMLS
- $254,0003 bd2 ba1.3k sqft7585 Haley Dr, Jonesboro, GA 30236ActiveMLS ID #10849142, Mark Spain, Mark Spain Real Estate. GAMLS
- $179,9003 bd3 ba1.4k sqft7432 Battlecreek Ln, Jonesboro, GA 30236ActiveMLS ID #10871695, Hillary Nchotu, First United Realty, Inc.. GAMLS
- $229,0004 bd3 ba1.8k sqft840 Sherwood Dr, Jonesboro, GA 30236ActiveMLS ID #10855781, Hank R Miller, Next Residential Real Estate. GAMLS
- $215,0004 bd1 ba2.4k sqft285 Queen Helen Ln, Jonesboro, GA 30236ActiveMLS ID #10819145, Kennedy Brooks, NorthGroup Real Estate Inc. GAMLS
- $223,0003 bd3 ba2.1k sqft8039 Woods Ln, Jonesboro, GA 30236ActiveMLS ID #10853459, Kelley Kesterson, Pathfinder Realty. GAMLS
- $209,5004 bd2 ba1.5k sqft8399 San Jose Trl, Jonesboro, GA 30236For Sale
 MLS ID #7823707, DINO KRGO, Virtual Properties Realty. Biz. FMLS GA
- $274,9996 bd2 ba2.5k sqft745 S Carter Dr, Jonesboro, GA 30236ActiveMLS ID #10834948, Shamoin C Parks, FED-MAN Real Estate, LLC. GAMLS
- $210,0003 bd2 ba1.4k sqft673 Jeb Stuart Dr, Jonesboro, GA 30238For SaleMLS ID #7854844, Perren Bell, Lifestyles Realty Georgia, Inc.. FMLS GA
- $165,0004 bd3 ba2.1k sqft7817 Newbury Dr, Jonesboro, GA 30236ActiveMLS ID #10873433, Tomekia Y Carter, Engel & Völkers Atlanta. GAMLS
- $255,0004 bd2 ba2.1k sqft868 King Rd, Jonesboro, GA 30236ActiveMLS ID #10799104, Jeffrey Egnatz, Amo Realty. GAMLS
- $205,3003 bd1 ba2.4k sqft8423 Magnolia Dr, Jonesboro, GA 30238ActiveMLS ID #10847403, Kristal Elam, Elated Real Estate. GAMLS
- $195,5003 bd2 ba2.5k sqft297 Lu Ln, Riverdale, GA 30274ActiveMLS ID #10804090, Evadney T Bell, BHGRE Metro Brokers. GAMLS
