
Completely remodeled and move-in ready, this charming 4-bedroom, 1-bath home offers the perfect blend of modern updates and classic comfort. Situated on a spacious lot with a large, private backyard, this property is ideal for relaxing, entertaining, or future expansion. Step inside to discover a beautifully updated interior featuring fresh paint, new flooring, and stylish finishes throughout. The bright and inviting living area flows seamlessly into the updated kitchen, complete with modern cabinetry, updated countertops, and ample space for cooking and gathering. All three bedrooms offer comfortable layouts with plenty of natural light, while the renovated bathroom showcases clean, contemporary design. Outside, enjoy a generous yard, a large deck perfect for entertaining, and a convenient driveway for off-street parking. With its thoughtful upgrades, functional layout, and expansive outdoor space, this home is perfect for first-time buyers, downsizers, or anyone looking for a turnkey property. Don't miss your chance to make this beautifully updated home yours!
Active
$215,000
285 Queen Helen Ln, Jonesboro, GA 30236
4beds
2,425sqft
Single Family Residence
Built in 1966
0.5 Acres Lot
$208,400 Zestimate®
$89/sqft
$-- HOA
What's special
- 72 days
- 166
- 22
Zillow last checked:
Listing updated:
Listed by:
Kennedy Brooks 678-654-7112,
NorthGroup Real Estate Inc
Source: GAMLS,MLS#: 10819145
Facts & features
Interior
Bedrooms & bathrooms
- Bedrooms: 4
- Bathrooms: 1
- Full bathrooms: 1
- Main level bathrooms: 1
- Main level bedrooms: 4
Rooms
- Room types: Family Room, Great Room
Kitchen
- Features: Breakfast Area, Country Kitchen
Heating
- Electric
Cooling
- Electric
Appliances
- Included: None
- Laundry: Laundry Closet
Features
- Master On Main Level
- Flooring: Vinyl
- Basement: Crawl Space
- Number of fireplaces: 2
Interior area
- Total structure area: 2,425
- Total interior livable area: 2,425 sqft
- Finished area above ground: 2,425
- Finished area below ground: 0
Property
Parking
- Parking features: Off Street
Features
- Levels: One
- Stories: 1
Lot
- Size: 0.5 Acres
- Features: Cul-De-Sac, Level
Details
- Parcel number: 13173D A005
Construction
Type & style
- Home type: SingleFamily
- Architectural style: Ranch
- Property subtype: Single Family Residence
Materials
- Brick
- Roof: Composition
Condition
- Resale
- New construction: No
- Year built: 1966
Utilities & green energy
- Sewer: Public Sewer
- Water: Public
- Utilities for property: Electricity Available, Underground Utilities, Water Available
Community & HOA
Community
- Features: None
- Subdivision: Camelot
HOA
- Has HOA: No
- Services included: None
Location
- Region: Jonesboro
Financial & listing details
- Price per square foot: $89/sqft
- Tax assessed value: $188,800
- Annual tax amount: $2,892
- Date on market: 8/4/2026
- Cumulative days on market: 67 days
- Listing agreement: Exclusive Right To Sell
- Electric utility on property: Yes
Estimated market value
$208,400
$198,000 - $219,000
$1,467/mo
Price history
| Date | Event | Price |
|---|---|---|
| 8/4/2026 | Listed for sale | $215,000$89/sqft |
Source:  GAMLS #10819145 Report a problem GAMLS #10819145 Report a problem | ||
| 8/1/2026 | Listing removed | $215,000$89/sqft |
Source: GAMLS #10739995 Report a problem | ||
| 4/23/2026 | Listed for sale | $215,000+4.9%$89/sqft |
Source: GAMLS #10739995 Report a problem | ||
| 12/31/2025 | Listing removed | $205,000$85/sqft |
Source: GAMLS #10574252 Report a problem | ||
| 7/30/2025 | Listed for sale | $205,000$85/sqft |
Source: GAMLS #10574252 Report a problem | ||
| 7/29/2025 | Listing removed | $205,000$85/sqft |
Source: GAMLS #10446653 Report a problem | ||
| 1/25/2025 | Listed for sale | $205,000-6.8%$85/sqft |
Source: GAMLS #10446653 Report a problem | ||
| 1/1/2024 | Listing removed | $220,000$91/sqft |
Source: GAMLS #20127124 Report a problem | ||
| 10/11/2023 | Price change | $220,000+33.3%$91/sqft |
Source: GAMLS #20127124 Report a problem | ||
| 7/7/2023 | Listed for sale | $165,000$68/sqft |
Source: GAMLS #20127124 Report a problem | ||
| 6/7/2023 | Pending sale | $165,000$68/sqft |
Source: GAMLS #20127124 Report a problem | ||
| 6/7/2023 | Listed for sale | $165,000+200%$68/sqft |
Source: GAMLS #20127124 Report a problem | ||
| 3/1/2017 | Listing removed | $55,000$23/sqft |
Source: Keller Williams - Atlanta - Stockbridge #8015775 Report a problem | ||
| 8/1/2016 | Price change | $55,000-8.3%$23/sqft |
Source: RESIDENTIAL PREMIER, INC. #8015775 Report a problem | ||
| 3/1/2016 | Listed for sale | $60,000+328.6%$25/sqft |
Source: PARKERS REO & REALTY GROUP LLC #07596728 Report a problem | ||
| 7/27/2009 | Sold | $14,000-53.3%$6/sqft |
Source: Public Record Report a problem | ||
| 3/16/2009 | Sold | $30,000-65.5%$12/sqft |
Source: Public Record Report a problem | ||
| 11/17/2008 | Listed for sale | $87,000+31.8%$36/sqft |
Source: NCI #3812856 Report a problem | ||
| 3/22/2004 | Sold | $66,000$27/sqft |
Source: Public Record Report a problem | ||
Public tax history
| Year | Property taxes | Tax assessment |
|---|---|---|
| 2025 | $2,927 +7.2% | $75,520 +9.3% |
| 2024 | $2,730 +29.2% | $69,080 +20% |
| 2023 | $2,113 +9.9% | $57,560 +19.6% |
| 2022 | $1,924 +23.5% | $48,120 +24.8% |
| 2021 | $1,558 +36.7% | $38,560 +39.6% |
| 2020 | $1,140 +19.8% | $27,622 -51% |
| 2019 | $951 +11.7% | $56,421 +180.5% |
| 2018 | $852 +28.6% | $20,118 +30.5% |
| 2017 | $662 +19.2% | $15,415 +20.5% |
| 2016 | $556 | $12,795 |
| 2015 | $556 +1.6% | -- |
| 2014 | $547 +43.4% | $12,795 |
| 2013 | $381 -36.6% | -- |
| 2012 | $602 -18.2% | -- |
| 2011 | $736 +9.3% | -- |
| 2010 | $673 -47.4% | -- |
| 2009 | $1,280 +6.6% | -- |
| 2008 | $1,201 -4.9% | -- |
| 2007 | $1,262 -1.2% | -- |
| 2006 | $1,277 +477.9% | -- |
| 2005 | $221 +49.9% | -- |
| 2003 | $148 +21.4% | -- |
| 2002 | $121 +0.1% | -- |
| 2001 | $121 +45.6% | -- |
| 2000 | $83 | -- |
Find assessor info on the county website
Monthly payment
Est. payment
Payment breakdown
Explore the cost of this home by adjusting the details. Changes won't be saved.Climate risks
Neighborhood: 30236
Nearby schools
Schools provided by the listing agent
- Elementary: Kilpatrick
- Middle: Sequoyah
- High: Drew
Source: GAMLS. This data may not be complete. We recommend contacting the local school district to confirm school assignments for this home.
Similar homes
- $255,0004 bd2 ba2.1k sqft868 King Rd, Jonesboro, GA 30236Active
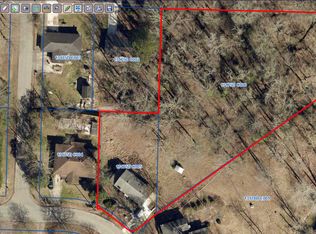
 MLS ID #10799104, Jeffrey Egnatz, Amo Realty. GAMLS
 - $215,0005 bd3 ba1.9k sqft8317 Attica Ct, Jonesboro, GA 30238Active
 MLS ID #10770892, Timmothy McCann, Coldwell Banker Realty. GAMLS
 - $279,0006 bd2 ba2.5k sqft745 S Carter Dr, Jonesboro, GA 30236Active
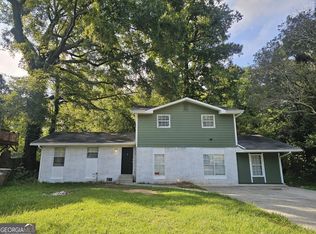 MLS ID #10834948, Shamoin C Parks, FED-MAN Real Estate, LLC. GAMLS
 - $264,5004 bd2 ba1.8k sqft206 Evenview Cir, Jonesboro, GA 30236Active
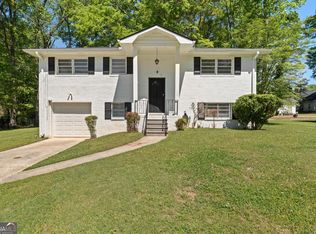 MLS ID #10848215, Jacob Alfano, Susan Clowdus Real Estate. GAMLS
 - $218,9003 bd2 ba1.2k sqft8220 Englewood Trl, Riverdale, GA 30274ActiveMLS ID #10851299, Mark Spain, Mark Spain Real Estate. GAMLS
- $250,0004 bd3 ba1.5k sqft5941 Pinecreek Rd, Forest Park, GA 30297ActiveMLS ID #10867650, Khanh Trung N Lam, Phong Duong Group. GAMLS
- $215,0003 bd2 ba1.6k sqft6278 Mount Zion Blvd, Morrow, GA 30260ActiveMLS ID #10837880, Yen Phan Spear, Spear Realty LLC. GAMLS
- $259,9004 bd2 ba1.5k sqft3403 Hidden Ln, Rex, GA 30273ActiveMLS ID #10872668, Alianny Santos, The Atlanta Home Experts. GAMLS
- $213,0005 bd2 ba2k sqft2782 Ocean Valley Dr, Atlanta, GA 30349ActiveMLS ID #10773820, Chris Hurd, Blue Mountain Realty GA LLC. GAMLS
- $230,0003 bd3 ba2.2k sqft2480 Burton Cir, Morrow, GA 30260ActiveMLS ID #10844928, Gwendolyn Strutko, Drake Realty of Greater Atlanta. GAMLS
- $199,9003 bd2 ba1.5k sqft6634 Collier Way, Riverdale, GA 30296ActiveMLS ID #10770341, Yibei Xu, WePartner Realty, LLC. GAMLS
- $212,0004 bd1 ba1.4k sqft109 Hillsdale Dr SE, Atlanta, GA 30315ActiveMLS ID #10739734, Chris Hurd, Blue Mountain Realty GA LLC. GAMLS
- $175,0003 bd3 ba1.3k sqft6597 King William Dr, Morrow, GA 30260ActiveMLS ID #10784277, Khanh Trung N Lam, Phong Duong Group. GAMLS
- $182,5003 bd2 ba1.3k sqft6451 Valley Dale Dr, Riverdale, GA 30274Active Under ContractMLS ID #10824578, Adrian Jennings, Norluxe Realty. GAMLS
- $219,0003 bd2 ba2.3k sqft6641 Londonderry Dr, Morrow, GA 30260ActiveMLS ID #10836998, Johnnie T Wiggins, Dwelli. GAMLS
- $229,9004 bd3 ba1.8k sqft108 Hilltop Cir, Stockbridge, GA 30281ActiveMLS ID #10838008, Tabish Chaudhary, Realty Hub of Georgia, LLC. GAMLS
- $260,0003 bd3 ba1.8k sqft9006 Gatewood Dr, Jonesboro, GA 30238ActiveMLS ID #10781506, Enmanuela R De La Cruz, Crye-Leike, Realtors. GAMLS
- $189,0004 bd2 ba1.3k sqft310 Oak Dr SE, Atlanta, GA 30354ActiveMLS ID #10844777, Chris Hurd, Blue Mountain Realty GA LLC. GAMLS
- $210,0003 bd2 ba1.2k sqft5781 Eagles Feather Ln, Riverdale, GA 30274ActiveMLS ID #10796466, Dadie Toussaint, H & D Real Estate Group. GAMLS
