Space, flexibility, and first floor living… all without compromise. The Brownhelm floor plan offers 2,290 square feet of thoughtfully designed living, blending function with elevated comfort. This to be built home features four bedrooms, two and a half baths, and a layout that supports both everyday living and the way you want to grow into your space. A first floor owner’s suite, laundry, and flex room create true main level living while still offering room for family or guests. The open concept great room with soaring ceilings flows seamlessly into the island kitchen, complete with granite countertops and durable LVP flooring throughout the main living areas.
Upstairs, a versatile loft adds an additional layer of living, ideal for a second gathering space, home office, or media room. A full basement is included, with the option to finish and add a full bathroom for even more usable space. Opportunities to personalize allow you to align the home with your lifestyle, including options for a fireplace, covered porch, and third car garage. Located in Cold Creek, this community offers a valuable tax abatement and a lifestyle centered around Lake Erie living. Enjoy close proximity to Cedar Point, the Sandusky Yacht Club, and some of the area’s most sought after waterfront experiences. A chance to build with intention in a location that continues to gain momentum. Schedule a time to walk the homesite, explore options, and start designing a home that fits the way you live.
Pending
$453,500
801 S Meadow Dr, Sandusky, OH 44870
4beds
2,290sqft
Single Family Residence
Built in 2026
0.36 Acres Lot
$-- Zestimate®
$198/sqft
$-- HOA
What's special
Four bedroomsGranite countertopsIsland kitchen
- 76 days |
- 6 |
- 0 |
Zillow last checked:
Listing updated:
Listed by:
Maria T Pettet 440-567-4498 maria@ihgcle.com,
Keller Williams Elevate
Source: MLS Now,MLS#: 5206579 Originating MLS: Akron Cleveland Association of REALTORS
Originating MLS: Akron Cleveland Association of REALTORSFacts & features
Interior
Bedrooms & bathrooms
- Bedrooms: 4
- Bathrooms: 3
- Full bathrooms: 2
- 1/2 bathrooms: 1
- Main level bathrooms: 2
- Main level bedrooms: 1
Heating
- Gas
Cooling
- Central Air
Features
- Basement: Full,Unfinished
- Number of fireplaces: 1
Interior area
- Total structure area: 2,290
- Total interior livable area: 2,290 sqft
- Finished area above ground: 2,290
Video & virtual tour
Property
Parking
- Total spaces: 2
- Parking features: Attached, Garage
- Attached garage spaces: 2
Features
- Levels: Three Or More
Lot
- Size: 0.36 Acres
Details
- Parcel number: 6000043084
- Special conditions: Standard
Construction
Type & style
- Home type: SingleFamily
- Architectural style: Colonial
- Property subtype: Single Family Residence
Materials
- Vinyl Siding
- Roof: Shingle
Condition
- New Construction
- New construction: Yes
- Year built: 2026
Utilities & green energy
- Sewer: Public Sewer
- Water: Public
Community & HOA
Community
- Subdivision: Cold Creek Crossing
HOA
- Has HOA: Yes
- Services included: Common Area Maintenance, None
- HOA name: Cold Creek Estates
Location
- Region: Sandusky
Financial & listing details
- Price per square foot: $198/sqft
- Tax assessed value: $45,430
- Annual tax amount: $2,357
- Date on market: 5/6/2026
- Cumulative days on market: 76 days
Estimated market value
Not available
Estimated sales range
Not available
Not available
Price history
| Date | Event | Price |
|---|---|---|
| 5/9/2026 | Pending sale | $453,500$198/sqft |
Source:  MLS Now #5206579 Report a problem MLS Now #5206579 Report a problem | ||
| 5/6/2026 | Listed for sale | $453,500+1411.7%$198/sqft |
Source: MLS Now #5206579 Report a problem | ||
| 4/6/2026 | Listing removed | $30,000$13/sqft |
Source: MLS Now #5173626 Report a problem | ||
| 11/22/2025 | Listed for sale | $30,000-93.5%$13/sqft |
Source: MLS Now #5173626 Report a problem | ||
| 9/7/2024 | Listing removed | $464,430$203/sqft |
Source: Firelands MLS #20240744 Report a problem | ||
| 3/6/2024 | Listed for sale | $464,430$203/sqft |
Source: Firelands MLS #20240744 Report a problem | ||
Public tax history
| Year | Property taxes | Tax assessment |
|---|---|---|
| 2024 | $626 -20.4% | $15,900 +37.5% |
| 2023 | $787 | $11,560 |
| 2022 | -- | $11,560 |
| 2021 | $1,613 -1.4% | $11,560 |
| 2020 | $1,636 -3.7% | $11,560 |
| 2019 | $1,699 -3.5% | $11,560 |
| 2018 | $1,761 | $11,560 -4.9% |
| 2017 | $1,761 -1.3% | $12,150 |
| 2016 | $1,784 -28.8% | $12,150 |
| 2015 | $2,504 -8.8% | $12,150 |
| 2014 | $2,746 | $12,150 |
Find assessor info on the county website
Monthly payment
Est. payment
Payment breakdown
Explore the cost of this home by adjusting the details. Changes won't be saved.Climate risks
Neighborhood: 44870
Nearby schools
GreatSchools rating
- 4/10The Sandusky Intermediate SchoolGrades: 3-6Distance: 2.8 mi
- 5/10Sandusky Middle SchoolGrades: 7-8Distance: 2.7 mi
- 3/10Sandusky High SchoolGrades: 9-12Distance: 2.6 mi
Schools provided by the listing agent
- District: Sandusky CSD - 2206
Source: MLS Now. This data may not be complete. We recommend contacting the local school district to confirm school assignments for this home.
- $43,100-- bd-- ba-- sqft805 S Meadow Dr, Sandusky, OH 44870Off Market
- $399,9003 bd2 ba1.8k sqftS/l 85 S Meadow Dr, Sandusky, OH 44870New Construction
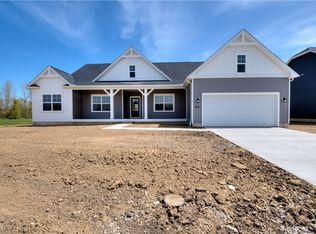
- $152,7002 bd1 ba950 sqft802 Thorpe Dr, Sandusky, OH 44870Off Market
- $150,2003 bd1 ba950 sqft804 Thorpe Dr, Sandusky, OH 44870Off Market
- $43,440-- bd-- ba-- sqft733 Walnut Ridge Ln, Sandusky, OH 44870Off Market
- $188,8002 bd1 ba1.2k sqft806 Thorpe Dr, Sandusky, OH 44870Off Market
- $174,9003 bd1 ba1.4k sqft718 Thorpe Dr, Sandusky, OH 44870Off Market
- $42,190-- bd-- ba-- sqft802 S Meadow Dr, Sandusky, OH 44870Off Market
A local agent can set up tours, give advice and negotiate with sellers.
A local lender can help you make sure your offer is ready when you are.
Similar homes
- $452,9003 bd3 ba2.6k sqftS/l 46 Walnut Ridge Ln, Sandusky, OH 44870New Construction
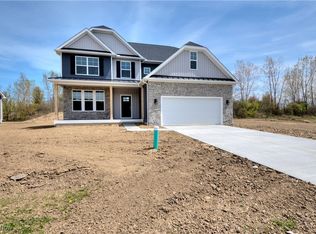 MLS ID #5181876, Maria T Pettet, Keller Williams Elevate. MLS Now
 - $465,0003 bd2 ba2.3k sqft510 Cold Creek Blvd, Sandusky, OH 44870For Sale
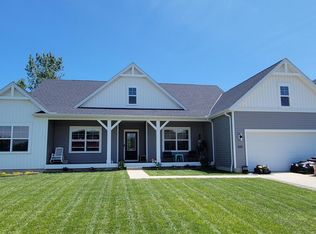 MLS ID #20261309, Lisa J. Horman, Howard Hanna - Port Clinton. Firelands MLS
 - $410,9004 bd3 ba2.2k sqftS/l 63 Old Mill Pl, Sandusky, OH 44870New Construction
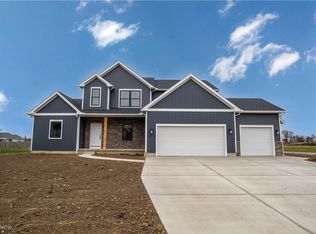 MLS ID #5181878, Maria T Pettet, Keller Williams Elevate. MLS Now
 - $399,9003 bd2 ba1.8k sqftS/l 85 S Meadow Dr, Sandusky, OH 44870New ConstructionMLS ID #5181879, Maria T Pettet, Keller Williams Elevate. MLS Now
- $359,9003 bd2 ba1.4k sqftS/l 3 Cold Creek Blvd, Sandusky, OH 44870New ConstructionMLS ID #5181872, Maria T Pettet, Keller Williams Elevate. MLS Now
- $374,9003 bd2 ba1.9k sqft5580 E Port Clinton Eastern Rd, Lakeside Marblehead, OH 43440For SaleMLS ID #20262229, Terrie Cape, Howard Hanna-Westlake. Firelands MLS
- $389,0003 bd2 ba1.5k sqft2707 Highland Dr, Sandusky, OH 44870For SaleMLS ID #20260737, Brent Allen Gardner, Century 21 Bolte Real Estate. Firelands MLS
- from $483,9904 bd3 ba2.7k sqftMacon Plan, Lighthouse Bluffs, Lakeside Marblehead, OH 43440New ConstructionK. Hovnanian Companies, LLC
- $299,9003 bd2 ba1.7k sqft422 Michigan Ave, Sandusky, OH 44870For SaleMLS ID #20262436, Joan D. Elflein, Ohio Broker Direct. Firelands MLS
- from $453,9903 bd3 ba2.2k sqftEvora Plan, Lighthouse Bluffs, Lakeside Marblehead, OH 43440New ConstructionK. Hovnanian Companies, LLC
- $599,9003 bd2 ba1.4k sqft121 Fernwood Ln, Kelleys Island, OH 43438For SaleMLS ID #20262816, Jason A. Smith, Simply Better Realty, LLC. Firelands MLS
- $399,9003 bd2 ba2.6k sqft2914 Scheid Rd, Huron, OH 44839For SaleMLS ID #20261378, Jeffrey S. Smith, BHHS Professional Realty. Firelands MLS
- $464,9903 bd2 ba1.7k sqft296 Lighthouse Oval, Danbury Township, OH 43440New ConstructionK. Hovnanian Companies, LLC
- $649,9004 bd4 ba2.4k sqft1541 N Anchor Ave, Port Clinton, OH 43452For SaleMLS ID #10010739, Chassey Miller, Century 21 Bolte Real Estate. NORIS
- $555,9903 bd3 ba2.2k sqft282 N Lighthouse Oval, Lakeside Marblehead, OH 43440New ConstructionK. Hovnanian Companies, LLC
- $469,9903 bd2 ba1.7k sqft289 Lighthouse Oval, Danbury Township, OH 43440New ConstructionK. Hovnanian Companies, LLC
- from $426,9903 bd3 ba2k sqftRaleigh II Plan, Lighthouse Bluffs, Lakeside Marblehead, OH 43440New ConstructionK. Hovnanian Companies, LLC
- $459,9002 bd2 ba1.9k sqft6023 Coventry Cir, Huron, OH 44839For SaleMLS ID #5207475, Christopher Higgins, Keller Williams Citywide. MLS Now
- $474,4003 bd2 ba2k sqft6031 Coventry Cir, Huron, OH 44839New ConstructionMLS Now
- from $464,9002 bd2 ba1.9k sqftKimberly Plan, Courtyards at Plum Brook, Huron, OH 44839New ConstructionMarblewood Homes
