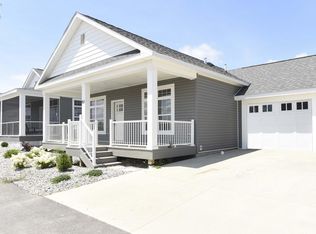
Stunning Raleigh II Home in Lighthouse Bluffs – Lakeside Marblehead, OH. Experience coastal-inspired living in this beautifully designed Raleigh II by K. Hovnanian® Homes, located in the sought-after Lighthouse Bluffs community in Lakeside Marblehead, this home is ready for a Quick Move-In. This single-family home blends modern comfort with a timeless style, offering thoughtfully curated upgrades throughout. Property Highlights include an inviting front porch perfect for morning coffee or evening lake breezes and a covered rear patio ideal for outdoor dining, entertaining, or relaxing year-round. The cozy fireplace anchors the spacious great room with warmth and charm. A classic freestanding tub in the luxurious private primary bath, creates a spa-like retreat. Open-Concept layout with abundant natural light and seamless flow. Designer Kitchen with the Classic Look cabinetry and generous island. Lighthouse Bluffs offers the perfect blend of lakeside serenity and everyday convenience. Enjoy proximity to Lake Erie, marinas, dining, recreation, and the charming Lakeside Marblehead atmosphere. Buyers seeking a modern, low-maintenance home with upscale finishes, outdoor living spaces, and a welcoming coastal-style community will find this home perfect - whether this is your new full-time home or retreat and get-away. Lake Erie fun and adventure is just minutes away.
Active
$491,990
288 N Lighthouse Oval, Lakeside Marblehead, OH 43440
3beds
2,044sqft
:
Get pre-qualified$3,287/mo
Single Family Residence
Built in 2026
5,880 Square Feet Lot
$-- Zestimate®
$241/sqft
$33/mo HOA
What's special
- 4 days |
- 177 |
- 4 |
Zillow last checked:
Listing updated:
Listed by:
Gregory Erlanger 216-916-7778 Info@EZSalesTeam.com,
Keller Williams Citywide
Source: MLS Now,MLS#: 5234130 Originating MLS: Akron Cleveland Association of REALTORS
Originating MLS: Akron Cleveland Association of REALTORSFacts & features
Interior
Bedrooms & bathrooms
- Bedrooms: 3
- Bathrooms: 3
- Full bathrooms: 3
- Main level bathrooms: 1
Heating
- Forced Air, Gas
Cooling
- Central Air
Appliances
- Included: Built-In Oven, Dryer, Dishwasher, Disposal, Microwave, Range, Refrigerator
Features
- Has basement: No
- Number of fireplaces: 1
Interior area
- Total structure area: 2,044
- Total interior livable area: 2,044 sqft
- Finished area above ground: 2,044
Video & virtual tour
Property
Parking
- Total spaces: 2
- Parking features: Attached, Electricity, Garage, Garage Door Opener, Paved
- Attached garage spaces: 2
Features
- Levels: One
- Stories: 1
- Patio & porch: Patio
Lot
- Size: 5,880 Square Feet
- Features: Wooded
Details
- Parcel number: TBD
- Special conditions: Builder Owned
Construction
Type & style
- Home type: SingleFamily
- Architectural style: Colonial,Conventional
- Property subtype: Single Family Residence
Materials
- Vinyl Siding
- Foundation: Slab
- Roof: Asphalt,Fiberglass
Condition
- New Construction
- New construction: Yes
- Year built: 2026
Details
- Warranty included: Yes
Utilities & green energy
- Sewer: Public Sewer
- Water: Public
Community & HOA
Community
- Security: Carbon Monoxide Detector(s), Smoke Detector(s)
HOA
- Has HOA: Yes
- Services included: Other
- HOA fee: $400 annually
- HOA name: Associated Property Management
Location
- Region: Lakeside Marblehead
Financial & listing details
- Price per square foot: $241/sqft
- Date on market: 8/5/2026
- Listing terms: Cash,Conventional,FHA,VA Loan
Estimated market value
Not available
Estimated sales range
Not available
Not available
Price history
| Date | Event | Price |
|---|---|---|
| 8/5/2026 | Listed for sale | $491,990$241/sqft |
Source:  MLS Now #5234130 Report a problem MLS Now #5234130 Report a problem | ||
Public tax history
Tax history is unavailable.
Monthly payment
Est. payment
Payment breakdown
Explore the cost of this home by adjusting the details. Changes won't be saved.Climate risks
Neighborhood: 43440
Nearby schools
GreatSchools rating
- 8/10Danbury Elementary SchoolGrades: PK-5Distance: 1.3 mi
- 8/10Danbury Middle SchoolGrades: 6-8Distance: 1.2 mi
- 7/10Danbury High SchoolGrades: 9-12Distance: 1.3 mi
Schools provided by the listing agent
- District: Danbury LSD - 6202
Source: MLS Now. This data may not be complete. We recommend contacting the local school district to confirm school assignments for this home.
- $336,0003 bd2 ba1.6k sqft8146 E Northshore Blvd, Lakeside Marblehead, OH 43440Off Market

- $75,6001 bd1 ba-- sqft8175 N Shore Blvd LOT 14, Marblehead, OH 43440Off Market

- $97,7002 bd2 ba-- sqft8175 N Shore Blvd LOT 45, Lakeside Marblehead, OH 43440Off Market

- $58,0002 bd1 ba840 sqft8175 E Shore Blvd #94, Lakeside Marblehead, OH 43440Sold

- $87,9002 bd1 ba1k sqft8175 E North Shore Blvd #5, Lakeside Marblehead, OH 43440Off Market
- $321,8005 bd2 ba2k sqft8193 E Harbor Rd, Lakeside Marblehead, OH 43440Off Market
- $80,0002 bd2 ba1.1k sqft8175 E Shore Blvd #3, Lakeside Marblehead, OH 43440Sold
- $84,0002 bd2 ba1.2k sqft8175 E Shore Blvd #97, Lakeside Marblehead, OH 43440Sold
A local agent can set up tours, give advice and negotiate with sellers.
Similar homes
- $524,9003 bd2 ba1.9k sqft314 Lighthouse Oval, Lakeside Marblehead, OH 43440For Sale
 MLS ID #20261975, Kenneth S. Spero, Howard Hanna - Catawba. Firelands MLS
 - $500,0003 bd2 ba1.4k sqft828 E Main St, Lakeside Marblehead, OH 43440Auction
 MLS ID #11908900, Benjamin Higgins, Ben Higgins Realty & Auction Co, LLC. My State MLS
 - $485,0003 bd2 ba1.3k sqft10850 E Bayshore Cardinal Rd #117, Lakeside Marblehead, OH 43440For Sale
 MLS ID #20252902, Michelle Waldron, Street Sotheby's Intern - PC. Firelands MLS
 - $539,9003 bd2 ba2.4k sqft721 Laurel Ave, Lakeside Marblehead, OH 43440For Sale
 MLS ID #20260571, Kyle M. Recker, Howard Hanna - Port Clinton. Firelands MLS
 - $499,0003 bd2 ba1.3k sqft10850 E Bayshore Road Crane Way #57, Lakeside Marblehead, OH 43440For SaleMLS ID #20262246, Michelle Waldron, Street Sotheby's Intern - PC. Firelands MLS
- $525,0003 bd2 ba1.6k sqft9343 E Bayshore Rd, Lakeside Marblehead, OH 43440For SaleMLS ID #20251981, Jeffrey Brower, KW Greater Cleveland Northeast. Firelands MLS
- $425,0003 bd3 ba1.5k sqft715 Cherry Ave, Lakeside Marblehead, OH 43440For SaleMLS ID #20261122, Raven Cramer, Key Realty. Firelands MLS
- $374,9003 bd2 ba1.9k sqft5580 E Port Clinton Eastern Rd, Lakeside Marblehead, OH 43440For SaleMLS ID #20262229, Terrie Cape, Howard Hanna-Westlake. Firelands MLS
- $549,9993 bd2 ba2.2k sqft3175 S Memorial Shoreway Dr, Lakeside Marblehead, OH 43440For SaleMLS ID #20261237, Raven Cramer, Key Realty. Firelands MLS
- $545,0003 bd3 ba2.4k sqft3500 Woodhill Dr, Port Clinton, OH 43452For SaleMLS ID #20262607, Chassey Miller, Century 21 Bolte Real Estate. Firelands MLS
- $449,0003 bd2 ba1.3k sqft10850 E Bayshore Rd #68, Lakeside Marblehead, OH 43440For SaleMLS ID #20261818, Michelle Waldron, Street Sotheby's Intern - PC. Firelands MLS
- $479,0004 bd3 ba2.6k sqft3320 Maple Ave, Castalia, OH 44824For SaleMLS ID #20262805, Tarina M. Sidoti, BHHS Professional Realty. Firelands MLS
- $499,0003 bd2 ba1.3k sqft10850 E Bayshore Road Way #57, Marblehead, OH 43440For SaleMLS ID #5218969, Michelle Waldron, Street Sotheby's International Realty. MLS Now
- $649,9004 bd4 ba2.8k sqft1766 S Jeannie Dr, Lakeside Marblehead, OH 43440For SaleMLS ID #20261586, Kyle M. Recker, Howard Hanna - Port Clinton. Firelands MLS
- $519,9003 bd3 ba1.9k sqft2855 S Amherst, Pt Clinton, OH 43452For SaleMLS ID #20262128, Craig Trick, Russell Real Estate Services. Firelands MLS
- $549,0003 bd2 ba1.8k sqft2749 Canterbury Cir #D, Pt Clinton, OH 43452For SaleMLS ID #20263105, Stephanie Yarbrough, Howard Hanna - Port Clinton. Firelands MLS
- $465,0003 bd2 ba2.3k sqft510 Cold Creek Blvd, Sandusky, OH 44870For SaleMLS ID #20261309, Lisa J. Horman, Howard Hanna - Port Clinton. Firelands MLS
- $699,0003 bd3 ba2.1k sqft133 Cottage Cove Dr, Lakeside Marblehead, OH 43440For SaleMLS ID #20262770, Kimberly Redfern, Street Sotheby's International. Firelands MLS
- $549,0003 bd2 ba1.3k sqft2602 S Waterside Ct #512, Lakeside Marblehead, OH 43440For SaleMLS ID #5211126, Elise A Stidd, Keller Williams Chervenic Rlty. MLS Now
- $299,9002 bd2 ba1.2k sqft377 Lighthouse Oval, Lakeside Marblehead, OH 43440For SaleMLS ID #20262412, Kyle M. Recker, Howard Hanna - Port Clinton. Firelands MLS
