Experience easy living in the sought-after Evora floor plan at Lighthouse Bluffs. Designed with today's homeowner in mind, this home features an open layout including a great room vaulted ceiling, spacious living areas, and stylish finishes throughout. The well-designed kitchen serves as the heart of the home, while the private owner's suite offers a relaxing escape at the end of the day. A standout feature on this home is the 3-car garage, providing plenty of space for cars, tools, bikes, and storage. The covered patio and the tree lined backyard creates a relaxing space for entertaining. Enjoy quality craftsmanship, functional living spaces, and the exceptional lifestyle Lighthouse Bluffs in Lakeside Marblehead has to offer.
Active
$549,990
293 N Lighthouse Oval, Lakeside Marblehead, OH 43440
3beds
2,248sqft
Single Family Residence
Built in 2026
6,838 Square Feet Lot
$-- Zestimate®
$245/sqft
$33/mo HOA
What's special
Stylish finishes throughoutCovered patioWell-designed kitchen
- 47 days
- 43
- 2
Zillow last checked:
Listing updated:
Listed by:
Gregory Erlanger 216-916-7778 Info@EZSalesTeam.com,
Keller Williams Citywide
Source: MLS Now,MLS#: 5241768 Originating MLS: Akron Cleveland Association of REALTORS
Originating MLS: Akron Cleveland Association of REALTORSFacts & features
Interior
Bedrooms & bathrooms
- Bedrooms: 3
- Bathrooms: 3
- Full bathrooms: 2
- 1/2 bathrooms: 1
- Main level bathrooms: 2
- Main level bedrooms: 1
Primary bedroom
- Description: Flooring: Luxury Vinyl Tile
- Level: First
- Dimensions: 14 x 13
Bedroom
- Description: Flooring: Carpet
- Level: Second
- Dimensions: 10 x 12
Bedroom
- Description: Flooring: Carpet
- Level: Second
- Dimensions: 10 x 13
Dining room
- Description: Flooring: Luxury Vinyl Tile
- Level: First
- Dimensions: 12 x 10
Great room
- Description: Flooring: Luxury Vinyl Tile
- Level: First
- Dimensions: 13 x 19
Kitchen
- Description: Flooring: Luxury Vinyl Tile
- Level: First
- Dimensions: 11 x 13
Loft
- Description: Flooring: Carpet
- Level: Second
- Dimensions: 13 x 19
Office
- Description: Flooring: Luxury Vinyl Tile
- Level: First
- Dimensions: 10 x 10
Heating
- Forced Air, Gas
Cooling
- Central Air
Appliances
- Included: Built-In Oven, Dryer, Dishwasher, Disposal, Microwave, Range, Refrigerator
Features
- Has basement: No
- Has fireplace: No
Interior area
- Total structure area: 2,248
- Total interior livable area: 2,248 sqft
- Finished area above ground: 2,248
Video & virtual tour
Property
Parking
- Total spaces: 3
- Parking features: Attached, Electricity, Garage, Garage Door Opener, Paved
- Attached garage spaces: 3
Features
- Levels: Two
- Stories: 2
- Patio & porch: Patio
Lot
- Size: 6,838 Square Feet
- Features: Wooded
Details
- Parcel number: 0142099134670113
- Special conditions: Builder Owned
Construction
Type & style
- Home type: SingleFamily
- Architectural style: Conventional
- Property subtype: Single Family Residence
Materials
- Vinyl Siding
- Foundation: Slab
- Roof: Asphalt,Fiberglass
Condition
- New Construction
- New construction: Yes
- Year built: 2026
Details
- Builder name: K. Hovnanian
- Warranty included: Yes
Utilities & green energy
- Sewer: Public Sewer
- Water: Public
Community & HOA
Community
- Security: Carbon Monoxide Detector(s), Smoke Detector(s)
HOA
- Has HOA: Yes
- Services included: None
- HOA fee: $400 annually
- HOA name: Associated Property Management
Location
- Region: Lakeside Marblehead
Financial & listing details
- Price per square foot: $245/sqft
- Date on market: 9/3/2026
- Cumulative days on market: 48 days
- Listing terms: Cash,Conventional,FHA,VA Loan
Estimated market value
Not available
Estimated sales range
Not available
Not available
Price history
| Date | Event | Price |
|---|---|---|
| 9/3/2026 | Listed for sale | $549,990$245/sqft |
Source:  MLS Now #5241768 Report a problem MLS Now #5241768 Report a problem | ||
Public tax history
Tax history is unavailable.
Monthly payment
Est. payment
Payment breakdown
Explore the cost of this home by adjusting the details. Changes won't be saved.Climate risks
Neighborhood: 43440
Nearby schools
Schools provided by the listing agent
- District: Danbury LSD - 6202
Source: MLS Now. This data may not be complete. We recommend contacting the local school district to confirm school assignments for this home.
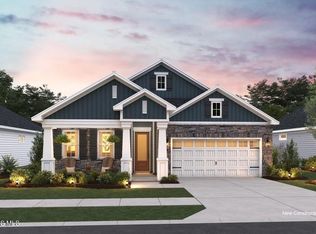
- $464,9003 bd2 ba1.7k sqft289 Lighthouse Oval, Danbury Township, OH 43440Pending
- $53,5002,720 sqft353 Lighthouse Oval, Lakeside Marblehead, OH 43440Off Market
- $---- sqft353 Lighthouse Oval, Marblehead, OH 43440Off Market

- $52,910-- bd-- ba-- sqft351 Lighthouse Oval, Lakeside Marblehead, OH 43440Off Market
Similar homes
- $524,9003 bd2 ba1.9k sqft314 Lighthouse Oval, Lakeside Marblehead, OH 43440For Sale
 MLS ID #20261975, Kenneth S. Spero, Howard Hanna - Catawba. Firelands MLS
 - $529,9003 bd2 ba2.4k sqft721 Laurel Ave, Lakeside Marblehead, OH 43440For Sale
 MLS ID #20263601, Kyle M. Recker, Howard Hanna - Port Clinton. Firelands MLS
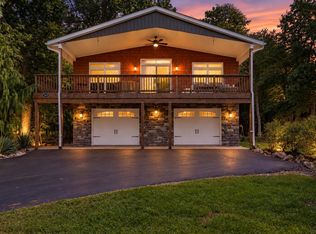
 - $549,9993 bd2 ba2.2k sqft3175 S Memorial Shoreway Dr, Lakeside Marblehead, OH 43440For Sale
 MLS ID #20263513, James H. Knight, Keller Williams Citywide-PC. Firelands MLS
 - $449,9903 bd3 ba2k sqft288 N Lighthouse Oval, Lakeside Marblehead, OH 43440New Construction
 MLS ID #5234130, Gregory Erlanger, Keller Williams Citywide. MLS Now
