Welcome home to this beautiful multi-level with a SPACIOUS split entry in the heart of one of the most sought after neighborhoods of Mandan!
You'll enjoy the attention to detail throughout this home and notice this is far from your standard cookie-cutter build.
The main living area and upper living areas feature custom alder millwork & cabinetry, stone GAS fireplace, VAULTED ceilings with a custom beam, and more.
Enjoy your MASSIVE primary ensuite with a customized walk-in closet and 3/4 bath on your main level with two additional bedrooms on the upper floor and their own FULL bath and laundry area.
The kitchen and dining area are spacious and sure to impress you while having the convenience of access to your deck and backyard space, the perfect entertainment combination! Custom knotty-alder cabinetry, stainless-steel appliances, peninsula counter island, and corner pantry allow you plenty of space for your home-chef dreams!
The lower level DAYLIGHT basement has been recently finished adding over 800+ sq feet of living space, TWO generous-sized bedrooms, and an additional recreation room. All items included for the new owners to complete the THIRD bathroom to this home and make it their own!
Last but not least, the backyard space is a true oasis with one of the FEW fully treed, private yards in the neighborhood. The maintenance-free deck, sprinkler system, landscaping, custom pergola and water-feature bring tranquility and vacation-feel straight to your backyard.
This home is TRULY, a one of a kind for the area. Don't miss your opportunity to call this HOME.
For sale
$499,900
801 Sunflower Ln SW, Mandan, ND 58554
5beds
2,790sqft
Single Family Residence
Built in 2014
0.31 Acres Lot
$490,600 Zestimate®
$179/sqft
$-- HOA
What's special
Stone gas fireplaceCustom knotty-alder cabinetrySprinkler systemLower level daylight basementCorner pantryAdditional recreation roomPeninsula counter island
- 18 days
- 659
- 40
Zillow last checked:
Listing updated:
Listed by:
Alyssa M Symanowski 701-426-0397,
Realty One Group - Encore 701-751-7040
Source: Great North MLS,MLS#: 4027841
Facts & features
Interior
Bedrooms & bathrooms
- Bedrooms: 5
- Bathrooms: 2
- Full bathrooms: 1
- 3/4 bathrooms: 1
Primary bedroom
- Level: Main
Bedroom 2
- Level: Upper
Bedroom 3
- Level: Upper
Bedroom 4
- Level: Lower
Bedroom 5
- Level: Lower
Primary bathroom
- Description: ¾ Bath
- Level: Main
Bathroom 2
- Description: Full Bath
- Level: Upper
Bathroom 3
- Description: ¾ Bath
- Level: Lower
Family room
- Level: Lower
Kitchen
- Level: Main
Laundry
- Level: Upper
Living room
- Level: Main
Heating
- Forced Air, Natural Gas
Cooling
- Central Air
Appliances
- Included: Dishwasher, Disposal, Microwave Hood, Range, Refrigerator
Features
- Ceiling Fan(s), Main Floor Bedroom, Pantry, Primary Bath, Vaulted Ceiling(s), Walk-In Closet(s)
- Flooring: Tile, Wood, Carpet
- Basement: Daylight,Finished,See Remarks
- Number of fireplaces: 1
- Fireplace features: Living Room
Interior area
- Total structure area: 2,790
- Total interior livable area: 2,790 sqft
- Finished area above ground: 1,724
- Finished area below ground: 1,066
Property
Parking
- Total spaces: 3
- Parking features: Heated Garage, Parking Pad, Water, Triple+ Driveway, Floor Drain, Additional Parking, Attached, Concrete
- Attached garage spaces: 3
Features
- Levels: Multi/Split,Split Entry
- Exterior features: Rain Gutters, Keyless Entry
Lot
- Size: 0.31 Acres
- Dimensions: 100 x 132
- Features: Sprinklers In Rear, Sprinklers In Front, Corner Lot, Landscaped, Rectangular Lot
Details
- Parcel number: 656111205
Construction
Type & style
- Home type: SingleFamily
- Architectural style: See Remarks
- Property subtype: Single Family Residence
Materials
- Brick, Vinyl Siding
- Foundation: Concrete Perimeter
- Roof: Shingle
Condition
- New construction: No
- Year built: 2014
Utilities & green energy
- Sewer: Public Sewer
- Water: Public
- Utilities for property: Sewer Connected, Natural Gas Connected, Water Connected, Trash Pickup - Public, Electricity Connected
Community & HOA
HOA
- Services included: None
Location
- Region: Mandan
Financial & listing details
- Price per square foot: $179/sqft
- Tax assessed value: $406,100
- Annual tax amount: $4,822
- Date on market: 9/22/2026
- Electric utility on property: Yes
Estimated market value
$490,600
$466,000 - $515,000
$2,966/mo
Price history
| Date | Event | Price |
|---|---|---|
| 9/22/2026 | Listed for sale | $499,900+31.6%$179/sqft |
Source: Great North MLS #4027841 Report a problem | ||
| 12/15/2023 | Sold | -- |
Source: Great North MLS #4010328 Report a problem | ||
| 11/17/2023 | Pending sale | $379,800$136/sqft |
Source: Great North MLS #4010328 Report a problem | ||
| 10/16/2023 | Listed for sale | $379,800$136/sqft |
Source: Great North MLS #4010328 Report a problem | ||
| 5/29/2016 | Sold | -- |
Source: Agent Provided Report a problem | ||
| 5/29/2015 | Sold | -- |
Source: Great North MLS #3324603 Report a problem | ||
Public tax history
| Year | Property taxes | Tax assessment |
|---|---|---|
| 2025 | -- | $18,275 +8.4% |
| 2024 | $4,367 -25.4% | $16,857 +0.2% |
| 2023 | $5,852 +1.4% | $16,828 +4.6% |
| 2022 | $5,769 +6.8% | $16,085 +8.4% |
| 2021 | $5,403 +7.5% | $14,841 +1.9% |
| 2020 | $5,028 | $14,567 -90.6% |
| 2019 | -- | $155,500 |
| 2018 | -- | $155,500 -7.1% |
| 2017 | -- | $167,450 |
| 2016 | $4,840 | $167,450 +9.4% |
| 2015 | $4,840 +26.5% | $153,050 |
| 2014 | $3,826 | -- |
Find assessor info on the county website
Monthly payment
Est. payment
Payment breakdown
Explore the cost of this home by adjusting the details. Changes won't be saved.Climate risks
Neighborhood: 58554
Nearby schools
Schools provided by the listing agent
- Elementary: Fort Lincoln
- Middle: Mandan
- High: Mandan High
Source: Great North MLS. This data may not be complete. We recommend contacting the local school district to confirm school assignments for this home.
Similar homes
- $499,9005 bd3 ba2.5k sqft702 Lincoln Ct SE, Mandan, ND 58554For Sale
 MLS ID #4027908, CHRISTINE A RIVINIUS, GOLDSTONE REALTY. Great North MLS
 - $524,9003 bd2 ba2.1k sqft1907 4th Ave SW, Mandan, ND 58554For Sale
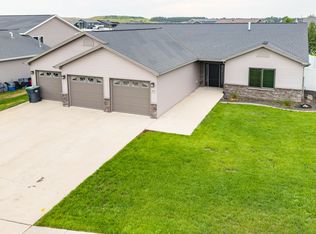 MLS ID #4026894, PATRICK KOSKI, Realty One Group - Encore. Great North MLS
 - $445,0004 bd3 ba2.2k sqft2811 Plainview Dr SE, Mandan, ND 58554For Sale
 MLS ID #4028099, Tanner Auck, NEXTHOME LEGENDARY PROPERTIES. Great North MLS
 - $410,0005 bd3 ba2.6k sqft1805 Canyon Rd SW, Mandan, ND 58554For Sale
 MLS ID #4026332, Wynter B Buechler, GOLDSTONE REALTY. Great North MLS
