Welcome to the highly desirable Twin Cedars community in Catoosa County! Situated on 2.82 beautiful acres with picturesque pastoral views, this extensively updated 3-bedroom, 2-bath home offers the perfect blend of modern style, spacious living, and peaceful country surroundings. Zoned for Heritage High School, the home features an inviting open layout connecting the living, dining, kitchen, and breakfast areas. The completely renovated kitchen showcases ceiling-height cabinetry, quartz countertops, a mosaic tile backsplash, stainless appliances, a propane gas range, and a charming breakfast nook with built-in bench seating and storage. The living room is anchored by a new propane gas fireplace, creating a warm and welcoming gathering space. The main-level primary suite features a spacious walk-in closet with custom built-in shelving and a beautifully renovated bath with a double vanity, walk-in shower, and freestanding soaking tub. Upstairs, two generously sized bedrooms offer impressive closet space, along with a fully renovated bathroom and a versatile bonus room perfect for a playroom, home office, gym, or additional living space. Additional improvements include new flooring throughout, fresh interior paint, new doors, lighting and fixtures, an updated laundry room with quartz countertops and cabinetry, and a new main-level HVAC system. The upstairs HVAC system was replaced approximately three years ago. Enjoy the outdoors from one of the home's inviting covered porches, surrounded by beautiful acreage and scenic views. With extensive renovations, flexible living spaces, and room to spread out, this Twin Cedars property is a wonderful opportunity to enjoy the best of country living with modern comforts!
For sale
$450,000
801 Twin Cedars Rd, Rock Spring, GA 30739
3beds
2,379sqft
Single Family Residence
Built in 2004
2.82 Acres Lot
$-- Zestimate®
$189/sqft
$-- HOA
What's special
Main-level primary suiteCeiling-height cabinetryNew main-level hvac systemStainless appliancesCompletely renovated kitchenMosaic tile backsplashFully renovated bathroom
- 23 hours
- 483
- 80
Zillow last checked:
Listing updated:
Listed by:
Wendy Dixon 423-883-0654,
Keller Williams Realty
Source: Greater Chattanooga Realtors,MLS#: 1546120
Facts & features
Interior
Bedrooms & bathrooms
- Bedrooms: 3
- Bathrooms: 2
- Full bathrooms: 2
Primary bedroom
- Level: First
Bedroom
- Level: Second
Bedroom
- Level: Second
Bathroom
- Level: First
Bathroom
- Level: Second
Bonus room
- Level: Second
Living room
- Level: First
Utility room
- Level: First
Heating
- Central, Electric
Cooling
- Central Air, Electric, Multi Units
Appliances
- Included: Dishwasher, Free-Standing Gas Range, Microwave, Other, Stainless Steel Appliance(s), Water Heater
- Laundry: Electric Dryer Hookup, Laundry Room, Washer Hookup
Features
- Eat-in Kitchen, Open Floorplan, Primary Downstairs, Walk-In Closet(s), Separate Shower, Tub/shower Combo, Breakfast Nook
- Flooring: Hardwood, Vinyl
- Windows: Vinyl Frames
- Basement: Crawl Space
- Number of fireplaces: 1
- Fireplace features: Gas Log, Great Room
Interior area
- Total structure area: 2,379
- Total interior livable area: 2,379 sqft
- Finished area above ground: 2,379
Property
Parking
- Total spaces: 2
- Parking features: Concrete, Driveway, Garage, Paved, Garage Faces Side
- Attached garage spaces: 2
Features
- Levels: Two
- Stories: 1
- Patio & porch: Front Porch, Porch, Rear Porch, Porch - Covered
- Exterior features: Lighting, Rain Gutters
- Fencing: Fenced,Partial
- Has view: Yes
- View description: Pasture
Lot
- Size: 2.82 Acres
- Dimensions: 189 x 672 x 195 x 671
- Features: Level
Details
- Parcel number: 0009004400a
Construction
Type & style
- Home type: SingleFamily
- Architectural style: Contemporary
- Property subtype: Single Family Residence
Materials
- Vinyl Siding
- Foundation: Block, Pillar/Post/Pier
- Roof: Asphalt,Shingle
Condition
- Updated/Remodeled
- New construction: No
- Year built: 2004
Utilities & green energy
- Sewer: Septic Tank
- Water: Public
- Utilities for property: Cable Available, Electricity Available, Phone Available, Water Connected
Community & HOA
Community
- Security: Smoke Detector(s)
- Subdivision: D T Hardin Farm
HOA
- Has HOA: No
Location
- Region: Rock Spring
Financial & listing details
- Price per square foot: $189/sqft
- Tax assessed value: $386,560
- Annual tax amount: $2,935
- Date on market: 11/11/2026
- Listing terms: Cash,Conventional,VA Loan
Estimated market value
Not available
Estimated sales range
Not available
Not available
Price history
| Date | Event | Price |
|---|---|---|
| 11/11/2026 | Listed for sale | $450,000+28.6%$189/sqft |
Source: Greater Chattanooga Realtors #1546120 Report a problem | ||
| 9/5/2023 | Sold | $350,000-2.5%$147/sqft |
Source: Greater Chattanooga Realtors #1375625 Report a problem | ||
| 8/8/2023 | Contingent | $359,000$151/sqft |
Source: Greater Chattanooga Realtors #1375625 Report a problem | ||
| 7/30/2023 | Price change | $359,000-4.3%$151/sqft |
Source: Greater Chattanooga Realtors #1375625 Report a problem | ||
| 7/27/2023 | Listed for sale | $375,000-18.5%$158/sqft |
Source: Greater Chattanooga Realtors #1375625 Report a problem | ||
| 7/23/2023 | Contingent | $460,000$193/sqft |
Source: Greater Chattanooga Realtors #1375625 Report a problem | ||
| 7/19/2023 | Listed for sale | $460,000+784.6%$193/sqft |
Source: Greater Chattanooga Realtors #1375625 Report a problem | ||
| 3/21/2005 | Sold | $52,000$22/sqft |
Source: Public Record Report a problem | ||
Public tax history
| Year | Property taxes | Tax assessment |
|---|---|---|
| 2025 | $2,936 +5.8% | $154,624 +5.1% |
| 2024 | $2,774 +64.2% | $147,082 +78% |
| 2023 | $1,690 +20.8% | $82,634 +17.6% |
| 2022 | $1,399 | $70,284 |
| 2021 | $1,399 -1.2% | $70,284 +9.9% |
| 2020 | $1,415 | $63,960 |
| 2019 | $1,415 -5.3% | $63,960 |
| 2018 | $1,495 -4% | $63,960 +1.4% |
| 2017 | $1,558 | $63,070 |
Find assessor info on the county website
Monthly payment
Est. payment
Payment breakdown
Explore the cost of this home by adjusting the details. Changes won't be saved.Climate risks
Neighborhood: 30739
Nearby schools
Schools provided by the listing agent
- Elementary: Battlefield Elementary
- Middle: Heritage Middle
- High: Heritage High School
Source: Greater Chattanooga Realtors. This data may not be complete. We recommend contacting the local school district to confirm school assignments for this home.


Similar homes
- $439,9003 bd2 ba2.6k sqft715 Cove Rd, Chickamauga, GA 30707For Sale
 MLS ID #1545966, Michael Burge. Greater Chattanooga Realtors
- $409,9004 bd4 ba2.3k sqft117 S Forest Rd, Chickamauga, GA 30707For Sale
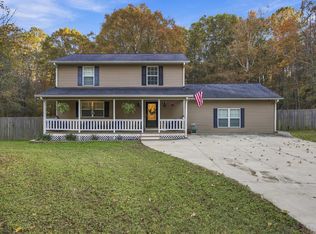 MLS ID #1546183, Grace Frank. Greater Chattanooga Realtors
- $--3 bd2 ba1.5k sqft1142 Vittetoe Rd, Chickamauga, GA 30707AuctionAuction.com 1
- $423,0004 bd3 ba2.3k sqft1339 Long Hollow Rd, Rock Spring, GA 30739For Sale
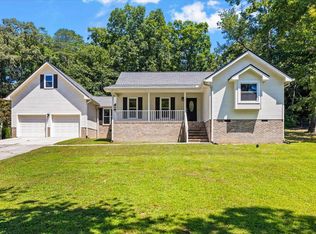 MLS ID #1539922, Amber Stepanek. Greater Chattanooga Realtors
- $449,0004 bd3 ba2.3k sqft129 Evergreen Meadows Lane, Rock Spring, GA 30739Active
 MLS ID #10853903, Julie G'Vitale, Meadows Hale Realty Inc. GAMLS
- $435,0003 bd2 ba2.1k sqft198 Holmes Rd, Ringgold, GA 30736ActiveMLS ID #10885642, Erin Johnson, BHGRE Metro Brokers. GAMLS
