Welcome to easy, single-level living in this immaculate main-floor ranch condo, perfectly tucked away in a quiet neighborhood setting while keeping you close to local shopping, dining, and parks. Step inside to an open-concept layout featuring the bright living area centering around a cozy gas-log fireplace that creates an inviting focal point for relaxing or entertaining year-round. The spacious primary ensuite, second bedroom/office and full hallway bath offer an ideal blend of functionality and comfort. Large sliding glass doors allow natural light to fill the space and lead out to your own private retreat-an expansive private deck overlooking serene green space, woods and neighborhood walking path. Plant lovers and outdoor enthusiasts will adore the built-in raised bed planter, currently bursting with vibrant, blooming perennials that add colorful charm to your outdoor oasis. Privacy isn't an issue here! The living spaces of this end unit share no common walls with neighbors and there is no one above. Extra deep single car garage shares the only adjoining wall. Updates include Furnace and A/C in 2021, Thermal Glass Panels in all four sliding door panels in 2020, Hot Water heater in 2019 and both bathroom floors and toilets were replaced in 2025. Whether you are looking to downsize, purchase your first home, or secure a low-maintenance property in a sought-after area, this condo offers exceptional comfort inside and out. Schedule your private tour today!
New
$200,000
801 Victoria Dr #801, Woodstock, IL 60098
2beds
1,178sqft
Condominium, Single Family Residence
Built in 1988
-- sqft lot
$-- Zestimate®
$170/sqft
$343/mo HOA
What's special
Cozy gas-log fireplacePrivate retreatLarge sliding glass doorsBuilt-in raised bed planterOpen-concept layoutSingle-level livingVibrant blooming perennials
- --
- on Zillow |
- 31
- views |
- 2
- saves |
Zillow last checked:
Listing updated:
Listed by:
Kim McCallister Kruse, ABR,E-PRO,GRI,SFR (815)338-7111,
Berkshire Hathaway HomeServices Starck Real Estate
Source: MRED as distributed by MLS GRID,MLS#: 12735501
Facts & features
Interior
Bedrooms & bathrooms
- Bedrooms: 2
- Bathrooms: 2
- Full bathrooms: 2
Rooms
- Room types: No additional rooms
Primary bedroom
- Features: Flooring (Carpet), Window Treatments (Blinds, Curtains/Drapes), Bathroom (Full)
- Level: Main
- Area: 182 Square Feet
- Dimensions: 14X13
Bedroom 2
- Features: Flooring (Carpet), Window Treatments (Blinds)
- Level: Main
- Area: 120 Square Feet
- Dimensions: 12X10
Dining room
- Features: Flooring (Carpet), Window Treatments (Blinds)
- Level: Main
- Area: 108 Square Feet
- Dimensions: 12X9
Kitchen
- Features: Kitchen (Eating Area-Table Space, Pantry-Closet), Flooring (Vinyl)
- Level: Main
- Area: 144 Square Feet
- Dimensions: 12X12
Laundry
- Features: Flooring (Vinyl)
- Level: Main
- Area: 105 Square Feet
- Dimensions: 15X7
Living room
- Features: Flooring (Carpet), Window Treatments (Blinds)
- Level: Main
- Area: 216 Square Feet
- Dimensions: 18X12
Heating
- Natural Gas, Forced Air
Cooling
- Central Air
Appliances
- Included: Range, Microwave, Dishwasher, Refrigerator, Washer, Dryer, Disposal
- Laundry: Main Level, Washer Hookup, In Unit
Features
- 1st Floor Bedroom, 1st Floor Full Bath, Walk-In Closet(s)
- Doors: Sliding Glass Door(s)
- Basement: None
- Number of fireplaces: 1
- Fireplace features: Gas Log, Gas Starter, Living Room
- Common walls with other units/homes: End Unit
Interior area
- Total structure area: 1,178
- Total interior livable area: 1,178 sqft
Property
Parking
- Total spaces: 1
- Parking features: Asphalt, Garage Door Opener, Yes, Garage Owned, Attached, Garage
- Attached garage spaces: 1
- Has uncovered spaces: Yes
Accessibility
- Accessibility features: No Disability Access
Features
- Patio & porch: Deck
Lot
- Features: Common Grounds, Backs to Trees/Woods
Details
- Additional structures: None
- Parcel number: 0831478032
- Special conditions: None
- Other equipment: Ceiling Fan(s)
Construction
Type & style
- Home type: Condo
- Property subtype: Condominium, Single Family Residence
Materials
- Vinyl Siding
- Foundation: Concrete Perimeter
- Roof: Asphalt
Condition
- New construction: No
- Year built: 1988
Utilities & green energy
- Electric: Circuit Breakers
- Sewer: Public Sewer
- Water: Public
Community & HOA
Community
- Security: Carbon Monoxide Detector(s)
- Subdivision: Victorian Village
HOA
- Has HOA: Yes
- Amenities included: Park, Private Laundry Hkup, Trail(s)
- Services included: Insurance, Cable TV, Exterior Maintenance, Lawn Care, Snow Removal, Other, Internet
- HOA fee: $343 monthly
Location
- Region: Woodstock
Financial & listing details
- Price per square foot: $170/sqft
- Annual tax amount: $4,282
- Date on market: 8/20/2026
- Ownership: Fee Simple w/ HO Assn.
Estimated market value
Not available
Estimated sales range
Not available
Not available
Price history
| Date | Event | Price |
|---|---|---|
| 8/24/2012 | Sold | $107,000-6.1%$91/sqft |
Source:  MRED as distributed by MLS GRID #07921326 Report a problem MRED as distributed by MLS GRID #07921326 Report a problem | ||
| 7/7/2012 | Listed for sale | $114,000$97/sqft |
Source: Realty Alliance LLC, dba PRUDENTIAL FIRST REALTY #07921326 Report a problem | ||
Public tax history
Tax history is unavailable.
Find assessor info on the county website
Monthly payment
Est. payment
Payment breakdown
Explore the cost of this home by adjusting the details. Changes won't be saved.Climate risks
Neighborhood: 60098
Nearby schools
GreatSchools rating
- NAVerda Dierzen Early Learning CenterGrades: PK-2Distance: 0.9 mi
- 8/10Northwood Middle SchoolGrades: 6-8Distance: 1 mi
- 10/10Woodstock North High SchoolGrades: 8-12Distance: 2.2 mi
Schools provided by the listing agent
- Elementary: Verda Dierzen Early Learning Ctr
- Middle: Northwood Middle School
- High: Woodstock North High School
- District: 200
Source: MRED as distributed by MLS GRID. This data may not be complete. We recommend contacting the local school district to confirm school assignments for this home.
- $205,3002 bd2 ba1k sqft1215 Thomas Dr, Woodstock, IL 60098Off Market
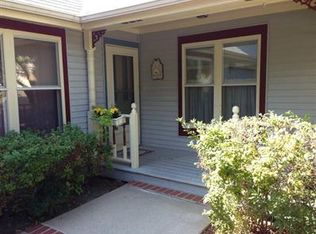
- $173,7001 bd-- ba1.1k sqft1209 Thomas Dr, Woodstock, IL 60098Off Market
- $210,0003 bd-- ba1.1k sqft1205 Thomas Dr, Woodstock, IL 60098Sold
- $211,5002 bd2 ba1.1k sqft1285 Thomas Dr, Woodstock, IL 60098Off Market
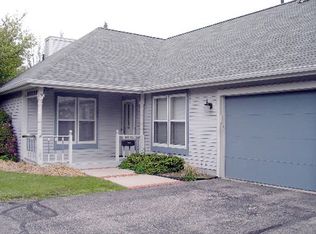
- $218,3002 bd-- ba1.1k sqft1297 Thomas Dr, Woodstock, IL 60098Off Market
- $172,4001 bd-- ba953 sqft1289 Thomas Dr, Woodstock, IL 60098Off Market
- $211,1003 bd2 ba1.3k sqft1293 Thomas Dr, Woodstock, IL 60098Off Market
- $190,2002 bd1 ba1.1k sqft1221 Thomas Dr, Woodstock, IL 60098Off Market
- $217,6002 bd-- ba1.1k sqft1241 Thomas Dr, Woodstock, IL 60098Off Market
A local agent can set up tours, give advice and negotiate with sellers.
A local lender can help you make sure your offer is ready when you are.
Similar homes
- $189,9002 bd2 ba881 sqft541 Leah Ln APT 2C, Woodstock, IL 60098Active
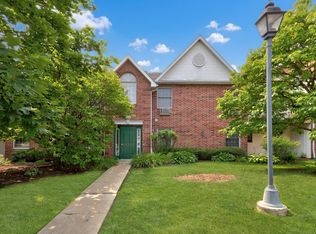 MLS ID #12729957, Reid Anderson, Real Broker, LLC. MRED as distributed by MLS GRID
 - $220,0002 bd1 ba1.1k sqft818 Washington St, Woodstock, IL 60098For Sale By Owner
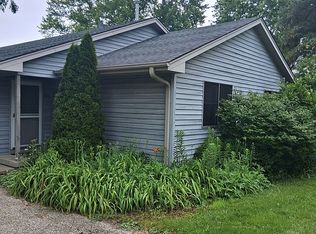
- $195,0003 bd2 ba1k sqft327 Burbank Ave, Woodstock, IL 60098Active
 MLS ID #12659971, Raul Camacho, Rayma Realty Inc.. MRED as distributed by MLS GRID
 - $203,5002 bd1 ba672 sqft524 Amsterdam St, Woodstock, IL 60098Active
 MLS ID #12669235, Gary Lechner, Hometown Realty, Ltd.. MRED as distributed by MLS GRID
 - $148,9002 bd1 ba836 sqft727 Elm Ln APT 308, Woodstock, IL 60098ActiveMLS ID #12707180, Debby Krol-Sullivan, ABR,BPOR,CRS,E-PRO,GRI, Coldwell Banker Real Estate Group. MRED as distributed by MLS GRID
- $--3 bd1 ba1.6k sqft2914 Cherry Dr, Wonder Lake, IL 60097AuctionAuction.com 2
- $240,0004 bd2 ba1.6k sqft107 W Melody Ln, Woodstock, IL 60098Price ChangeMLS ID #12722578, Chrissy Newbold, RE/MAX Connections II. MRED as distributed by MLS GRID
- $199,0002 bd1 ba865 sqft7301 Chippewa Dr, Wonder Lake, IL 60097NewMLS ID #12735881, Gary Lechner, Hometown Realty, Ltd.. MRED as distributed by MLS GRID
- $--2 bd2 ba1.7k sqft191 Northlight Passe, Lake In The Hills, IL 60156AuctionAuction.com 2
- $--3 bd1 ba1.1k sqft8801 Burton Rd, Wonder Lake, IL 60097AuctionAuction.com 2
- $200,0002 bd2 ba891 sqft221 Uteg St APT C, Crystal Lake, IL 60014ActiveMLS ID #12729530, Pat Kalamatas, 103 Realty. MRED as distributed by MLS GRID
- $--2 bd2 ba1.2k sqft7712 Cedar Rd, Wonder Lake, IL 60097AuctionAuction.com 1
- $219,5002 bd1 ba976 sqft4919 Parkview Dr, McCullom Lake, IL 60050NewMLS ID #12715593, Christopher Bartnick, Berkshire Hathaway HomeServices Starck Real Estate. MRED as distributed by MLS GRID
- $195,9992 bd1 ba1.1k sqft704 W Grant Hwy, Marengo, IL 60152ActiveMLS ID #12650853, Sandy Butenschoen, CENTURY 21 New Heritage. MRED as distributed by MLS GRID
- $292,5003 bd2 ba1.2k sqft2641 Carlisle Ln, Hampshire, IL 60140NewMLS ID #12736996, Heidii Smith-Bond, Baird & Warner. MRED as distributed by MLS GRID
- $279,0003 bd3 ba1.6k sqft624 Kresswood Dr #D, McHenry, IL 60050NewMLS ID #12736074, Kelly Vance, Century 21 Integra. MRED as distributed by MLS GRID
- $250,0002 bd2 ba1.1k sqft1134 Draper Rd #0, McHenry, IL 60050ActiveMLS ID #12729600, Milandy Nolasco Perez, HomeSmart Connect LLC. MRED as distributed by MLS GRID
- $199,9992 bd1 ba944 sqft125 Sunnyside Ave, Crystal Lake, IL 60014ActiveMLS ID #12676545, Eliab Munoz, Baird & Warner. MRED as distributed by MLS GRID
- $199,0002 bd1 ba989 sqft27321 N Bay View St, Island Lake, IL 60042For Sale By Owner
- $159,9002 bd2 ba1.2k sqft4904 W Oakwood Dr, McHenry, IL 60050ActiveMLS ID #12667315, Josh Buchenberger, Shaleh Homes Inc.. MRED as distributed by MLS GRID
