Discover the perfect blend of comfort and convenience in this amazing move in ready home with maintenance-free living located in the sought-after Kresswood Trails community! As you enter and ascend the stairs, you'll immediately feel the inviting ranch-style layout that unfolds before you, complete with a fully finished basement-a rare gem! Step into the spacious living area, where an open concept design, numerous windows, and skylights flood the space with natural light. Imagine cozy evenings by the warm glow of the wood-burning fireplace, complete with a gas starter for effortless enjoyment. The master bedroom is a comfortably spacious, featuring built-in shelving, a generous walk-in closet, and a lovely master bathroom outfitted with double sinks, a separate shower, and a relaxing jetted tub. Bedroom two delights with a bright skylight, while the versatile third bedroom, accessible through French doors, is perfect for a stylish home office or guest room. Venture downstairs to the expansive finished basement-a fantastic space for entertaining-complete with an electric fireplace and an additional bathroom for added convenience. Situated in the vibrant Kresswood Trails, you'll have easy access to the scenic Prairie Trail bike path and all the wonderful amenities McHenry has to offer. This home is not just a place to live; it's a lifestyle waiting for you to embrace!
Contingent
$279,000
624 Kresswood Dr #D, McHenry, IL 60050
3beds
1,616sqft
Condominium, Single Family Residence
Built in 2004
-- sqft lot
$-- Zestimate®
$173/sqft
$312/mo HOA
What's special
Fully finished basementOpen concept designInviting ranch-style layoutBuilt-in shelvingGenerous walk-in closet
- --
- 366
- views
- 33
- saves
Zillow last checked:
Listing updated:
Listed by:
Kelly Vance (815)382-4841,
Century 21 Integra,
Kristal Adams 815-382-4843,
Century 21 Integra
Source: MRED as distributed by MLS GRID,MLS#: 12736074
Facts & features
Interior
Bedrooms & bathrooms
- Bedrooms: 3
- Bathrooms: 3
- Full bathrooms: 2
- 1/2 bathrooms: 1
Rooms
- Room types: No additional rooms
Primary bedroom
- Features: Flooring (Carpet), Bathroom (Full)
- Level: Main
- Area: 216 Square Feet
- Dimensions: 12X18
Bedroom 2
- Features: Flooring (Carpet)
- Level: Main
- Area: 195 Square Feet
- Dimensions: 13X15
Bedroom 3
- Features: Flooring (Carpet)
- Level: Main
- Area: 143 Square Feet
- Dimensions: 13X11
Family room
- Features: Flooring (Carpet)
- Level: Basement
- Area: 528 Square Feet
- Dimensions: 16X33
Kitchen
- Features: Kitchen (Eating Area-Table Space, Island), Flooring (Ceramic Tile)
- Level: Main
- Area: 288 Square Feet
- Dimensions: 16X18
Laundry
- Features: Flooring (Vinyl)
- Level: Main
- Area: 42 Square Feet
- Dimensions: 6X7
Living room
- Features: Flooring (Wood Laminate)
- Level: Main
- Area: 286 Square Feet
- Dimensions: 22X13
Heating
- Natural Gas
Cooling
- Central Air
Appliances
- Laundry: In Unit
Features
- Vaulted Ceiling(s), Walk-In Closet(s)
- Flooring: Laminate
- Windows: Skylight(s)
- Basement: Finished,Full
- Number of fireplaces: 2
- Fireplace features: Wood Burning, Electric, Gas Starter, Living Room, Basement
Interior area
- Total structure area: 2,296
- Total interior livable area: 1,616 sqft
- Finished area below ground: 680
Property
Parking
- Total spaces: 2
- Parking features: Asphalt, Garage Door Opener, Yes, Garage Owned, Attached, Garage
- Attached garage spaces: 2
- Has uncovered spaces: Yes
Accessibility
- Accessibility features: No Disability Access
Features
- Patio & porch: Deck
- Exterior features: Balcony
Details
- Parcel number: 1403155020
- Special conditions: None
Construction
Type & style
- Home type: Condo
- Property subtype: Condominium, Single Family Residence
Materials
- Brick
- Foundation: Concrete Perimeter
- Roof: Asphalt
Condition
- New construction: No
- Year built: 2004
Details
- Builder model: Oakwood Model
Utilities & green energy
- Sewer: Public Sewer
- Water: Public
Community & HOA
Community
- Subdivision: Kresswood Trails
HOA
- Has HOA: Yes
- Services included: Insurance, Exterior Maintenance, Lawn Care, Snow Removal
- HOA fee: $312 monthly
Location
- Region: Mchenry
Financial & listing details
- Price per square foot: $173/sqft
- Tax assessed value: $250,251
- Annual tax amount: $6,006
- Date on market: 8/19/2026
- Ownership: Condo
Estimated market value
Not available
Estimated sales range
Not available
Not available
Price history
| Date | Event | Price |
|---|---|---|
| 4/20/2018 | Sold | $195,000$121/sqft |
Source:  MRED as distributed by MLS GRID #09887947 Report a problem MRED as distributed by MLS GRID #09887947 Report a problem | ||
| 3/20/2018 | Pending sale | $195,000$121/sqft |
Source: Baird & Warner #09887947 Report a problem | ||
| 3/18/2018 | Listed for sale | $195,000-5.5%$121/sqft |
Source: Baird & Warner #09887947 Report a problem | ||
| 6/28/2005 | Sold | $206,345$128/sqft |
Source: Public Record Report a problem | ||
Public tax history
| Year | Property taxes | Tax assessment |
|---|---|---|
| 2025 | $6,006 +4.6% | $83,417 +9.5% |
| 2024 | $5,739 +3.4% | $76,187 +11.5% |
| 2023 | $5,553 -3.5% | $68,323 +2.4% |
| 2022 | $5,756 +4.2% | $66,722 +6.7% |
| 2021 | $5,526 +1% | $62,556 +3.1% |
| 2020 | $5,474 | $60,681 +5.2% |
| 2019 | -- | $57,692 +12.2% |
| 2018 | $5,199 +6.3% | $51,431 +8.4% |
| 2017 | $4,890 +1.7% | $47,461 +4.8% |
| 2016 | $4,807 | $45,283 +0.2% |
| 2013 | $4,807 | $45,192 -11.5% |
| 2011 | -- | $51,042 -7.2% |
| 2010 | -- | $54,991 -20.9% |
| 2009 | -- | $69,554 |
| 2008 | -- | $69,554 +7.7% |
| 2006 | -- | $64,568 +130.9% |
| 2005 | $1,787 | $27,958 |
Find assessor info on the county website
Monthly payment
Est. payment
Payment breakdown
Explore the cost of this home by adjusting the details. Changes won't be saved.Climate risks
Neighborhood: 60050
Nearby schools
Schools provided by the listing agent
- Elementary: Riverwood Elementary School
- Middle: Parkland Middle School
- High: Mchenry Campus
- District: 15
Source: MRED as distributed by MLS GRID. This data may not be complete. We recommend contacting the local school district to confirm school assignments for this home.
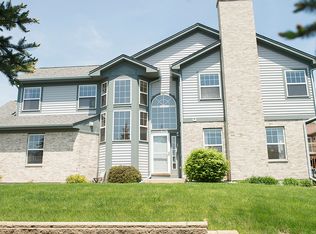
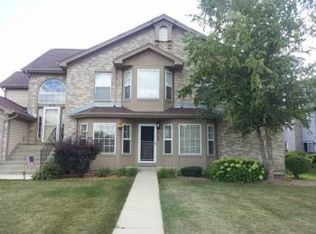
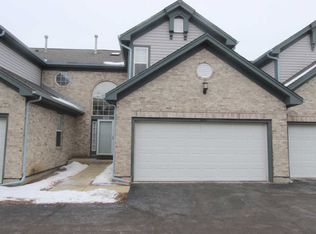
Similar homes
- $269,9002 bd2 ba1.4k sqft510 Kresswood Dr, McHenry, IL 60050New
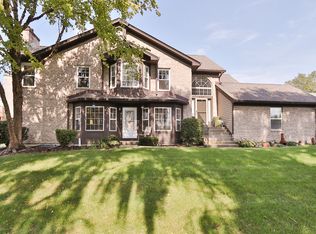 MLS ID #12746556, Sharon Gidley, GRI, RE/MAX Suburban. MRED as distributed by MLS GRID
 - $334,9003 bd2 ba1.5k sqft(Undisclosed Address), McHenry, IL 60050New
 MLS ID #12575314, Kathy Loth, CNC,SRES, RE/MAX Suburban. MRED as distributed by MLS GRID
 - $290,0003 bd1 ba1.1k sqft4515 Willow Ln, McHenry, IL 60050New
 MLS ID #12741095, Marj Carpenter, CRS,GRI, RE/MAX Suburban. MRED as distributed by MLS GRID
 - $410,0003 bd3 ba2.3k sqft5004 W Glenbrook Trl, McHenry, IL 60050Active
 MLS ID #12728380, David Rhorer, GRI, Berkshire Hathaway HomeServices Starck Real Estate. MRED as distributed by MLS GRID
