Welcome to this beautifully maintained first-floor condo offering comfort, privacy, and an exceptional location. From the moment you step inside, you'll appreciate the gleaming hardwood floors that flow throughout the main living areas, creating a warm and inviting atmosphere. The spacious eat-in kitchen features an abundance of cabinetry, granite countertops, and newer stainless steel appliances, providing plenty of space for both everyday living and entertaining. The bright and sunny eating area overlooks a private, peaceful view-an ideal spot to enjoy your morning coffee. The spacious living room features a fireplace to enjoy those cold winter days. The deck(which the sellers will be replacing) is a great area to enjoy your mature lushly landscaped yard. The generous primary suite offers a relaxing retreat with a large walk-in closet and an updated private bath featuring dual sinks and a luxurious oversized soaking tub. A convenient main-level laundry room adds to the ease and functionality of this home. Generous sized second bedroom. Updated hall bath for all your guests. The fully finished basement expands your living space with plenty of room for a family room, office, hobby area, or additional guest accommodations, while also offering an abundance of storage.Additional highlights include an attached two-car garage and a location that truly can't be beat. Enjoy easy access to the Prairie Trail bike path, nearby Northwestern Medicine McHenry Hospital, shopping, dining, and Route 31 for convenient commuting.Private, spacious, beautifully maintained, and ideally located-this is a wonderful opportunity to enjoy easy first-floor living with all the space and amenities you've been looking for!
New
$269,900
510 Kresswood Dr, McHenry, IL 60050
2beds
1,449sqft
Townhouse, Single Family Residence
Built in 2001
-- sqft lot
$-- Zestimate®
$186/sqft
$266/mo HOA
What's special
Fully finished basementUpdated hall bathGenerous sized second bedroomMature lushly landscaped yardGenerous primary suiteAttached two-car garageSpacious eat-in kitchen
- --
- 223
- views
- 31
- saves
Zillow last checked:
Listing updated:
Listed by:
Sharon Gidley, GRI 847-812-5081,
RE/MAX Suburban
Source: MRED as distributed by MLS GRID,MLS#: 12746556
Facts & features
Interior
Bedrooms & bathrooms
- Bedrooms: 2
- Bathrooms: 2
- Full bathrooms: 2
Rooms
- Room types: No additional rooms
Primary bedroom
- Features: Flooring (Carpet), Window Treatments (Blinds), Bathroom (Full)
- Level: Main
- Area: 216 Square Feet
- Dimensions: 18X12
Bedroom 2
- Features: Flooring (Luxury Vinyl), Window Treatments (Blinds)
- Level: Main
- Area: 132 Square Feet
- Dimensions: 12X11
Family room
- Features: Flooring (Carpet)
- Level: Lower
- Area: 399 Square Feet
- Dimensions: 21X19
Kitchen
- Features: Kitchen (Eating Area-Table Space), Flooring (Hardwood), Window Treatments (Blinds)
- Level: Main
- Area: 176 Square Feet
- Dimensions: 16X11
Laundry
- Features: Flooring (Hardwood)
- Level: Main
- Area: 66 Square Feet
- Dimensions: 11X6
Living room
- Features: Flooring (Hardwood), Window Treatments (Blinds)
- Level: Main
- Area: 320 Square Feet
- Dimensions: 20X16
Heating
- Natural Gas
Cooling
- Central Air
Appliances
- Included: Range, Microwave, Dishwasher, Refrigerator, Freezer, Washer, Dryer, Disposal
- Laundry: Main Level, Washer Hookup
Features
- 1st Floor Bedroom, 1st Floor Full Bath, Storage
- Flooring: Hardwood
- Basement: Finished,Partial
- Number of fireplaces: 1
- Fireplace features: Gas Log, Gas Starter, Family Room
- Common walls with other units/homes: End Unit
Interior area
- Total structure area: 2,199
- Total interior livable area: 1,449 sqft
- Finished area below ground: 750
Property
Parking
- Total spaces: 4
- Parking features: Asphalt, Garage Door Opener, Yes, Garage Owned, Attached, Assigned, Owned, Garage
- Attached garage spaces: 2
- Has uncovered spaces: Yes
Accessibility
- Accessibility features: No Disability Access
Features
- Patio & porch: Deck, Patio
Lot
- Features: Common Grounds
Details
- Parcel number: 1403181030
- Special conditions: None
Construction
Type & style
- Home type: Townhouse
- Property subtype: Townhouse, Single Family Residence
Materials
- Brick
- Foundation: Concrete Perimeter
- Roof: Asphalt
Condition
- New construction: No
- Year built: 2001
Details
- Builder model: Brookwood
Utilities & green energy
- Sewer: Public Sewer
- Water: Public
Community & HOA
Community
- Subdivision: Kresswood Trails
HOA
- Has HOA: Yes
- Amenities included: Bike Room/Bike Trails, Storage, Park
- Services included: Parking, Insurance, Exterior Maintenance, Lawn Care, Snow Removal
- HOA fee: $266 monthly
Location
- Region: Mchenry
Financial & listing details
- Price per square foot: $186/sqft
- Tax assessed value: $235,587
- Annual tax amount: $6,193
- Date on market: 9/1/2026
- Ownership: Condo
Estimated market value
Not available
Estimated sales range
Not available
Not available
Price history
| Date | Event | Price |
|---|---|---|
| 9/10/2021 | Sold | $186,000+14.1%$128/sqft |
Source: Public Record Report a problem | ||
| 6/8/2017 | Sold | $163,000-1.2%$112/sqft |
Source:  MRED as distributed by MLS GRID #09501769 Report a problem MRED as distributed by MLS GRID #09501769 Report a problem | ||
| 5/2/2017 | Pending sale | $164,900$114/sqft |
Source: Decker Realty Group #09501769 Report a problem | ||
| 11/8/2016 | Price change | $164,900+3.1%$114/sqft |
Source: Decker Realty Group Inc. #09384585 Report a problem | ||
| 9/17/2016 | Pending sale | $159,900$110/sqft |
Source: Decker Realty Group Inc. #09384585 Report a problem | ||
| 8/31/2016 | Listed for sale | $159,900+15.9%$110/sqft |
Source: Decker Realty Group Inc. #09384585 Report a problem | ||
| 12/4/2009 | Sold | $138,000-16.7%$95/sqft |
Source: MRED as distributed by MLS GRID #07257137 Report a problem | ||
| 8/6/2002 | Sold | $165,760$114/sqft |
Source: Public Record Report a problem | ||
Public tax history
| Year | Property taxes | Tax assessment |
|---|---|---|
| 2025 | $5,457 +5% | $78,529 +9.5% |
| 2024 | $5,195 +0.2% | $71,723 +11.5% |
| 2023 | $5,184 +1% | $64,320 +6.9% |
| 2022 | $5,132 +15.7% | $60,142 +6.7% |
| 2021 | $4,435 +1.4% | $56,387 +3.1% |
| 2020 | $4,375 | $54,697 +5.2% |
| 2019 | -- | $52,003 +10.3% |
| 2018 | $4,136 -22.4% | $47,139 +4.4% |
| 2017 | $5,327 +1% | $45,161 +4.8% |
| 2016 | $5,273 | $43,089 +0.2% |
| 2013 | $5,273 | $43,003 -11.5% |
| 2011 | -- | $48,571 -7.2% |
| 2010 | -- | $52,328 -23.1% |
| 2009 | -- | $68,050 |
| 2008 | -- | $68,050 +7.7% |
| 2006 | -- | $63,171 +4.7% |
| 2005 | $3,822 +6.4% | $60,330 +3.1% |
| 2004 | $3,593 +2.3% | $58,488 +6.2% |
| 2003 | $3,513 +171.9% | $55,099 +181.4% |
| 2002 | $1,292 | $19,581 |
Find assessor info on the county website
Monthly payment
Est. payment
Payment breakdown
Explore the cost of this home by adjusting the details. Changes won't be saved.Climate risks
Neighborhood: 60050
Nearby schools
Schools provided by the listing agent
- District: 15
Source: MRED as distributed by MLS GRID. This data may not be complete. We recommend contacting the local school district to confirm school assignments for this home.
Similar homes
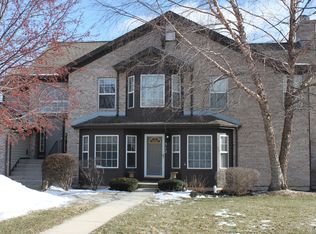
- $299,9003 bd1 ba1.1k sqft214 Augusta Dr, McHenry, IL 60050New
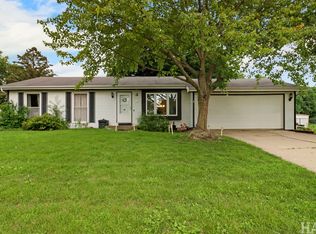 MLS ID #12748956, Dawn Bremer, CSC, Keller Williams Success Realty. MRED as distributed by MLS GRID
 - $288,0002 bd2 ba1.6k sqft2521 Evergreen Cir, McHenry, IL 60050Active
 MLS ID #12741920, Sara Bryan, E-PRO,GRI, Flatland Homes, LTD. MRED as distributed by MLS GRID
 - $334,9003 bd2 ba1.5k sqft(Undisclosed Address), McHenry, IL 60050New
 MLS ID #12575314, Kathy Loth, CNC,SRES, RE/MAX Suburban. MRED as distributed by MLS GRID
 - $339,9003 bd2 ba1.5k sqft5014 W Greenbrier Dr, McHenry, IL 60050New
 MLS ID #12749553, Dawn Bremer, CSC, Keller Williams Success Realty. MRED as distributed by MLS GRID
