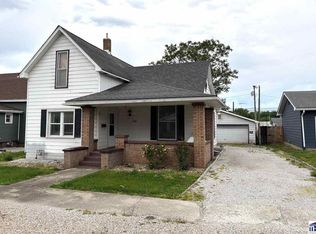
Small town charm is found at the two bedroom, two bath home, situated on a corner lot in Clay City. Timeless brick exterior meets one of a kind antique garage doors, beautiful hardwood floors, and doors with glass knobs. There is both a living room and family room as well as two bedrooms and a bathroom on the main level. The kitchen and dining room, complete with a built in hutch, are centrally located on the main floor. the basement provides three extra rooms, a full bath, and a laundry room. A large fenced backyard with a shed and a detached two car garage with a bonus space are added features of this home. Make this your home by calling a realtor today!
For sale
$180,000
801 White St, Clay City, IN 47841
2beds
2,800sqft
:
Get pre-qualified$1,171/mo
Single Family Residence
Built in 1922
7,405 Square Feet Lot
$173,000 Zestimate®
$64/sqft
$-- HOA
What's special
Timeless brick exteriorFamily roomCorner lotDoors with glass knobsKitchen and dining roomLarge fenced backyardBeautiful hardwood floors
- 37 days |
- 578 |
- 30 |
Zillow last checked:
Listing updated:
Listed by:
MICHELLE L ENGLE,
REMAX R.E.A.
Source: THAAR,MLS#: 109676
Facts & features
Interior
Bedrooms & bathrooms
- Bedrooms: 2
- Bathrooms: 2
- Full bathrooms: 2
Primary bedroom
- Description: Hardwood Floor
- Level: First
- Area: 150.06
- Dimensions: 12.3 x 12.2
Bedroom 2
- Description: Hardwood Floors, Walk-In Closet
- Level: First
- Area: 173.24
- Dimensions: 14.2 x 12.2
Bedroom 3
- Level: 0
Bedroom 4
- Level: 0
Bathroom 1
- Level: First
Bathroom 2
- Level: First
Bathroom 3
- Level: 0
Dining room
- Description: Built In Hutch
- Level: First
- Area: 84.7
- Dimensions: 11 x 7.7
Family room
- Description: Wood Burning Fireplace
- Level: First
- Area: 215.84
- Dimensions: 14.2 x 15.2
Kitchen
- Level: First
- Area: 99
- Dimensions: 11 x 9
Living room
- Description: Hardwood Floors
- Level: First
- Area: 308.04
- Dimensions: 15.1 x 20.4
Heating
- Oil
Cooling
- Central Air
Appliances
- Included: Dishwasher, Microwave
- Laundry: In Basement, Laundry Comments(Basement), Laundry Size(20.8x10.2)
Features
- Ceiling Fan(s)
- Flooring: Hardwood
- Windows: Single Pane, Wood Frames, Window Coverings
- Basement: Full
- Number of fireplaces: 1
- Fireplace features: One
Interior area
- Total structure area: 2,800
- Total interior livable area: 2,800 sqft
Property
Parking
- Total spaces: 4
- Parking features: Attached, Detached, Garage Door Opener
- Attached garage spaces: 4
Features
- Stories: 1
- Patio & porch: Covered, Covered Stoop
Lot
- Size: 7,405 Square Feet
Details
- Additional structures: Shed(s)
- Parcel number: 111029300028.000006
- Zoning: Res
Construction
Type & style
- Home type: SingleFamily
- Property subtype: Single Family Residence
Materials
- Brick
- Roof: Shingle
Condition
- Year built: 1922
Utilities & green energy
- Sewer: Public Sewer
Community & HOA
Community
- Subdivision: None
Location
- Region: Clay City
Financial & listing details
- Price per square foot: $64/sqft
- Tax assessed value: $138,400
- Annual tax amount: $1,325
- Date on market: 6/16/2026
- Inclusions: Dishwasher And Microwave
Estimated market value
$173,000
$164,000 - $182,000
$1,177/mo
Price history
| Date | Event | Price |
|---|---|---|
| 6/16/2026 | Listed for sale | $180,000$64/sqft |
Source:  THAAR #109676 Report a problem THAAR #109676 Report a problem | ||
Public tax history
| Year | Property taxes | Tax assessment |
|---|---|---|
| 2025 | $1,325 -15.7% | $138,400 +43.1% |
| 2024 | $1,571 +0.3% | $96,700 -0.3% |
| 2023 | $1,567 +8.6% | $97,000 -3.3% |
| 2022 | $1,443 +177.9% | $100,300 +18.8% |
| 2021 | $519 -1.2% | $84,400 +9.8% |
| 2020 | $526 +4% | $76,900 +4.5% |
| 2019 | $505 +2.9% | $73,600 -0.3% |
| 2018 | $491 +12.6% | $73,800 +1.4% |
| 2017 | $436 | $72,800 +0.7% |
| 2016 | $436 +2.8% | $72,300 +1.1% |
| 2014 | $424 -20.4% | $71,500 -18.5% |
| 2013 | $533 -16.4% | $87,700 -14.4% |
| 2012 | $637 -8% | $102,400 +6.9% |
| 2011 | $692 +5.2% | $95,800 |
| 2010 | $658 | $95,800 |
| 2009 | -- | $95,800 |
Find assessor info on the county website
Monthly payment
Est. payment
Payment breakdown
Explore the cost of this home by adjusting the details. Changes won't be saved.Climate risks
Neighborhood: 47841
Nearby schools
GreatSchools rating
- 9/10Clay City Elementary SchoolGrades: K-6Distance: 0.1 mi
- 7/10Clay City Jr-Sr High SchoolGrades: 7-12Distance: 0.2 mi
- 8/10Jackson Township Elementary SchoolGrades: K-5Distance: 13.8 mi
Schools provided by the listing agent
- Elementary: Clay City
- Middle: Clay City
- High: Clay City
Source: THAAR. This data may not be complete. We recommend contacting the local school district to confirm school assignments for this home.
- $139,200-- bd-- ba-- sqft801 White St, Clay City, IN 47841Off Market
- $139,6002 bd1 ba1.2k sqft805 White St, Clay City, IN 47841Off Market
- $--750 Square FeetCounty Road 700 S, Clay City, IN 47841Off Market
- $224,8005 bd2 ba2.6k sqft711 White St, Clay City, IN 47841Off Market
- $120,0004 bd1 ba2.3k sqft411 E 8th St, Clay City, IN 47841Sold
- $65,9004 bd2 ba2.2k sqft311 E 8th St, Clay City, IN 47841Off Market
- $40,2002 bd1 ba1.8k sqft802 White St, Clay City, IN 47841Off Market
- $63,000-- bd1 ba672 sqft9095 S Private Road Rd #210-E, Clay City, IN 47841Off Market
A local agent can set up tours, give advice and negotiate with sellers.
Similar homes
- $120,0003 bd1 ba1.8k sqft808 Washington St, Clay City, IN 47841For Sale
 MLS ID #109261, REBECCA JONES, HOOSIER HOMES AND LAND. THAAR
 - $255,9003 bd2 ba1.8k sqft770 W County Road 1100 S, Clay City, IN 47841For Sale By Owner

- $--3 bd2 ba1.6k sqft606 W Sawmill Rd, Farmersburg, IN 47850Auction
 ServiceLink Auction
 - $189,9004 bd2 ba2k sqft11743 E North St #200E, Farmersburg, IN 47850For Sale
 MLS ID #109616, BETTINA BOLING, CENTURY 21 ELITE. THAAR
 - $--3 bd2 ba2.7k sqft714 N Meridian St, Brazil, IN 47834AuctionServiceLink Auction
- $164,9004 bd2 ba2.4k sqft223 S Lawton St, Jasonville, IN 47438For SaleMLS ID #202617689, Michelle Strunk, RE/MAX Select Associates, Inc.. IRMLS
- $144,9003 bd2 ba2.3k sqft542 E Sycamore St, Jasonville, IN 47438For SaleMLS ID #202625059, Michelle Strunk, RE/MAX Select Associates, Inc.. IRMLS
- $195,0002 bd1 ba1.5k sqft404 W Capitol St, Jasonville, IN 47438For SaleMLS ID #202622736, Robert E Hunley, Hunley Real Estate, Inc.. IRMLS
- $179,9003 bd2 ba1.5k sqft2339 E Tulip Rd, Bloomfield, IN 47424For SaleMLS ID #202622127, Risa Dyar, Risa Dyar Real Estate. IRMLS
- $184,5003 bd1 ba1.4k sqft379 H St NE, Linton, IN 47441For SaleMLS ID #202625694, Risa Dyar, Risa Dyar Real Estate. IRMLS
- $185,0005 bd2 ba1.7k sqft189 D St NE, Linton, IN 47441For Sale By Owner
- $--3 bd2 ba1.4k sqft4138 W Ivanwald Dr, Reelsville, IN 46171AuctionAuction.com 1
- $169,9003 bd2 ba1.4k sqft13342 S Us Highway 41, Terre Haute, IN 47802For SaleMLS ID #108287, CARRIE SMITH, GIBSON REAL ESTATE, INC.. THAAR
- $155,0003 bd2 ba1.9k sqft1575 Gobblers Knob Rd, Terre Haute, IN 47803For SaleMLS ID #109121, REBECCA JONES, HOOSIER HOMES AND LAND. THAAR
- $199,9003 bd2 ba1.5k sqft8261 E Monroe St, Dugger, IN 47848For SaleMLS ID #202628132, Kevin Wade, Century 21 Classic Realty. IRMLS
- $230,0005 bd3 ba2k sqft839 S Florence St, Jasonville, IN 47438For SaleMLS ID #109849, WHITNI SCOTT, CENTURY 21 ELITE. THAAR
- $149,3004 bd2 ba1.5k sqft701 Brianwood Dr, Spencer, IN 47460For SaleHubzu
- $199,9003 bd2 ba3.2k sqft15312 W 50 N, Linton, IN 47441For SaleMLS ID #202547365, Mark Bush, Harrah Realty Inc. IRMLS
- $219,9003 bd2 ba2.5k sqft2536 W State Road 340, Brazil, IN 47834ActiveMLS ID #22085385, Kasey Spina, F.C. Tucker Company. MIBOR as distributed by MLS GRID
- $230,0003 bd2 ba1.4k sqft304 E Main St, Center Pt, IN 47840For SaleMLS ID #109540, DENISE MORGAN, GREENE REALTY LLC. THAAR
