Beautifully updated 3-bedroom/2-bath one-story brick gem located on a cul-de-sac in popular Hearthstone, an established 27-hole golf course community and home to Hearthstone Country Club. Features include high ceilings, wood-look flooring in living rm/dining rm/family rm/study/kitchen/breakfast rm/primary bedroom, lighted ceiling fans in living rm/study/family rm/all bedrooms, crown molding in living rm/dining rm/family rm/primary bedroom, chair rails in study/primary bedroom, gaslog fireplace with tile surround in family rm, kitchen open to family room and includes island/skylight/breakfast bar/granite countertops/tile backsplash/5-burner gas range/pantry, primary bath with granite/frameless shower door/double vanities/undermount sinks/California Closets designed spacious WIC, epoxy flooring in garage, gutters, nicely landscaped yard with automatic irrigation, convenient access to Highways 6/290/Beltway 8 and numerous shops/restaurants/hospitals, and zoned to Cy-Fair ISD.
Pending
$299,500
8010 Makaha Cir, Houston, TX 77095
3beds
1,999sqft
Single Family Residence
Built in 1992
5,000 Square Feet Lot
$295,500 Zestimate®
$150/sqft
$44/mo HOA
What's special
- 28 days
- 265
- 15
Likely to sell faster than
Zillow last checked:
Listing updated:
Listed by:
David Dennis TREC #0526307 713-226-9598,
DADEN PROPERTIES
Source: HAR,MLS#: 47084701
Facts & features
Interior
Bedrooms & bathrooms
- Bedrooms: 3
- Bathrooms: 2
- Full bathrooms: 2
Primary bedroom
- Level: First
- Area: 199.31
- Dimensions: 14'7" x 13'8"
Bedroom
- Level: First
- Area: 97.51
- Dimensions: 9'11" x 9'10"
Bedroom
- Level: First
- Area: 122.5
- Dimensions: 12'3" x 10'0"
Other
- Level: First
- Area: 119.17
- Dimensions: 11'11" x 10'0"
Breakfast
- Level: First
- Area: 85.56
- Dimensions: 9'4" x 9'2"
Dining room
- Level: First
- Area: 146.13
- Dimensions: 13'11" x 10'6"
Family room
- Level: First
- Area: 224.79
- Dimensions: 16'3" x 13'10"
Kitchen
- Level: First
- Area: 164.1
- Dimensions: 14'2" x 11'7"
Living room
- Level: First
- Area: 146.13
- Dimensions: 13'11" x 10'6"
Utility room
- Level: First
- Area: 30.57
- Dimensions: 5'11" x 5'2"
Heating
- Natural Gas
Cooling
- Ceiling Fan(s), Electric
Appliances
- Included: Disposal, Gas Oven, Microwave, Gas Range, Dishwasher
- Laundry: Electric Dryer Hookup, Gas Dryer Hookup, Washer Hookup
Features
- Crown Molding, High Ceilings, All Bedrooms Down, En-Suite Bath, Split Plan, Walk-In Closet(s)
- Flooring: Carpet, Tile
- Windows: Window Coverings
- Number of fireplaces: 1
- Fireplace features: Gas Log
Interior area
- Total structure area: 1,999
- Total interior livable area: 1,999 sqft
Video & virtual tour
Property
Parking
- Total spaces: 2
- Parking features: Attached, Garage Door Opener, Double-Wide Driveway
- Attached garage spaces: 2
Features
- Stories: 1
- Patio & porch: Patio/Deck
- Exterior features: Sprinkler System
- Fencing: Back Yard
Lot
- Size: 5,000 Square Feet
- Features: Cul-De-Sac, Near Golf Course, Subdivided, 0 Up To 1/4 Acre
Details
- Parcel number: 1160540060014
Construction
Type & style
- Home type: SingleFamily
- Architectural style: Traditional
- Property subtype: Single Family Residence
Materials
- Brick, Cement Siding
- Foundation: Slab
- Roof: Composition
Condition
- New construction: No
- Year built: 1992
Utilities & green energy
- Water: Water District
Green energy
- Energy efficient items: Attic Vents, Thermostat
Community & HOA
Community
- Subdivision: Hearthstone Sec 07
HOA
- Has HOA: Yes
- HOA fee: $528 annually
Location
- Region: Houston
Financial & listing details
- Price per square foot: $150/sqft
- Tax assessed value: $303,026
- Annual tax amount: $6,106
- Date on market: 9/17/2026
- Listing terms: Cash,Conventional,FHA
- Exclusions: Ring Camera, Wine Glass Shelves, Tv's & Wall Mounts, Refrigerator
- Road surface type: Concrete
Estimated market value
$295,500
$281,000 - $310,000
$2,139/mo
Price history
| Date | Event | Price |
|---|---|---|
| 10/8/2026 | Pending sale | $299,500$150/sqft |
Source:  HAR #47084701 Report a problem HAR #47084701 Report a problem | ||
| 9/19/2026 | Listed for sale | $299,500+49.8%$150/sqft |
Source: HAR #47084701 Report a problem | ||
| 4/28/2018 | Sold | -- |
Source: Agent Provided Report a problem | ||
| 3/29/2018 | Pending sale | $199,900$100/sqft |
Source: BHGRE Gary Greene #80083731 Report a problem | ||
| 3/10/2018 | Listed for sale | $199,900+36.1%$100/sqft |
Source: Better Homes and Gardens Real Estate Gary Greene #80083731 Report a problem | ||
| 5/23/2009 | Listing removed | $146,900$73/sqft |
Source: HAR #27221028 Report a problem | ||
| 3/15/2009 | Listed for sale | $146,900$73/sqft |
Source: HAR #27221028 Report a problem | ||
Public tax history
| Year | Property taxes | Tax assessment |
|---|---|---|
| 2025 | $1,926 +8.4% | $303,026 -4.9% |
| 2024 | $1,777 +20.2% | $318,623 +8.3% |
| 2023 | $1,478 +7.7% | $294,212 +6.8% |
| 2022 | $1,373 | $275,578 +28.4% |
| 2021 | -- | $214,629 +5.4% |
| 2020 | $1,313 +5.5% | $203,617 +7.2% |
| 2019 | $1,245 -66.8% | $189,981 +0.7% |
| 2018 | $3,744 | $188,692 |
| 2017 | $3,744 +2.6% | $188,692 |
| 2016 | $3,649 +15.2% | $188,692 +5.6% |
| 2015 | $3,168 | $178,608 +14.9% |
| 2014 | $3,168 | $155,453 +7.6% |
| 2013 | -- | $144,466 +15.3% |
| 2012 | -- | $125,271 |
| 2011 | -- | $125,271 |
| 2010 | -- | $125,271 |
| 2009 | -- | $125,271 -14.1% |
| 2008 | -- | $145,864 |
| 2007 | -- | $145,864 +7.7% |
| 2006 | -- | $135,400 |
| 2005 | -- | $135,400 |
| 2004 | -- | $135,400 |
| 2003 | -- | $135,400 +4.9% |
| 2002 | -- | $129,100 +10% |
| 2001 | -- | $117,400 +4.8% |
| 2000 | -- | $112,000 |
Find assessor info on the county website
Monthly payment
Est. payment
Payment breakdown
Explore the cost of this home by adjusting the details. Changes won't be saved.Climate risks
Neighborhood: 77095
Nearby schools
Schools provided by the listing agent
- Elementary: Owens Elementary School (Cypress-Fairbanks)
- Middle: Labay Middle School
- High: Cypress Falls High School
Source: HAR. This data may not be complete. We recommend contacting the local school district to confirm school assignments for this home.
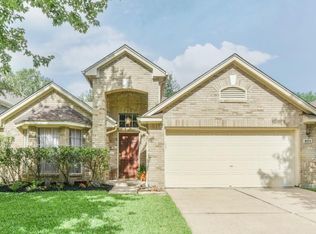
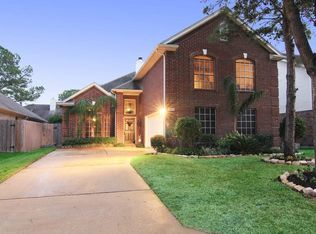
Similar homes
- $300,0003 bd2 ba1.8k sqft8428 E Copper Village Dr, Houston, TX 77095For Sale
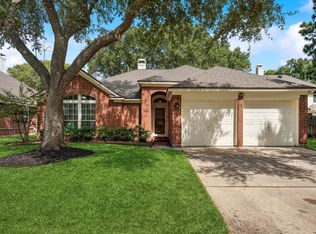 MLS ID #88191421, Kristina Newcomb, eXp Realty LLC. HAR
 - $339,0004 bd3 ba2.2k sqft8151 Silent Cedars Dr, Houston, TX 77095For Sale
 MLS ID #29626854, Amy Lippincott, eXp Realty LLC. HAR
 - $318,5003 bd2 ba1.9k sqft15126 Carols Way Dr, Houston, TX 77070For Sale
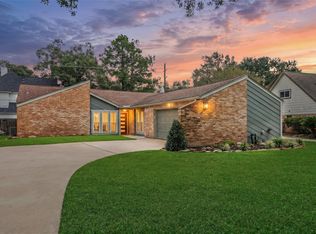 MLS ID #24533458, Lisa Burns, RE/MAX Compass. HAR
 - $335,0003 bd3 ba2.5k sqft17511 Tall Maple Ct, Houston, TX 77095For Sale
 MLS ID #31038107, Ebony Onyemu, Redfin Corporation. HAR
