Sold Before Processed***The Rosedale 1.5 Story by SAB Homes on Lot 43 in Bristol Highlands The Ridge. Double front doors open to a grand entryway that sets the tone. The main-level primary suite offers ease and privacy, with direct access to the patio perfect for quiet mornings or evening unwinds. Thoughtfully placed laundry on both levels, a first-floor office, and a 2-story great room with gas fireplace all speak to a lifestyle that values both style and function. Upstairs you'll find additional bedrooms, and finished basement has a large rec room and a 5th bedroom with a 3/4 bath. Don’t miss the sunset views from the front porch—this one’s ready to impress and grow with you. Life at Bristol Highlands hits different with sunset strolls, high country views, weekend adventures at Shawnee Mission Park and Lake Lenexa, Restaurant Row minutes away at Lenexa’s City Center. The future resort-style pool, sport court, and clubhouse, etc. are creating a buzz—and we haven’t even mentioned the award-winning De Soto schools (hello, Mill Valley!). These early-phase homes are moving fast. This is your “let’s go for it” moment—come see what life looks like in a brand new home today! Photos and virtual tour are of a similar model home.
Pending
$909,641
8011 Deer Run St, Shawnee, KS 66220
5beds
3,985sqft
Single Family Residence
Built in 2026
0.27 Acres Lot
$-- Zestimate®
$228/sqft
$81/mo HOA
What's special
- 145 days
- 5
- 0
Zillow last checked:
Listing updated:
Listed by:
Heather Brulez 913-948-3918,
Weichert, Realtors Welch & Co.,
Rob Lacy 913-609-2825,
Weichert, Realtors Welch & Co.
Source: Heartland MLS as distributed by MLS GRID,MLS#: 2623275
Facts & features
Interior
Bedrooms & bathrooms
- Bedrooms: 5
- Bathrooms: 5
- Full bathrooms: 4
- 1/2 bathrooms: 1
Primary bedroom
- Level: First
Bedroom 2
- Level: Second
Bedroom 3
- Level: Second
Bedroom 4
- Level: Second
Bedroom 5
- Level: Lower
Primary bathroom
- Level: First
Bathroom 2
- Level: Second
Bathroom 3
- Level: Second
Bathroom 4
- Level: Lower
Breakfast room
- Level: First
Half bath
- Level: First
Kitchen
- Level: First
Recreation room
- Level: Lower
Heating
- Forced Air
Cooling
- Electric
Appliances
- Included: Cooktop, Dishwasher, Exhaust Fan, Humidifier, Microwave, Built-In Oven, Gas Range, Stainless Steel Appliance(s)
- Laundry: Main Level, Upper Level
Features
- Custom Cabinets, Kitchen Island, Painted Cabinets, Pantry, Vaulted Ceiling(s), Walk-In Closet(s)
- Flooring: Carpet, Tile, Wood
- Windows: Thermal Windows
- Basement: Finished,Full
- Number of fireplaces: 1
- Fireplace features: Gas, Great Room
Interior area
- Total structure area: 3,985
- Total interior livable area: 3,985 sqft
- Finished area above ground: 2,881
- Finished area below ground: 1,104
Property
Parking
- Total spaces: 3
- Parking features: Attached, Garage Faces Front
- Attached garage spaces: 3
Features
- Patio & porch: Covered
Lot
- Size: 0.27 Acres
- Features: Sprinkler-In Ground
Details
- Parcel number: QP076600000043
Construction
Type & style
- Home type: SingleFamily
- Architectural style: Traditional
- Property subtype: Single Family Residence
Materials
- Stone Trim, Stucco & Frame
- Roof: Composition
Condition
- Under Construction
- New construction: Yes
- Year built: 2026
Details
- Builder model: Rosedale
- Builder name: SAB Homes
Utilities & green energy
- Sewer: Public Sewer
- Water: Public
Green energy
- Energy efficient items: Appliances, HVAC, Doors, Thermostat, Windows
Community & HOA
Community
- Security: Smoke Detector(s)
- Subdivision: Bristol Highlands
HOA
- Has HOA: Yes
- Amenities included: Clubhouse, Pickleball Court(s), Play Area, Pool
- Services included: Curbside Recycle, Trash
- HOA fee: $975 annually
- HOA name: Bristol Highlands, LLC
Location
- Region: Shawnee
Financial & listing details
- Price per square foot: $228/sqft
- Annual tax amount: $12,432
- Date on market: 5/30/2026
- Listing terms: Cash,Conventional
- Ownership: Private
- Road surface type: Paved
Estimated market value
Not available
Estimated sales range
Not available
Not available
Price history
| Date | Event | Price |
|---|---|---|
| 5/30/2026 | Pending sale | $909,641$228/sqft |
Source:  Heartland MLS as distributed by MLS GRID #2623275 Report a problem Heartland MLS as distributed by MLS GRID #2623275 Report a problem | ||
Public tax history
Tax history is unavailable.
Monthly payment
Est. payment
Payment breakdown
Explore the cost of this home by adjusting the details. Changes won't be saved.Climate risks
Neighborhood: 66220
Nearby schools
Schools provided by the listing agent
- Elementary: Horizon
- Middle: Mill Creek
- High: Mill Valley
Source: Heartland MLS as distributed by MLS GRID. This data may not be complete. We recommend contacting the local school district to confirm school assignments for this home.
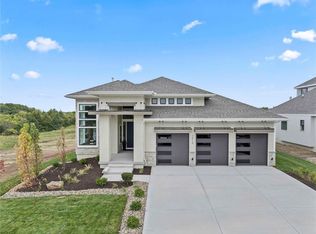


Similar homes
- $824,9505 bd4 ba3k sqft21111 W 81st Ter, Lenexa, KS 66220New Construction
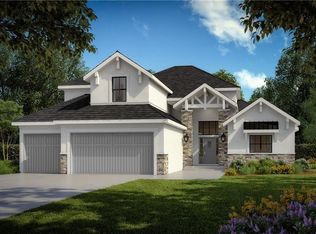 MLS ID #2630407, Heather Brulez, Weichert, Realtors Welch & Co.. Heartland MLS as distributed by MLS GRID
 - $849,9504 bd3 ba2.8k sqft7922 Round Prairie St, Shawnee, KS 66220New Construction
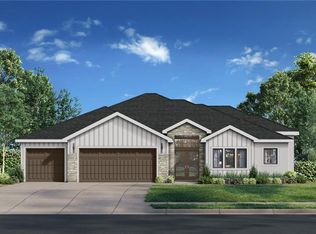 MLS ID #2635783, Heather Brulez, Weichert, Realtors Welch & Co.. Heartland MLS as distributed by MLS GRID
 - $836,9004 bd3 ba3.3k sqft8004 Round Prairie St, Shawnee, KS 66220New Construction
 MLS ID #2598639, Rob Lacy, Weichert, Realtors Welch & Co.. Heartland MLS as distributed by MLS GRID
 - $744,9504 bd3 ba2.7k sqft8156 Roundtree St, Lenexa, KS 66220New Construction
 MLS ID #2642890, Hope Russell, Weichert, Realtors Welch & Co.. Heartland MLS as distributed by MLS GRID
