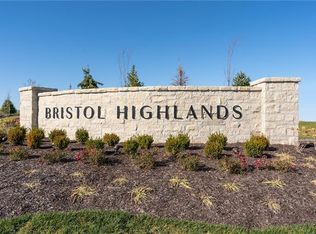
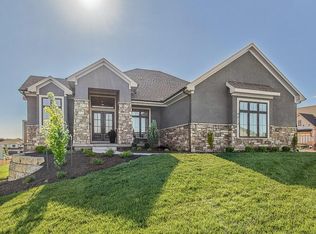
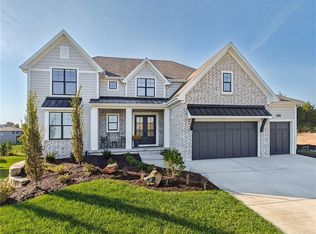
SOLD BEFORE PROCESSING. A custom build by JHR Building Company on lot 35 at Bristol Highlands Ridge, a cul-de-sac location on just over 1/2 acre lot with walkout lower level, on green space. 1.5 story home features 5 bedrooms, 4.1 bathrooms, and 4,387 square feet.
Pending
$1,166,000
21339 W 81st St, Shawnee, KS 66220
5beds
4,387sqft
Single Family Residence
Built in 2026
0.53 Acres Lot
$-- Zestimate®
$266/sqft
$81/mo HOA
What's special
Cul-de-sac locationWalkout lower level
- 8 days
- 87
- 1
Zillow last checked:
Listing updated:
Listed by:
Heather Brulez 913-948-3918,
Weichert, Realtors Welch & Co.,
Rob Lacy 913-609-2825,
Weichert, Realtors Welch & Co.
Source: Heartland MLS as distributed by MLS GRID,MLS#: 2646567
Facts & features
Interior
Bedrooms & bathrooms
- Bedrooms: 5
- Bathrooms: 5
- Full bathrooms: 4
- 1/2 bathrooms: 1
Primary bedroom
- Level: First
Bedroom 2
- Level: Second
Bedroom 3
- Level: Second
Bedroom 4
- Level: Second
Bedroom 5
- Level: Lower
Primary bathroom
- Level: First
Bathroom 2
- Level: Second
Bathroom 3
- Level: Second
Bathroom 4
- Level: Lower
Breakfast room
- Level: First
Half bath
- Level: First
Kitchen
- Level: First
Laundry
- Level: First
Laundry
- Level: Second
Office
- Level: First
Heating
- Has Heating (Unspecified Type)
Cooling
- Electric
Appliances
- Included: Cooktop, Dishwasher, Exhaust Fan, Humidifier, Microwave, Gas Range
- Laundry: Multiple Locations
Features
- Kitchen Island, Pantry, Vaulted Ceiling(s), Walk-In Closet(s)
- Flooring: Carpet, Tile, Wood
- Windows: Thermal Windows
- Basement: Basement BR,Finished,Walk-Out Access
- Number of fireplaces: 1
- Fireplace features: Gas, Great Room
Interior area
- Total structure area: 4,387
- Total interior livable area: 4,387 sqft
- Finished area above ground: 3,145
- Finished area below ground: 1,242
Property
Parking
- Total spaces: 4
- Parking features: Attached
- Attached garage spaces: 4
Features
- Patio & porch: Deck- Covered, Covered
Lot
- Size: 0.53 Acres
- Features: Adjoin Greenspace, Cul-De-Sac, Sprinkler-In Ground, Many Trees
Details
- Parcel number: QP07660000 0035
Construction
Type & style
- Home type: SingleFamily
- Architectural style: Traditional
- Property subtype: Single Family Residence
Materials
- Stucco & Frame
- Roof: Composition
Condition
- Under Construction
- New construction: Yes
- Year built: 2026
Details
- Builder model: Custom
- Builder name: JHR Building Company
Utilities & green energy
- Sewer: Public Sewer
- Water: Public
Green energy
- Energy efficient items: HVAC, Doors, Thermostat, Windows
Community & HOA
Community
- Security: Smoke Detector(s)
- Subdivision: Bristol Highlands
HOA
- Has HOA: Yes
- Amenities included: Clubhouse, Pickleball Court(s), Play Area, Pool, Trail(s)
- Services included: Curbside Recycle, Trash
- HOA fee: $975 annually
- HOA name: Bristol Highlands, LC
Location
- Region: Shawnee
Financial & listing details
- Price per square foot: $266/sqft
- Annual tax amount: $18,100
- Date on market: 10/13/2026
- Listing terms: Cash,Conventional
- Ownership: Private
- Road surface type: Paved
Estimated market value
Not available
Estimated sales range
Not available
Not available
Price history
| Date | Event | Price |
|---|---|---|
| 10/13/2026 | Pending sale | $1,166,000$266/sqft |
Source:  Heartland MLS as distributed by MLS GRID #2646567 Report a problem | ||
| 10/13/2026 | Listed for sale | $1,166,000$266/sqft |
Source: Heartland MLS as distributed by MLS GRID #2646567 Report a problem | ||
Public tax history
Tax history is unavailable.
Monthly payment
Est. payment
Payment breakdown
Explore the cost of this home by adjusting the details. Changes won't be saved.Climate risks
Neighborhood: 66220
Nearby schools
Schools provided by the listing agent
- Elementary: Horizon
- Middle: Mill Creek
- High: Mill Valley
Source: Heartland MLS as distributed by MLS GRID. This data may not be complete. We recommend contacting the local school district to confirm school assignments for this home.

Similar homes
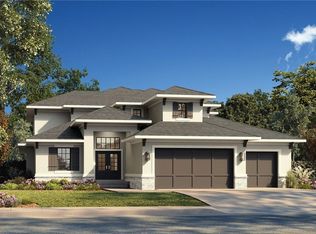
- $1,249,9504 bd5 ba3.6k sqft7936 Noble St, Lenexa, KS 66220New Construction
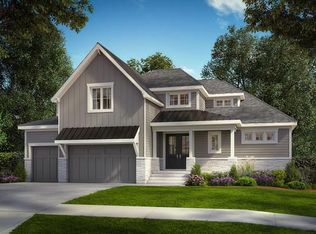 MLS ID #2647220, Heather Brulez, Weichert, Realtors Welch & Co.. Heartland MLS as distributed by MLS GRID
- $1,182,8505 bd5 ba3.7k sqft8005 Millridge St, Shawnee, KS 66220New Construction
 MLS ID #2452894, Rob Lacy, Weichert, Realtors Welch & Co.. Heartland MLS as distributed by MLS GRID
- $1,195,2205 bd6 ba3.9k sqft21615 W 80th Ter, Shawnee, KS 66220New Construction
 MLS ID #2530311, Heather Brulez, Weichert, Realtors Welch & Co.. Heartland MLS as distributed by MLS GRID
- $895,0005 bd6 ba4.1k sqft21706 W 82nd Ter, Lenexa, KS 66220For Sale
 MLS ID #2643984, Kristy Mathes Buenger, Compass Realty Group. Heartland MLS as distributed by MLS GRID
