PRIVATE 5-ACRE ESTATE, HILLTOP LIVING, HORSE FACILITIES, 360-DEGREE VIEWS -- A Rare Northeast Mesa Opportunity
Perched atop a private hill on 5 acres near Usery Mountain Regional Park, this GATED ESTATE with a PRIVATE DRIVE delivers something you can't manufacture: 360-degree mountain views paired with city lights, from wrap-around decks that surround the home. Five acres also means real distance from your neighbors -- space and privacy that's increasingly hard to find this close to the city. Whether you move in and enjoy it as-is or reimagine it into a modern luxury showpiece, the bones and the setting are already here.
The 3,383 square foot home offers 2 primary ensuite bedrooms, 5 total bathrooms - including a bidet and urinal - and a private lower level room with its own separate separate entrance -- ideal for a home business or multigenerational living. A spacious eat-in kitchen with XL granite island, a great room, 3 fireplaces, and a giant game room with a wet bar round out the living space. An indoor walk-in safe/workshop adds a rare layer of security and utility you won't find in a typical build.
Atop the hill, parking includes 1 attached and 2 detached garages for 4 vehicles total, plus plenty of uncovered parking -- all accessed through a private gated driveway for total privacy. At the base of the hill, you'll find a LARGE RV GARAGE and 2 covered horse stalls, as well. NO HOA means the flexibility to actually use this land the way you want it.
Priced and positioned as an opportunity for buyers ready to add their own finishes and unlock the full value of this hilltop setting. With 5 private acres, mountain and city views, and equestrian facilities near the Las Sendas golf community and Usery Mountain Regional Park, this is a rare footprint to secure in Northeast Mesa.
Accepting backups
$1,799,000
8011 E Redberry --, Mesa, AZ 85207
3beds
3,383sqft
Single Family Residence
Built in 1987
5 Acres Lot
$1,696,600 Zestimate®
$532/sqft
$-- HOA
What's special
Large rv garagePlenty of uncovered parkingHorse facilitiesHilltop livingGreat room
- 40 days
- 309
- 29
Zillow last checked:
Listing updated:
Listed by:
Velvet Jones 480-703-9771,
eXp Realty
Source: ARMLS,MLS#: 7073167
Facts & features
Interior
Bedrooms & bathrooms
- Bedrooms: 3
- Bathrooms: 5
- Full bathrooms: 2
- 1/2 bathrooms: 3
Game room
- Description: XL Upstairs Gameroom with Wet bar
Workshop
- Description: Workshop / Safe room
Heating
- Electric
Cooling
- Central Air, Ceiling Fan(s)
Appliances
- Included: Dryer, Washer, Refrigerator, Dishwasher, Disposal, Gas Cooktop, Built-In Electric Oven
- Laundry: Inside
Features
- Granite Counters, Double Vanity, Master Downstairs, Upstairs, Eat-in Kitchen, Kitchen Island, 3/4 Bath Master Bdrm, Full Bth Master Bdrm, Separate Shwr & Tub
- Flooring: Laminate, Tile
- Windows: Mechanical Sun Shds
- Basement: Walk-Up Access,Interior Entry,Walk-Out Access,Finished,Full
- Number of fireplaces: 3
- Fireplace features: Other, See Remarks, Master Bedroom, Gas
Interior area
- Total structure area: 3,383
- Total interior livable area: 3,383 sqft
Property
Parking
- Total spaces: 12
- Parking features: Attached, Detached Garage, RV Access/Parking, Gated, Garage Door Opener
- Attached garage spaces: 5
- Uncovered spaces: 7
Features
- Stories: 3
- Patio & porch: Covered Deck, Covered
- Exterior features: Balcony, Private Street(s), Storage
- Spa features: None, Bath
- Fencing: Block
- Has view: Yes
- View description: City, Desert, Panoramic, City Lights, Mountain(s)
Lot
- Size: 5 Acres
- Features: North/South Exposure, Desert Back, Desert Front, Cul-De-Sac
Details
- Additional structures: Barn(s)
- Parcel number: 21921010A
- Horses can be raised: Yes
- Horse amenities: Barn, Corral(s)
Construction
Type & style
- Home type: SingleFamily
- Property subtype: Single Family Residence
Materials
- Stucco, Wood Siding, Stone, Block
- Roof: Tile
Condition
- Fixer
- New construction: No
- Year built: 1987
Community & HOA
Community
- Features: Gated
- Subdivision: Las Sendas Uplands Area
HOA
- Has HOA: No
- Services included: No Fees
Location
- Region: Mesa
Financial & listing details
- Price per square foot: $532/sqft
- Tax assessed value: $908,000
- Annual tax amount: $4,582
- Date on market: 9/9/2026
- Cumulative days on market: 40 days
- Listing terms: Cash,Conventional,1031 Exchange
- Ownership: Fee Simple
- Road surface type: Paved, Gravel
Estimated market value
$1,696,600
$1.61M - $1.78M
$6,001/mo
Price history
| Date | Event | Price |
|---|---|---|
| 9/26/2026 | Contingent | $1,799,000$532/sqft |
Source: eXp Realty #7073167 Report a problem | ||
| 9/9/2026 | Listed for sale | $1,799,000$532/sqft |
Source:  ARMLS #7073167 Report a problem ARMLS #7073167 Report a problem | ||
Public tax history
| Year | Property taxes | Tax assessment |
|---|---|---|
| 2025 | $4,554 +0.1% | $90,800 -12.5% |
| 2024 | $4,550 -1.5% | $103,760 +98.8% |
| 2023 | $4,620 +2.2% | $52,186 -33.9% |
| 2022 | $4,521 +5.2% | $78,900 +15% |
| 2021 | $4,296 +9.1% | $68,600 +25.5% |
| 2020 | $3,937 +3% | $54,680 +9.3% |
| 2019 | $3,824 | $50,020 +11.4% |
| 2018 | $3,824 +4.2% | $44,920 +2.1% |
| 2017 | $3,670 +11% | $44,000 +4.2% |
| 2016 | $3,306 +4.4% | $42,220 +6.5% |
| 2015 | $3,166 | $39,650 +16.7% |
| 2014 | -- | $33,970 +15% |
| 2013 | -- | $29,550 -8.4% |
| 2012 | -- | $32,250 -21.8% |
| 2011 | -- | $41,220 -18.2% |
| 2010 | -- | $50,380 -25.5% |
| 2009 | -- | $67,630 -9.1% |
| 2008 | -- | $74,400 +16.3% |
| 2007 | -- | $64,000 +100.9% |
| 2006 | -- | $31,850 |
| 2005 | -- | $31,850 -4.1% |
| 2004 | -- | $33,200 |
| 2003 | -- | $33,200 +33.1% |
| 2002 | -- | $24,950 |
Find assessor info on the county website
Monthly payment
Est. payment
Payment breakdown
Explore the cost of this home by adjusting the details. Changes won't be saved.Climate risks
Neighborhood: Desert Uplands
Nearby schools
Schools provided by the listing agent
- Elementary: Las Sendas Elementary School
- Middle: Fremont Junior High School
- High: Red Mountain High School
- District: Mesa Unified District
Source: ARMLS. This data may not be complete. We recommend contacting the local school district to confirm school assignments for this home.

Similar homes
- $2,000,0004 bd4 ba4.5k sqft8540 E MCDOWELL Road #29, Mesa, AZ 85207For Sale
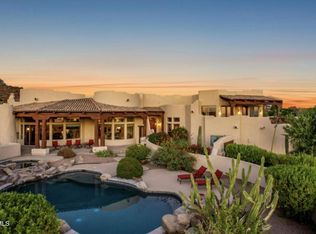 MLS ID #7080172, Emily Blinkhorn, Real Broker. ARMLS
 - $1,625,0005 bd5 ba4.4k sqft8746 E RUSSELL Street, Mesa, AZ 85207For Sale
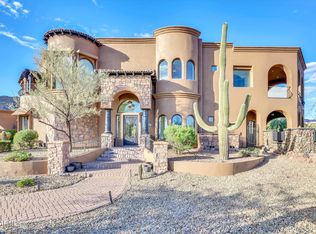 MLS ID #7048796, Stu Wilbur, The Empowered Team, LLC. ARMLS
 - $1,650,0004 bd3 ba4.7k sqft7260 E EAGLE CREST Drive #37, Mesa, AZ 85207For Sale
 MLS ID #7072962, Michele Keith, Compass. ARMLS
 - $1,500,0005 bd6 ba3.5k sqft2264 N 39TH Circle, Mesa, AZ 85215For Sale
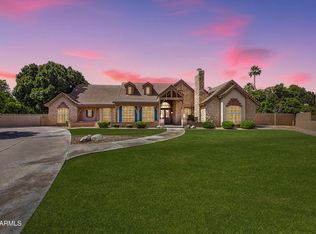 MLS ID #7093072, Travis C Hinton, Citiea. ARMLS
