Situated on a large corner lot covered with mature trees, this one-story West Oak Hill home offers a quiet, spacious setting in a family-friendly neighborhood. Yet, with the recent reopening of Highway 290, downtown Austin is only 14 minutes away! This 3-bedroom, 2-bath home features 1,574 square feet of thoughtfully updated living space. Inside, the renovated kitchen is both functional and inviting, with ample storage space. A corner fireplace adds warmth and character to the main living area. The large primary suite offers an ensuite bathroom and walk-in closet. The insulated two-car garage includes an oversized bay that can accommodate a full-size truck or provide extra storage, a workshop, or project space. The back door opens to a covered porch under a mature live oak, which provides dappled shade all day long. Off the porch, a rock pit provides room for a fire, outdoor furniture, and a picnic table. The yard is surrounded by trees and garden beds. The custom chicken coop will fulfill your homesteading dreams! Recent updates include: new HVAC system (2025), exterior paint (late 2022), new range microwave (2022), new refrigerator (2025, negotiable to convey). The home also has fresh interior paint, and both bathrooms have been refreshed with new countertops, sinks, and hardware.
Active under contract
Price cut: $14.8K (7/7)
$490,100
8011 Scenic Brook Dr, Austin, TX 78736
3beds
1,574sqft
:
Get pre-qualified$3,411/mo
Single Family Residence
Built in 2007
0.27 Acres Lot
$-- Zestimate®
$311/sqft
$-- HOA
What's special
Fresh interior paintCustom chicken coopThoughtfully updated living spaceLarge corner lotRenovated kitchenWalk-in closetEnsuite bathroom
- 55 days |
- 415 |
- 39 |
Zillow last checked:
Listing updated:
Listed by:
Clayton Bonner (512) 829-5522,
Ranchland Real Estate (512) 829-5522
Source: Unlock MLS,MLS#: 5756791
Facts & features
Interior
Bedrooms & bathrooms
- Bedrooms: 3
- Bathrooms: 2
- Full bathrooms: 2
- Main level bedrooms: 3
Heating
- Central
Cooling
- Ceiling Fan(s), Central Air
Appliances
- Included: Dishwasher, Electric Cooktop, Refrigerator, Washer/Dryer
Features
- None
- Flooring: Carpet, Tile, Wood
- Windows: None
- Number of fireplaces: 1
- Fireplace features: Gas
Interior area
- Total interior livable area: 1,574 sqft
Video & virtual tour
Property
Parking
- Total spaces: 2
- Parking features: Driveway
- Garage spaces: 2
Accessibility
- Accessibility features: None
Features
- Levels: One
- Stories: 1
- Patio & porch: Deck, Rear Porch
- Exterior features: Private Yard
- Pool features: None
- Fencing: Back Yard
- Has view: Yes
- View description: None
- Waterfront features: None
Lot
- Size: 0.27 Acres
- Features: Landscaped
Details
- Additional structures: Shed(s)
- Parcel number: 04084803160000
- Special conditions: Standard
Construction
Type & style
- Home type: SingleFamily
- Property subtype: Single Family Residence
Materials
- Foundation: Slab
- Roof: Composition
Condition
- Resale
- New construction: No
- Year built: 2007
Utilities & green energy
- Sewer: Septic Tank
- Water: Public
- Utilities for property: Electricity Connected, Sewer Connected, Water Connected
Community & HOA
Community
- Features: None
- Subdivision: Westoak Sec 03
HOA
- Has HOA: No
Location
- Region: Austin
Financial & listing details
- Price per square foot: $311/sqft
- Tax assessed value: $468,887
- Annual tax amount: $7,080
- Date on market: 6/4/2026
- Listing terms: Cash,Conventional
- Electric utility on property: Yes
Estimated market value
Not available
Estimated sales range
Not available
Not available
Price history
| Date | Event | Price |
|---|---|---|
| 7/18/2026 | Contingent | $490,100$311/sqft |
Source:  Unlock MLS #5756791 Report a problem Unlock MLS #5756791 Report a problem | ||
| 7/7/2026 | Price change | $490,100-2.9%$311/sqft |
Source: Unlock MLS #5756791 Report a problem | ||
| 6/10/2026 | Price change | $504,900-2.9%$321/sqft |
Source: Unlock MLS #5756791 Report a problem | ||
| 6/4/2026 | Listed for sale | $519,900-8%$330/sqft |
Source: Unlock MLS #5756791 Report a problem | ||
| 6/21/2022 | Listing removed | -- |
Source: Unlock MLS #8856157 Report a problem | ||
| 4/30/2022 | Contingent | $565,000$359/sqft |
Source: Unlock MLS #8856157 Report a problem | ||
| 4/29/2022 | Listed for sale | $565,000+7.6%$359/sqft |
Source: Unlock MLS #8856157 Report a problem | ||
| 1/11/2022 | Listing removed | -- |
Source: Unlock MLS #6591422 Report a problem | ||
| 12/9/2021 | Contingent | $524,999$334/sqft |
Source: Unlock MLS #6591422 Report a problem | ||
| 12/2/2021 | Price change | $524,999-1.9%$334/sqft |
Source: Unlock MLS #6591422 Report a problem | ||
| 10/27/2021 | Price change | $534,999-1.8%$340/sqft |
Source: Unlock MLS #6591422 Report a problem | ||
| 10/22/2021 | Price change | $544,9990%$346/sqft |
Source: Unlock MLS #6591422 Report a problem | ||
| 10/14/2021 | Listed for sale | $545,000+67.7%$346/sqft |
Source: Unlock MLS #6591422 Report a problem | ||
| 4/11/2019 | Listing removed | $325,000$206/sqft |
Source: Stanberry REALTORS #5501748 Report a problem | ||
| 3/12/2019 | Pending sale | $325,000$206/sqft |
Source: Stanberry REALTORS #5501748 Report a problem | ||
| 3/10/2019 | Listed for sale | $325,000+62.6%$206/sqft |
Source: Stanberry REALTORS #5501748 Report a problem | ||
| 8/3/2011 | Listing removed | $199,900$127/sqft |
Source: Austin HomePage Real Estate #5596925 Report a problem | ||
| 5/5/2011 | Price change | $199,900-2.5%$127/sqft |
Source: Austin HomePage Real Estate #5596925 Report a problem | ||
| 4/9/2011 | Listed for sale | $205,000$130/sqft |
Source: Austin HomePage Real Estate #5596925 Report a problem | ||
Public tax history
| Year | Property taxes | Tax assessment |
|---|---|---|
| 2025 | $5,652 -18% | $468,887 -12.4% |
| 2024 | $6,891 +7.5% | $535,023 -18.8% |
| 2023 | $6,408 -31.8% | $658,984 +46.5% |
| 2022 | $9,402 | $449,873 +10% |
| 2021 | -- | $408,975 +10% |
| 2020 | $6,087 +13.7% | $371,795 -7.2% |
| 2019 | $5,353 +16.4% | $400,637 +31.8% |
| 2018 | $4,598 | $303,898 +10% |
| 2017 | $4,598 +24.3% | $276,271 +10% |
| 2016 | $3,700 | $251,155 +10% |
| 2015 | $3,700 | $228,323 +10% |
| 2014 | $3,700 | $207,566 -2.4% |
| 2013 | -- | $212,564 +5.4% |
| 2012 | -- | $201,729 +14.5% |
| 2011 | -- | $176,186 -1% |
| 2010 | -- | $177,908 -1% |
| 2009 | -- | $179,629 -1% |
| 2008 | -- | $181,352 |
Find assessor info on the county website
Monthly payment
Est. payment
Payment breakdown
Explore the cost of this home by adjusting the details. Changes won't be saved.Climate risks
Neighborhood: West Oak Hill
Nearby schools
GreatSchools rating
- 6/10Oak Hill Elementary SchoolGrades: PK-5Distance: 2.6 mi
- 9/10Small Middle SchoolGrades: 6-8Distance: 3.5 mi
- 9/10Bowie High SchoolGrades: 9-12Distance: 4 mi
Schools provided by the listing agent
- Elementary: Oak Hill
- Middle: Small
- High: Bowie
- District: Austin ISD
Source: Unlock MLS. This data may not be complete. We recommend contacting the local school district to confirm school assignments for this home.
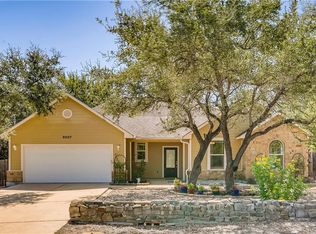
- $616,8003 bd2 ba1.7k sqft8007 Scenic Brook Dr, Austin, TX 78736Off Market
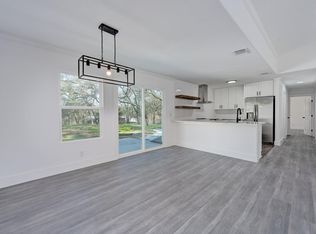
- $566,2004 bd3 ba2.1k sqft8410 Haskel Dr, Austin, TX 78736Off Market
- $553,000-- bd2 ba1.6k sqft8003 Scenic Brook Dr, Austin, TX 78736Off Market
- $474,100-- bd1 ba1.2k sqft8411 Haskel Dr, Austin, TX 78736Off Market
- $551,5002 bd2 ba1.8k sqft8402 Haskel Dr, Austin, TX 78736Off Market
- $566,500-- bd2 ba1.3k sqft8409 Thunderbird Rd, Austin, TX 78736Off Market
- $598,0003 bd2 ba1.4k sqft8319 Haskel Dr, Austin, TX 78736Off Market
- $223,4330.54 Acres8316 Haskel Dr, Austin, TX 78736Off Market
A local agent can set up tours, give advice and negotiate with sellers.
A local lender can help you make sure your offer is ready when you are.
Similar homes
- $499,9993 bd2 ba1.6k sqft718 Morning Dove Cv, Manchaca, TX 78652Active

 MLS ID #4195325, Karl Haussmann, Compass RE Texas, LLC. Unlock MLS
 - $498,0003 bd2 ba1.2k sqft2801 Norfolk Dr, Austin, TX 78745Active
 MLS ID #3215594, Spence Wright, Wright Realty Austin. Unlock MLS
 - $464,9004 bd2 ba1.8k sqft11906 River Oaks Trl, Austin, TX 78753Active
 MLS ID #9940135, Stevie Bear, Four Directions Realty LLC. Unlock MLS
 - $509,0003 bd3 ba1.4k sqft8406 Washita Dr, Austin, TX 78749Active
 MLS ID #7519031, Mario Perica, Keller Williams Realty. Unlock MLS
 - $475,0003 bd2 ba1.3k sqft2526 McGregor Dr, Austin, TX 78745ActiveMLS ID #9287604, Kacee Kana, Keller Williams - Lake Travis. Unlock MLS
- $510,0003 bd2 ba1.5k sqft2018 Chaparral Park Rd, Manchaca, TX 78652ActiveMLS ID #2362989, Melissa Deichmann, Star Tex Real Estate. Unlock MLS
- $515,0003 bd3 ba1.5k sqft1325 Central Park Ct, Austin, TX 78745ActiveMLS ID #5374933, Kelvin Glover, Compass RE Texas, LLC. Unlock MLS
- $388,0003 bd3 ba1.4k sqft8909 Mountain Shadows Cv APT B, Austin, TX 78735ActiveMLS ID #9836689, Michelle Sain, All City Real Estate Ltd. Co. Unlock MLS
- $439,9993 bd3 ba1.8k sqft1801 Monks Tale Ct, Austin, TX 78748ActiveMLS ID #6538205, David Saniti, Turner Residential. Unlock MLS
- $505,0004 bd2 ba1.6k sqft3607 Latimer Dr, Austin, TX 78732ActiveMLS ID #6236126, Tatiana Bobbitt, Bramlett Partners. Unlock MLS
- $535,0003 bd3 ba2.2k sqft3011 Wadsworth Way, Austin, TX 78748ActiveMLS ID #5558526, Carolyn Pilgreen, Amazing Realty LLC. Unlock MLS
- $345,0003 bd3 ba1.4k sqft8710 Davis Oaks Trl, Austin, TX 78748Active
 MLS ID #621015, Batya Porter, Horizon Realty. Central Texas MLS
 - $529,0004 bd2 ba1.8k sqft6701 Lancret Hill Dr, Austin, TX 78745ActiveMLS ID #9533267, Adam Zell, Compass RE Texas, LLC. Unlock MLS
- $550,0003 bd2 ba1.8k sqft2509 Redleaf Ln, Austin, TX 78745ActiveMLS ID #4514446, Luisa Mauro, Luisa Mauro Real Estate. Unlock MLS
- $499,9003 bd2 ba1.6k sqft4400 Destinys Gate Dr, Austin, TX 78727ActiveMLS ID #2360312, Will Mackintosh, Bramlett Partners. Unlock MLS
- $500,0004 bd3 ba1.7k sqft6800 Citadel Cv, Austin, TX 78723ActiveMLS ID #1276973, Luisa Mauro, Luisa Mauro Real Estate. Unlock MLS
- $525,0003 bd3 ba1.9k sqft41 Muirfield Greens Ln, Lakeway, TX 78738ActiveMLS ID #1801616, Sandra Heacock, Coldwell Banker Realty. Unlock MLS
- $499,0003 bd2 ba2k sqft20803 McKinley Cv, Lago Vista, TX 78645ActiveMLS ID #2033156, Linda Russell, Bramlett Partners. Unlock MLS
- $480,0003 bd2 ba1.7k sqft12501 Preece Dr, Austin, TX 78729ActiveMLS ID #2437569, Lori Davis, Keller Williams - Lake Travis. Unlock MLS
- $395,0003 bd2 ba1.5k sqft9511 Curlew Dr, Austin, TX 78748ActiveMLS ID #6231747, John Turlington, Compass RE Texas, LLC. Unlock MLS
