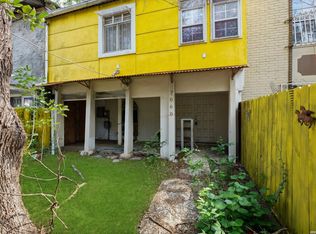
Investor Special or First-Time Buyer Opportunity! This property offers incredible potential for buyers looking to add value through updates and improvements. Currently configured as a 2-bedroom home, it was previously a 3-bedroom and could easily be converted back to its original layout. Features include a detached 2-car garage and a price well below the current Bexar County appraised value. Conveniently located with easy access to IH-35, shopping, dining, and schools. Bring your vision and transform this home into something special. Property is being sold AS IS.
For sale
Price cut: $10.9K (8/10)
$79,000
8012 Winsford, San Antonio, TX 78239
2beds
1,988sqft
Single Family Residence
Built in 1973
2,526 Square Feet Lot
$-- Zestimate®
$40/sqft
$-- HOA
What's special
- 67 days |
- 913 |
- 32 |
Zillow last checked:
Listing updated:
Listed by:
Jennifer Galvez TREC #630842 (210) 887-7541,
Texas Premier Realty
Source: LERA MLS,MLS#: 1990824
Facts & features
Interior
Bedrooms & bathrooms
- Bedrooms: 2
- Bathrooms: 3
- Full bathrooms: 2
- 1/2 bathrooms: 1
Primary bedroom
- Features: Full Bath
- Level: Upper
- Area: 325
- Dimensions: 25 x 13
Bedroom 2
- Area: 240
- Dimensions: 20 x 12
Primary bathroom
- Features: Tub/Shower Combo, Double Vanity
- Area: 54
- Dimensions: 9 x 6
Dining room
- Area: 100
- Dimensions: 10 x 10
Kitchen
- Area: 144
- Dimensions: 12 x 12
Living room
- Area: 280
- Dimensions: 20 x 14
Heating
- Central, Electric
Cooling
- Central Air
Appliances
- Included: Microwave, Range, Disposal, Dishwasher
- Laundry: Main Level, Washer Hookup, Dryer Connection
Features
- Two Living Area, Liv/Din Combo, Utility Room Inside, All Bedrooms Upstairs, Ceiling Fan(s)
- Flooring: Carpet, Ceramic Tile, Laminate
- Windows: Window Coverings
- Has basement: No
- Number of fireplaces: 2
- Fireplace features: Two, Living Room
Interior area
- Total interior livable area: 1,988 sqft
Property
Parking
- Total spaces: 2
- Parking features: Two Car Garage
- Garage spaces: 2
Features
- Levels: Two
- Stories: 2
- Pool features: None
Lot
- Size: 2,526 Square Feet
- Features: Zero Lot Line
Details
- Parcel number: 160280070140
Construction
Type & style
- Home type: SingleFamily
- Property subtype: Single Family Residence
Materials
- Siding
- Foundation: Slab
- Roof: None
Condition
- Pre-Owned
- New construction: No
- Year built: 1973
Utilities & green energy
- Water: Water System
Community & HOA
Community
- Features: None
- Subdivision: Camelot Ii
Location
- Region: San Antonio
Financial & listing details
- Price per square foot: $40/sqft
- Tax assessed value: $178,330
- Annual tax amount: $3,240
- Price range: $79K - $79K
- Date on market: 6/11/2026
- Cumulative days on market: 49 days
- Listing terms: Conventional,Cash
Estimated market value
Not available
Estimated sales range
Not available
$1,420/mo
Price history
| Date | Event | Price |
|---|---|---|
| 8/10/2026 | Price change | $79,000-12.1%$40/sqft |
Source:  LERA MLS #1990824 Report a problem LERA MLS #1990824 Report a problem | ||
| 7/22/2026 | Pending sale | $89,900$45/sqft |
Source: LERA MLS #1990824 Report a problem | ||
| 7/20/2026 | Price change | $89,900-9.6%$45/sqft |
Source: LERA MLS #1990824 Report a problem | ||
| 6/29/2026 | Price change | $99,500-5.2%$50/sqft |
Source: LERA MLS #1990824 Report a problem | ||
| 6/22/2026 | Price change | $105,000-4.5%$53/sqft |
Source: LERA MLS #1990824 Report a problem | ||
| 6/11/2026 | Listed for sale | $110,000$55/sqft |
Source: LERA MLS #1990824 Report a problem | ||
Public tax history
| Year | Property taxes | Tax assessment |
|---|---|---|
| 2025 | $205 +19.4% | $84,739 +10% |
| 2024 | $172 -15.8% | $77,035 +10% |
| 2023 | $204 -7.2% | $70,032 +10% |
| 2022 | $220 -25.4% | $63,665 +10% |
| 2021 | $295 | $57,877 +10% |
| 2020 | $295 -58.2% | $52,615 +10% |
| 2019 | $707 | $47,832 +10% |
| 2018 | $707 +30.8% | $43,484 +10% |
| 2017 | $541 +16.2% | $39,531 +10% |
| 2016 | $465 +4.5% | $35,937 +10% |
| 2015 | $445 | $32,670 +10% |
| 2014 | $445 | $29,700 +10% |
| 2013 | -- | $27,000 -11.8% |
| 2012 | -- | $30,600 -2.2% |
| 2011 | -- | $31,300 -2.2% |
| 2010 | -- | $31,990 -14.1% |
| 2009 | -- | $37,250 -32.9% |
| 2008 | -- | $55,520 -8.8% |
| 2007 | -- | $60,850 +10.8% |
| 2006 | -- | $54,930 -2.1% |
| 2005 | -- | $56,100 |
| 2004 | -- | -- |
| 2003 | -- | -- |
| 2002 | -- | -- |
| 2001 | -- | -- |
| 2000 | -- | -- |
Find assessor info on the county website
Monthly payment
Est. payment
Payment breakdown
Explore the cost of this home by adjusting the details. Changes won't be saved.Climate risks
Neighborhood: 78239
Nearby schools
GreatSchools rating
- 5/10Montgomery Elementary SchoolGrades: PK-5Distance: 0.2 mi
- 4/10White Middle SchoolGrades: 6-8Distance: 1.8 mi
- 4/10Roosevelt High SchoolGrades: 9-12Distance: 2.4 mi
Schools provided by the listing agent
- Elementary: Montgomery
- Middle: Ed White
- District: North East I.S.D.
Source: LERA MLS. This data may not be complete. We recommend contacting the local school district to confirm school assignments for this home.
- $89,9003 bd3 ba1.5k sqft8014 Winsford, San Antonio, TX 78239Off Market

- $145,300-- bd-- ba-- sqftWinsford Dr, San Antonio, TX 78239Off Market
- $149,400-- bd-- ba-- sqftWinsford Dr, San Antonio, TX 78239Off Market
- $114,9003 bd3 ba1.8k sqft8010 Winsford, San Antonio, TX 78239Off Market

- $112,9003 bd3 ba1.7k sqft8016 Winsford, San Antonio, TX 78239Off Market
- $131,4003 bd3 ba1.7k sqft8016 Winsford #0, San Antonio, TX 78239Off Market
- $131,2003 bd3 ba1.9k sqft8008 Winsford, San Antonio, TX 78239Off Market
- $--3 bd3 ba1.9k sqft8018 Winsford, San Antonio, TX 78239Sold
A local agent can set up tours, give advice and negotiate with sellers.
Similar homes
- $110,0003 bd3 ba1.2k sqft7032 Glen Mist, San Antonio, TX 78239For Sale

 MLS ID #2007191, Phoebe Moreland TREC #672037, Premier Realty Group Platinum. LERA MLS
 - $110,0003 bd3 ba1.2k sqft7013 Glen Mist, San Antonio, TX 78239For Sale
 MLS ID #2007192, Phoebe Moreland TREC #672037, Premier Realty Group Platinum. LERA MLS
 - $89,9003 bd2 ba1.2k sqft7060 Glen Mist, San Antonio, TX 78239For Sale
 MLS ID #1962729, Shane Neal TREC #608871, eXp Realty. LERA MLS
 - $110,0003 bd2 ba1.6k sqft6832 Stockport, San Antonio, TX 78239For Sale
 MLS ID #1966508, Melissa Barrera TREC #590059, AXIS Brokerage. LERA MLS
 - $80,4502 bd2 ba1.1k sqft6100 Woodlake Pkwy #605, San Antonio, TX 78244For SaleMLS ID #1994706, Brandon Ramirez TREC #667359, Keller Williams Heritage. LERA MLS
- $79,9953 bd2 ba1.7k sqftSummit Ridge, Converse, TX 78109For SaleMLS ID #591684, Salleyna Mattison. MHBO
- $78,9953 bd2 ba1.4k sqftSummit Ridge, Converse, TX 78109For SaleMLS ID #605380, Salleyna Mattison. MHBO
- $82,9954 bd2 ba1.5k sqftSummit Ridge, Converse, TX 78109For SaleMLS ID #595863, Salleyna Mattison. MHBO
- $79,5003 bd2 ba1.3k sqft1122 Delaware st, San Antonio, TX 78210For SaleMLS ID #2008609, Brady Fabacher TREC #786633, Real Broker, LLC. LERA MLS
- $99,9003 bd1 ba1k sqft9540 MISTY MDW, Converse, TX 78109For SaleMLS ID #2008094, Jeremy Kritt TREC #692961, Kritt Real Estate, LLC. LERA MLS
- $86,0003 bd2 ba1k sqft723 Larry, San Antonio, TX 78202For SaleMLS ID #1879187, Andrew Ugarte TREC #588707, Andrew G Ugarte, REALTORS. LERA MLS
- $74,9953 bd2 ba1.4k sqftSummit Ridge, Converse, TX 78109For SaleMLS ID #567457, Salleyna Mattison. MHBO
- $87,5002 bd1 ba1.1k sqft327 San Angelo, San Antonio, TX 78212For SaleMLS ID #1898203, James Espinosa TREC #420548, Texas Premier Realty. LERA MLS
- $90,0002 bd1 ba1k sqft714 KOEHLER CT, San Antonio, TX 78223For SaleMLS ID #2006438, Celia Goldsmith TREC #721440, White Line Realty LLC. LERA MLS
- $79,9002 bd2 ba1k sqft1 TOWERS PARK LN #213, San Antonio, TX 78209For SaleMLS ID #2001107, Delores Walker TREC #361950, Keller Williams Heritage. LERA MLS
- $79,9003 bd1 ba1.2k sqft1346 KIRK PL, San Antonio, TX 78226For SaleMLS ID #1969667, Burke Marold TREC #824175, LPT Realty, LLC. LERA MLS
- $99,0003 bd2 ba1.5k sqft3446 Chateau Dr, San Antonio, TX 78219For SaleMLS ID #2005825, Joe Davalos TREC #304731, Davalos & Associates. LERA MLS
- $90,0003 bd1 ba1.2k sqft711 Kayton, San Antonio, TX 78210For SaleMLS ID #2008106, Jesse Castillo TREC #731804, IH 10 Realty. LERA MLS
- $82,5002 bd2 ba1k sqft1 TOWERS PARK LN #701, San Antonio, TX 78209For SaleMLS ID #1991980, Jonathan Morris TREC #794969, LPT Realty, LLC. LERA MLS
- $105,0003 bd2 ba1.2k sqft3938 Motes Dr, San Antonio, TX 78237For SaleMLS ID #2008100, Anna Esparza TREC #640406, RE/MAX North-San Antonio. LERA MLS
