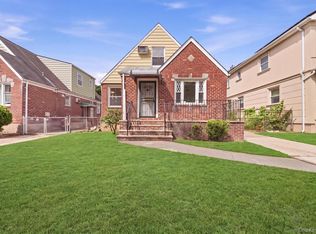
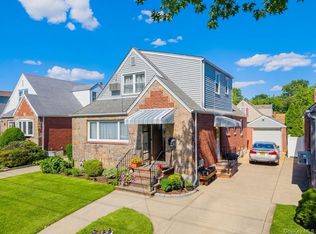
Welcome to this beautifully maintained 4-bedroom, 2-bath Cape nestled in the heart of Hollis Hills. Located on Bell Blvd, this home offers excellent convenience with the express bus to NYC right across the street, along with a close proximity to schools, shopping, and major highways. Inside, you’ll find a warm and inviting layout featuring an open-concept living and dining area, gleaming hardwood floors, and generously sized bedrooms. The updated kitchen and baths offer a blend of modern style and everyday functionality, while oversized closets throughout provide exceptional storage space. Enjoy added charm and functionality with a welcoming porch—great for relaxing or entertaining. Additional highlights include a detached garage and a private, low-maintenance backyard, ideal for easy outdoor living. A great opportunity to own a move-in-ready home in a highly desirable neighborhood.
Pending
$1,099,000
80-14 Bell Boulevard, Hollis Hills, NY 11427
4beds
1,506sqft
Single Family Residence, Residential
Built in 1950
4,000 Square Feet Lot
$-- Zestimate®
$730/sqft
$-- HOA
What's special
Private low-maintenance backyardDetached garageGenerously sized bedroomsWarm and inviting layoutOversized closets throughoutUpdated kitchenGleaming hardwood floors
- 92 days |
- 50 |
- 0 |
Zillow last checked:
Listing updated:
Listed by:
Douglas Elliman Real Estate 516-621-3555,
Raquel Knoell CBR 646-331-1237,
Thomas Knoell CBR 646-331-1236,
Douglas Elliman Real Estate
Source: OneKey® MLS as distributed by MLS GRID,MLS#: 996577
Facts & features
Interior
Bedrooms & bathrooms
- Bedrooms: 4
- Bathrooms: 2
- Full bathrooms: 2
Heating
- Natural Gas
Cooling
- None
Appliances
- Included: Dishwasher, Dryer, Gas Oven, Gas Range, Washer
- Laundry: Washer/Dryer Hookup, In Basement
Features
- First Floor Bedroom, First Floor Full Bath, Eat-in Kitchen, Natural Woodwork, Master Downstairs, Storage, Walk-In Closet(s)
- Flooring: Hardwood
- Basement: Full,Storage Space,Walk-Out Access
- Attic: None
- Has fireplace: No
Interior area
- Total structure area: 1,506
- Total interior livable area: 1,506 sqft
Property
Parking
- Total spaces: 1
- Parking features: Detached, Driveway
- Garage spaces: 1
- Has uncovered spaces: Yes
Features
- Patio & porch: Patio
Lot
- Size: 4,000 Square Feet
- Dimensions: 40 x 100
- Features: Back Yard
Details
- Parcel number: 077890042
- Special conditions: None
Construction
Type & style
- Home type: SingleFamily
- Architectural style: Cape Cod
- Property subtype: Single Family Residence, Residential
Materials
- Brick, Vinyl Siding
Condition
- Year built: 1950
Utilities & green energy
- Sewer: Public Sewer
- Water: Public
- Utilities for property: Electricity Connected, Natural Gas Connected, Sewer Connected, Water Connected
Community & HOA
HOA
- Has HOA: No
Location
- Region: Jamaica
Financial & listing details
- Price per square foot: $730/sqft
- Tax assessed value: $981,000
- Annual tax amount: $10,047
- Date on market: 5/7/2026
- Cumulative days on market: 92 days
- Listing agreement: Exclusive Right To Sell
- Electric utility on property: Yes
Estimated market value
Not available
Estimated sales range
Not available
Not available
Price history
| Date | Event | Price |
|---|---|---|
| 6/10/2026 | Pending sale | $1,099,000$730/sqft |
Source:  OneKey® MLS as distributed by MLS GRID #996577 Report a problem OneKey® MLS as distributed by MLS GRID #996577 Report a problem | ||
| 5/7/2026 | Listed for sale | $1,099,000$730/sqft |
Source: OneKey® MLS as distributed by MLS GRID #996577 Report a problem | ||
Public tax history
| Year | Property taxes | Tax assessment |
|---|---|---|
| 2020 | $8,931 +0.8% | $58,860 +0.3% |
| 2019 | $8,864 +7.3% | $58,680 +48.5% |
| 2018 | $8,264 +8.8% | $39,505 +6% |
| 2017 | $7,597 | $37,269 +6% |
| 2016 | -- | $35,160 -7.4% |
| 2015 | -- | $37,951 +6% |
| 2014 | -- | $35,803 |
Find assessor info on the county website
Monthly payment
Climate risks
Neighborhood: Oakland Gardens
Nearby schools
GreatSchools rating
- 10/10Ps 188 KingsburyGrades: PK-5Distance: 0.2 mi
- 8/10Irwin Altman Middle School 172Grades: 6-8Distance: 2.3 mi
- 3/10Martin Van Buren High SchoolGrades: 9-12Distance: 0.8 mi
Schools provided by the listing agent
- Elementary: Ps 188 Kingsbury
- Middle: Irwin Altman Middle School 172
- High: Martin Van Buren High School
Source: OneKey® MLS as distributed by MLS GRID. This data may not be complete. We recommend contacting the local school district to confirm school assignments for this home.
- $981,000-- bd-- ba1.5k sqft8014 Bell Blvd, Jamaica, NY 11427Off Market
- $1,097,300-- bd-- ba1.5k sqft8014 Bell Blvd, Queens Village, NY 11427Off Market
- $1,341,900-- bd-- ba2.3k sqft80-17 Bell Blvd, Jamaica, NY 11427Off Market
- $1,225,0003 bd2 ba2k sqft8022 Bell Blvd, Hollis Hills, NY 11427Off Market
- $1,134,300-- bd-- ba1.5k sqft8018 Bell Blvd, Queens Village, NY 11427Off Market
- $1,149,100-- bd-- ba1.5k sqft8011 Bell Blvd, Queens Village, NY 11427Off Market
- $1,289,000-- bd-- ba2k sqft8010 Bell Blvd, Queens Village, NY 11427Off Market
- $1,251,9003 bd3 ba-- sqft80-11 215th St #80-11, Queens Village, NY 11427Off Market
A local agent can set up tours, give advice and negotiate with sellers.
Similar homes
- $1,398,0005 bd4 ba1.7k sqft8026 217th St, Queens Village, NY 11427Active
 MLS ID #S1837194, Patsy Tiu, Listing by: INTEGRITY CORE REALTY. StreetEasy
 - $1,290,0004 bd3 ba1.6k sqft5332 187th Street, Fresh Meadows, NY 11365For Sale
 MLS ID #1034337, Yanli Zheng, Listing by: Royalux Realty LLC. OneKey® MLS as distributed by MLS GRID
 - $1,050,0004 bd3 ba1.4k sqft16 Elton Road, Stewart Manor, NY 11530For Sale
 MLS ID #1020154, Chuan Wang Chen, Listing by: E Realty International Corp. OneKey® MLS as distributed by MLS GRID
 - $1,149,0005 bd3 ba1.5k sqft8339 252nd Street, Bellerose, NY 11426For Sale
 MLS ID #1010788, Mohan Kumar, Listing by: Cross Island Realty One Inc. OneKey® MLS as distributed by MLS GRID
 - $843,0003 bd3 ba1.4k sqft6861 Cloverdale Boulevard #108, Bayside, NY 11364For SaleMLS ID #1035450, Po Wei Tair, Listing by: RE/MAX 1st Choice. OneKey® MLS as distributed by MLS GRID
- $1,050,0003 bd3 ba1.2k sqft65-40 79th Street, Middle Village, NY 11379For SaleMLS ID #1035924, Amit Nidam, Listing by: Exclusive Homes Group Inc. OneKey® MLS as distributed by MLS GRID
- $1,128,0005 bd2 ba1.9k sqft6907 Little Neck Parkway, Glen Oaks, NY 11004For SaleMLS ID #1011397, I Hsin Teng, Listing by: R New York. OneKey® MLS as distributed by MLS GRID
- $1,128,0005 bd2 ba1.9k sqft69-07 Little Neck Parkway, Little Neck, NY 11363For SaleMLS ID #1017694, I Hsin Teng, Listing by: R New York. OneKey® MLS as distributed by MLS GRID
- $1,199,0003 bd1 ba1.2k sqft24829 Cambria Avenue, Little Neck, NY 11362For SaleMLS ID #1031708, Julia Xelas SRES, Listing by: Julia Xelas Realty. OneKey® MLS as distributed by MLS GRID
- $869,0003 bd1 ba1.4k sqft9020 205th Street, Hollis, NY 11423For SaleMLS ID #948793, Faris S. Hamtini, Listing by: Proper Key Realty Inc. OneKey® MLS as distributed by MLS GRID
- $1,299,9994 bd3 ba1k sqft32-03 Clearview Expressway, Bayside, NY 11361For SaleMLS ID #1013428, Tiffany Xiao Tang, Listing by: Century Homes Realty Group LLC. OneKey® MLS as distributed by MLS GRID
- $1,150,0003 bd2 ba1k sqft32-34 147th Place, Flushing, NY 11354For SaleMLS ID #1001118, Xiao Zheng, Listing by: Jamie Realty Group. OneKey® MLS as distributed by MLS GRID
- $969,0003 bd1 ba1.5k sqft7008 165th Street, Fresh Meadows, NY 11365For SaleMLS ID #1009069, Lei Liu, Listing by: Signature Premier Properties. OneKey® MLS as distributed by MLS GRID
- $1,398,8883 bd3 ba1.4k sqft61-46 213th Street, Bayside, NY 11364For SaleMLS ID #832522, Anna LoRe, Listing by: Douglas Elliman Real Estate. OneKey® MLS as distributed by MLS GRID
- $1,149,0004 bd2 ba1.2k sqft61-17A 165th Streets, Fresh Meadows, NY 11365For SaleMLS ID #1020010, Zaina Mainali, Listing by: Coldwell Banker American Homes. OneKey® MLS as distributed by MLS GRID
- $719,9003 bd2 ba1.2k sqft225-25 106th Avenue, Queens Village, NY 11429For SaleMLS ID #1000397, Randolph Rogers, Listing by: eXp Realty. OneKey® MLS as distributed by MLS GRID
- $1,250,0003 bd3 ba1.1k sqft7129 Manse Street, Forest Hills, NY 11375For SaleMLS ID #1033288, Xiao Ping Zheng CBR, Listing by: RE/MAX 1st Choice. OneKey® MLS as distributed by MLS GRID
- $899,0003 bd2 ba1.6k sqft82-79 166th Street, Jamaica Hills, NY 11432For SaleMLS ID #992006, Matthew Langer, Listing by: Weichert Realtors Langer Homes. OneKey® MLS as distributed by MLS GRID
- $1,298,0004 bd3 ba1.8k sqft160-11 24th Avenue, Whitestone, NY 11357For SaleMLS ID #993490, Paula M. Annarumma Caruso GRI CRS, Listing by: RE/MAX Team. OneKey® MLS as distributed by MLS GRID
- $999,0005 bd3 ba2.2k sqft1430 Omega Street, Elmont, NY 11003For SaleMLS ID #1030970, Patricia Salegna, Listing by: Douglas Elliman Real Estate. OneKey® MLS as distributed by MLS GRID
