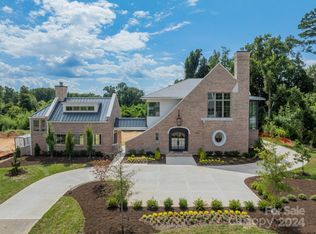

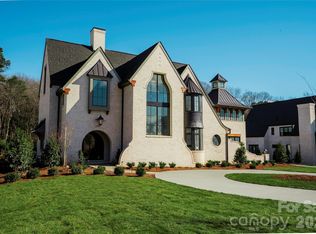
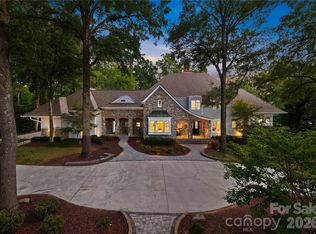
The Valencia Manor is the ultimate European retreat designed by Elite Design Group and built by Grandfather Homes. Residence boasts an array of outdoor amenities including covered lanai, hot tub, and resort-style pool with tanning ledge. Inside, the gourmet kitchen will delight any culinary enthusiast: scullery with secondary appliances, generous island, and walk-in pantry. The main level primary suite offers a spa-like bathroom and walk-in closet with customizable shelving. Guest suite and designated office on the main level. Ascending upstairs, three on-suite bedrooms alongside large media and game room. 3-car attached garage plus detached 2-car garage with living space above provides ample space for vehicles and guests. The Manors at Mattie Rose is an exclusive gated community that spans across 9 acres off Alexander Road in South Charlotte. For a limited time, buyer can customize the design and material selections with our design team. Additional homes are available for reservation.
Under contract-no show
$4,477,178
8014 Litaker Manor Ct, Charlotte, NC 28270
6beds
6,732sqft
Single Family Residence
Built in 2026
1.01 Acres Lot
$-- Zestimate®
$665/sqft
$167/mo HOA
What's special
Hot tubGourmet kitchenDesignated officeOn-suite bedroomsMain level primary suiteGenerous islandWalk-in pantry
- 210 days
- 97
- 3
Zillow last checked:
Listing updated:
Listed by:
Missy Bagley missy@grandfatherhomes.com,
Grandfather Homes Inc.,
Matt Ewers,
Nestlewood Realty, LLC
Source: Canopy MLS as distributed by MLS GRID,MLS#: 4072687
Facts & features
Interior
Bedrooms & bathrooms
- Bedrooms: 6
- Bathrooms: 9
- Full bathrooms: 7
- 1/2 bathrooms: 2
- Main level bedrooms: 2
Primary bedroom
- Level: Main
Bedroom s
- Level: Main
Bedroom s
- Level: Upper
Bedroom s
- Level: Upper
Bedroom s
- Level: Upper
Bathroom full
- Level: Main
Bathroom full
- Level: Main
Bathroom half
- Level: Main
Bathroom full
- Level: Upper
Bathroom full
- Level: Upper
Bathroom full
- Level: Upper
Bathroom full
- Level: Main
Bathroom half
- Level: Upper
Other
- Level: Upper
Dining room
- Level: Main
Kitchen
- Level: Main
Laundry
- Level: Upper
Living room
- Level: Main
Media room
- Level: Upper
Office
- Level: Main
Heating
- Central
Cooling
- Central Air
Appliances
- Included: Bar Fridge, Dishwasher, Freezer, Gas Range, Microwave, Refrigerator, Tankless Water Heater
- Laundry: Laundry Room
Features
- Attic Other, Total Primary Heated Living Area: 6065
- Flooring: Tile, Wood
- Doors: Insulated Door(s)
- Windows: Insulated Windows
- Has basement: No
- Attic: Other
Interior area
- Total structure area: 6,065
- Total interior livable area: 6,732 sqft
- Finished area above ground: 6,065
- Finished area below ground: 0
Property
Parking
- Total spaces: 5
- Parking features: Attached Garage, Detached Garage, Garage on Main Level
- Attached garage spaces: 5
- Details: 3-car attached garage plus 2-car detached garage
Features
- Levels: Two
- Stories: 2
- Patio & porch: Terrace
- Exterior features: In-Ground Irrigation
- Pool features: In Ground
- Fencing: Fenced
Lot
- Size: 1.01 Acres
- Features: Level
Living quarters
- Secondary living space: 667 sqft
- Secondary features: Upper Level Garage
Details
- Parcel number: 21339150
- Zoning: R3
- Special conditions: Standard
Construction
Type & style
- Home type: SingleFamily
- Architectural style: European
- Property subtype: Single Family Residence
Materials
- Brick Partial, Fiber Cement
- Foundation: Crawl Space
Condition
- New construction: Yes
- Year built: 2026
Details
- Builder name: Grandfather Homes
Utilities & green energy
- Sewer: Public Sewer
- Water: City
Community & HOA
Community
- Features: Street Lights
- Security: Carbon Monoxide Detector(s), Smoke Detector(s)
- Subdivision: The Manors at Mattie Rose
HOA
- Has HOA: Yes
- HOA fee: $2,000 annually
Location
- Region: Charlotte
Financial & listing details
- Price per square foot: $665/sqft
- Tax assessed value: $600,000
- Date on market: 9/25/2023
- Cumulative days on market: 197 days
- Listing terms: Cash,Construction Perm Loan,Conventional
- Road surface type: Concrete, Paved
Estimated market value
Not available
Estimated sales range
Not available
Not available
Price history
| Date | Event | Price |
|---|---|---|
| 8/14/2026 | Pending sale | $4,477,178$665/sqft |
Source:  Canopy MLS as distributed by MLS GRID #4072687 Report a problem Canopy MLS as distributed by MLS GRID #4072687 Report a problem | ||
| 4/24/2026 | Listed for sale | $4,477,178+7.2%$665/sqft |
Source: Canopy MLS as distributed by MLS GRID #4072687 Report a problem | ||
| 9/22/2025 | Price change | $4,177,045-4.4%$620/sqft |
Source: Canopy MLS as distributed by MLS GRID #4072687 Report a problem | ||
| 8/20/2025 | Listed for sale | $4,368,796+9.2%$649/sqft |
Source: Canopy MLS as distributed by MLS GRID #4072687 Report a problem | ||
| 9/25/2023 | Listed for sale | $4,000,000+400%$594/sqft |
Source: Canopy MLS as distributed by MLS GRID #4072687 Report a problem | ||
| 9/6/2023 | Listing removed | $800,000$119/sqft |
Source: Canopy MLS as distributed by MLS GRID #4064461 Report a problem | ||
| 9/6/2023 | Listed for sale | $800,000$119/sqft |
Source: Canopy MLS as distributed by MLS GRID #4064461 Report a problem | ||
Public tax history
| Year | Property taxes | Tax assessment |
|---|---|---|
| 2025 | -- | $725,000 |
| 2024 | -- | $725,000 |
| 2023 | -- | $725,000 +20.8% |
| 2022 | -- | $600,000 |
Find assessor info on the county website
Monthly payment
Est. payment
Payment breakdown
Explore the cost of this home by adjusting the details. Changes won't be saved.Climate risks
Neighborhood: Oxford Hunt
Nearby schools
Schools provided by the listing agent
- Elementary: Elizabeth Lane
- Middle: South Charlotte
- High: Providence
Source: Canopy MLS as distributed by MLS GRID. This data may not be complete. We recommend contacting the local school district to confirm school assignments for this home.
Similar homes
- $3,999,9995 bd7 ba6.4k sqft8022 Litaker Manor Ct, Charlotte, NC 28270New Construction

 MLS ID #4129194, Missy Bagley, Grandfather Homes Inc.. Canopy MLS as distributed by MLS GRID
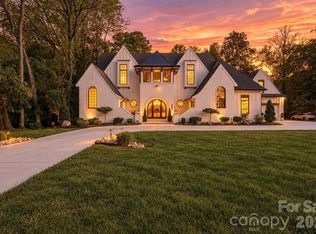
 - $3,999,9996 bd7 ba5.1k sqft900 Jefferson Dr, Charlotte, NC 28270For Sale
 MLS ID #4436637, Missy Bagley, Grandfather Homes Inc.. Canopy MLS as distributed by MLS GRID
 - $4,495,0005 bd8 ba8.2k sqft6239 Sharon Hills Rd, Charlotte, NC 28210For Sale
 MLS ID #4423022, Jordan Keesee, Pinnacle Realty Advisors. Canopy MLS as distributed by MLS GRID
 - $3,400,0005 bd7 ba6.4k sqft629 Wingrave Dr, Charlotte, NC 28270New Construction
 MLS ID #4436095, Andrew Sharpe, Southeastern Premier Properties LLC. Canopy MLS as distributed by MLS GRID
 - $3,299,0005 bd7 ba6.3k sqft122 Lansdowne Rd, Charlotte, NC 28270New ConstructionMLS ID #4431466, Jake Meinberg, Costello Real Estate and Investments LLC. Canopy MLS as distributed by MLS GRID
- $3,250,0004 bd5 ba4.9k sqft542 Lansdowne Rd, Charlotte, NC 28270New ConstructionMLS ID #4425418, Anthony Moore, COMPASS. Canopy MLS as distributed by MLS GRID
- $4,500,0007 bd6 ba6.7k sqft5620 Merry Mount Dr, Charlotte, NC 28226For SaleMLS ID #4420251, Joan Goode, Dickens Mitchener & Associates Inc. Canopy MLS as distributed by MLS GRID
- $4,500,0006 bd6 ba8.3k sqft4816 Kelly Woods Ln, Charlotte, NC 28277New ConstructionMLS ID #4400249, Jean Benham, Howard Hanna Allen Tate SouthPark. Canopy MLS as distributed by MLS GRID
- $3,250,0004 bd6 ba6k sqft3601 Hampton Manor Dr, Charlotte, NC 28226For SaleMLS ID #4435602, Christy Howey, Corcoran HM Properties. Canopy MLS as distributed by MLS GRID
- $3,450,0006 bd6 ba7k sqft539 Mammoth Oaks Dr, Charlotte, NC 28270New ConstructionMLS ID #4379128, Jordan Keesee, Pinnacle Realty Advisors. Canopy MLS as distributed by MLS GRID
- $4,350,0009 bd12 ba9k sqft1901 Cortelyou Rd, Charlotte, NC 28211For SaleMLS ID #4421734, Mitchell Hurley, Charlotte Living Realty. Canopy MLS as distributed by MLS GRID
- $2,995,0005 bd6 ba5.1k sqft705 Wingrave Dr, Charlotte, NC 28270New ConstructionMLS ID #4429308, Natalie Rutherford, COMPASS. Canopy MLS as distributed by MLS GRID
- $3,795,0006 bd7 ba7.2k sqft8821 Covey Rise Ct, Charlotte, NC 28226For SaleMLS ID #4417428, Nilou Henderson, Engel & Volkers Charlotte. Canopy MLS as distributed by MLS GRID
- $3,400,0005 bd6 ba6k sqft331 Wingrave Dr, Charlotte, NC 28270New ConstructionMLS ID #4410468, George Dwight, Dwight Brokerage. Canopy MLS as distributed by MLS GRID
- $3,999,0006 bd8 ba6.6k sqft15700 Youngblood Rd, Charlotte, NC 28278For SaleMLS ID #4427147, Tyler Goldsmith, Coldwell Banker Realty. Canopy MLS as distributed by MLS GRID
- $4,950,0006 bd7 ba6.2k sqft727 Colville Rd, Charlotte, NC 28207For SaleMLS ID #4421700, Jill Miller, Helen Adams Realty. Canopy MLS as distributed by MLS GRID
- $3,350,0005 bd6 ba5.2k sqft236 Wingrave Dr, Charlotte, NC 28270New ConstructionMLS ID #4422775, Anthony Moore, COMPASS. Canopy MLS as distributed by MLS GRID
- $3,450,0004 bd4 ba4.7k sqft5023 Gorham Dr, Charlotte, NC 28226For SaleMLS ID #4402221, Matthew Alexander, Premier Sotheby's International Realty. Canopy MLS as distributed by MLS GRID
- $5,600,0005 bd8 ba7k sqft2610 Sedley Rd, Charlotte, NC 28211For SaleMLS ID #4415993, Lauren Alexander, Corcoran HM Properties. Canopy MLS as distributed by MLS GRID
- $3,095,0005 bd5 ba5k sqft617 Shelton St, Charlotte, NC 28270New ConstructionMLS ID #4424726, Steven Imobersteg, Giving Tree Realty. Canopy MLS as distributed by MLS GRID
