Built in 2018 and tucked away on 3.89 private wooded acres, this property offers the best of both worlds--peaceful country living less than 10 minutes from town. Features include 3 bedrooms, 2 baths, an open floor plan, spacious primary suite with en-suite bath, gorgeous kitchen, board and batten siding, and a durable metal roof. A standout feature is the large detached workshop, perfect for hobbies, storage, equipment, or a home business. Located in the Willard School District. Finding a newer home with acreage, privacy, and a shop building like this under $400,000 is a rare opportunity.
Pending
$375,000
8018 Quiet Oaks Lane, Willard, MO 65781
3beds
1,426sqft
:
Get pre-qualified$2,456/mo
Single Family Residence
Built in 2018
3.89 Acres Lot
$372,500 Zestimate®
$263/sqft
$-- HOA
What's special
Large detached workshopOpen floor planDurable metal roofBoard and batten sidingGorgeous kitchen
- 46 days |
- 67 |
- 2 |
Likely to sell faster than
Zillow last checked:
Listing updated:
Listed by:
Cathy A Bonham 417-315-0597,
EXP Realty LLC
Source: SOMOMLS as distributed by MLS GRID,MLS#: 60326217
Facts & features
Interior
Bedrooms & bathrooms
- Bedrooms: 3
- Bathrooms: 2
- Full bathrooms: 2
Rooms
- Room types: Master Bedroom
Heating
- Central, Electric
Cooling
- Attic Fan, Central Air
Appliances
- Included: Dishwasher, Free-Standing Electric Oven, Exhaust Fan, Water Softener Owned, Refrigerator, Electric Water Heater, Disposal
- Laundry: In Basement, W/D Hookup
Features
- High Speed Internet, Internet - Satellite, Soaking Tub, Other Counters, High Ceilings, Walk-In Closet(s), Walk-in Shower
- Flooring: Carpet, Tile, Hardwood
- Windows: Drapes, Blinds
- Has basement: No
- Attic: Access Only:No Stairs
- Has fireplace: Yes
- Fireplace features: Wood Burning
Interior area
- Total structure area: 1,426
- Total interior livable area: 1,426 sqft
- Finished area above ground: 1,426
- Finished area below ground: 0
Property
Parking
- Total spaces: 4
- Parking features: Garage Door Opener
- Attached garage spaces: 4
Accessibility
- Accessibility features: Accessible Bedroom, Accessible Kitchen, Accessible Hallway(s), Accessible Full Bath, Accessible Doors, Accessible Common Area, Accessible Closets, Accessible Central Living Area
Features
- Levels: One
- Stories: 1
- Patio & porch: Patio, Screened
- Exterior features: Garden
- Fencing: None
- Has view: Yes
- View description: Panoramic
Lot
- Size: 3.89 Acres
- Features: Acreage, Wooded/Cleared Combo
Details
- Additional structures: Shed(s)
- Parcel number: 0808200030
- Other equipment: TV Antenna
Construction
Type & style
- Home type: SingleFamily
- Architectural style: Ranch
- Property subtype: Single Family Residence
Materials
- Vinyl Siding
- Foundation: Crawl Space
- Roof: Metal
Condition
- Year built: 2018
Utilities & green energy
- Sewer: Septic Tank
- Water: Shared Well
Community & HOA
Community
- Security: Smoke Detector(s)
- Subdivision: N/A
Location
- Region: Willard
Financial & listing details
- Price per square foot: $263/sqft
- Tax assessed value: $239,100
- Annual tax amount: $2,566
- Date on market: 6/12/2026
- Road surface type: Asphalt, Concrete
Estimated market value
$372,500
$354,000 - $391,000
$1,705/mo
Price history
| Date | Event | Price |
|---|---|---|
| 6/23/2026 | Pending sale | $375,000$263/sqft |
Source:  SOMOMLS as distributed by MLS GRID #60326217 Report a problem SOMOMLS as distributed by MLS GRID #60326217 Report a problem | ||
| 6/12/2026 | Listed for sale | $375,000$263/sqft |
Source: SOMOMLS as distributed by MLS GRID #60326217 Report a problem | ||
Public tax history
| Year | Property taxes | Tax assessment |
|---|---|---|
| 2025 | $2,566 +13.3% | $45,430 +15.4% |
| 2024 | $2,265 +0.3% | $39,380 |
| 2023 | $2,258 +13.4% | $39,380 +10.7% |
| 2022 | $1,991 +0% | $35,580 |
| 2021 | $1,990 +7.4% | $35,580 +9.3% |
| 2020 | $1,853 +127.8% | $32,540 +81250% |
| 2018 | $813 +35730% | $40 |
| 2017 | $2 | $40 |
| 2016 | $2 | $40 |
| 2015 | $2 +0.4% | $40 |
| 2014 | $2 | $40 |
Find assessor info on the county website
Monthly payment
Est. payment
Payment breakdown
Explore the cost of this home by adjusting the details. Changes won't be saved.Climate risks
Neighborhood: 65781
Getting around
0 / 100
Car-DependentNearby schools
GreatSchools rating
- 9/10Willard East Elementary SchoolGrades: PK-4Distance: 3.3 mi
- 8/10Willard Middle SchoolGrades: 7-8Distance: 3.5 mi
- 9/10Willard High SchoolGrades: 9-12Distance: 3.5 mi
Schools provided by the listing agent
- Elementary: WD East
- Middle: Willard
- High: Willard
Source: SOMOMLS as distributed by MLS GRID. This data may not be complete. We recommend contacting the local school district to confirm school assignments for this home.
- $462,6004 bd3 ba1.9k sqft7992 Quiet Oaks Ln, Willard, MO 65781Off Market

- $347,8002 bd1 ba1.1k sqft5196 W Farm Road 54, Willard, MO 65781Off Market

- $498,8004 bd3 ba3.1k sqft5227 W Farm Road 54, Willard, MO 65781Off Market

- $538,6004 bd3 ba3.2k sqft8152 Evergreen Ln, Willard, MO 65781Off Market

- $497,8003 bd3 ba1.8k sqft8083 N State Highway Hh, Willard, MO 65781Off Market
- $451,6004 bd3 ba3.6k sqft5336 W Farm Road 54, Willard, MO 65781Off Market
- $194,5004 bd2 ba2.7k sqft8151 Evergreen Ln, Willard, MO 65781Off Market
- $470,1004 bd2 ba2.7k sqft8151 Evergreen Ln, Willard, MO 65781Off Market
A local agent can set up tours, give advice and negotiate with sellers.
Similar homes
- $375,9004 bd3 ba2.1k sqft8951 N Farm Road 105, Willard, MO 65781Active
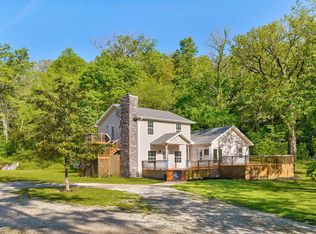
 MLS ID #60329706, Shane Buckmaster, Murney Associates - Nixa. SOMOMLS as distributed by MLS GRID
 - $395,0003 bd2 ba2k sqft441 W Farm Road 96, Springfield, MO 65803Active
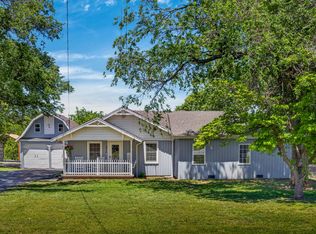 MLS ID #60323378, Shane Johannsen, Murney Associates - Primrose. SOMOMLS as distributed by MLS GRID
 - $245,0003 bd2 ba1.5k sqft405 Watson Street, Willard, MO 65781Active
 MLS ID #60328315, Miranda Heffner, Murney Associates - Primrose. SOMOMLS as distributed by MLS GRID
 - $305,0003 bd2 ba1.7k sqft524 E Logan Street, Willard, MO 65781Active
 MLS ID #60325608, Storm Price, Murney Associates - Primrose. SOMOMLS as distributed by MLS GRID
 - $369,5003 bd2 ba2k sqft1000 W Miller Street, Pleasant Hope, MO 65725ActiveMLS ID #60324636, Kyle Holmes, AMAX Real Estate. SOMOMLS as distributed by MLS GRID
- $380,0003 bd2 ba1.3k sqft1400 S Farm Road 205, Springfield, MO 65809ActiveMLS ID #60322434, Brayli D Shipley, Keller Williams Local. SOMOMLS as distributed by MLS GRID
- $475,0003 bd3 ba2k sqft3711 W Farm Road 14, Brighton, MO 65617ActiveMLS ID #60322781, Shane Johannsen, Murney Associates - Primrose. SOMOMLS as distributed by MLS GRID
- $315,0003 bd2 ba2.1k sqft1731 E Aldrich Road, Bolivar, MO 65613ActiveMLS ID #60329425, Haleigh Ankrom, Billy Bruce Realty. SOMOMLS as distributed by MLS GRID
- $380,0003 bd2 ba1.9k sqft419 E Northview Circle E, Fair Grove, MO 65648ActiveMLS ID #60321829, Team Serrano, Assist 2 Sell. SOMOMLS as distributed by MLS GRID
- $275,0003 bd2 ba2k sqft2512 N Benton Avenue, Springfield, MO 65803ActiveMLS ID #60329410, Revoir Real Estate Group, Epique Realty. SOMOMLS as distributed by MLS GRID
- $354,9003 bd3 ba1.6k sqft2391 S Brentwood Boulevard, Springfield, MO 65804ActiveMLS ID #60329183, Billi Evans, Murney Associates - Primrose. SOMOMLS as distributed by MLS GRID
- $350,0002 bd2 ba1.4k sqft2031 N Farm Rd 197, Springfield, MO 65802ActiveMLS ID #60320651, Rhett Smillie, Keller Williams Local. SOMOMLS as distributed by MLS GRID
- $339,9003 bd3 ba2.1k sqft2101 S Glendale Avenue, Springfield, MO 65804ActiveMLS ID #60320300, J.R. Hutcheson, Murney Associates - Primrose. SOMOMLS as distributed by MLS GRID
- $235,0003 bd3 ba1.4k sqft740 N Homewood Avenue, Springfield, MO 65803ActiveMLS ID #60329805, Team Serrano, Assist 2 Sell. SOMOMLS as distributed by MLS GRID
- $315,0003 bd2 ba1.6k sqft1208 S Jaylin Avenue, Springfield, MO 65802Active w/ContingencyMLS ID #60327806, David Senn, RE/MAX House of Brokers. SOMOMLS as distributed by MLS GRID
- $339,9003 bd2 ba1.8k sqft3615 S Parkhill Avenue, Springfield, MO 65807Active w/ContingencyMLS ID #60326286, The Springfield Home Team, Keller Williams Local. SOMOMLS as distributed by MLS GRID
- $359,9003 bd2 ba1.9k sqft2723 E Glenwood Street, Springfield, MO 65804ActiveMLS ID #60324417, Paulina Najbar, Keller Williams Local. SOMOMLS as distributed by MLS GRID
- $325,0003 bd2 ba1.6k sqft2406 E Broadmoor Street, Springfield, MO 65804ActiveMLS ID #60328222, Adam Graddy, Keller Williams Local. SOMOMLS as distributed by MLS GRID
- $407,4994 bd2 ba2.1k sqft3862 W Vincent Dr, Springfield, MO 65810For SaleMLS ID #263538, Pink Homes, Brian Pink, KELLER WILLIAMS REALTY ELEVATE. Ozark Gateway AOR
- $341,9003 bd2 ba1.7k sqft1260 S Mission Avenue, Bolivar, MO 65613Active w/ContingencyMLS ID #60325453, Katie L. Roweton, Partin Roweton, LLC. SOMOMLS as distributed by MLS GRID
