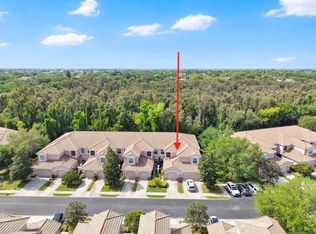
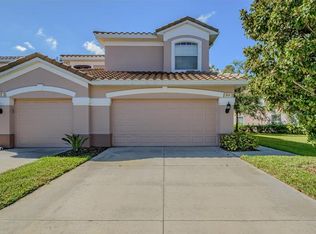
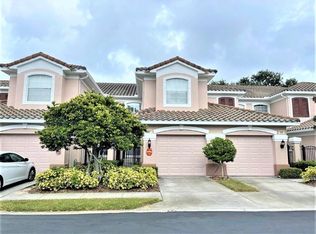
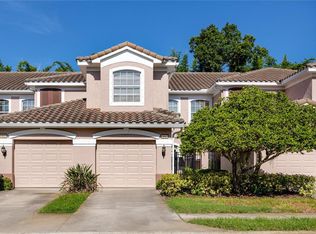
Experience quality Florida living in this ground-floor villa with an attached garage and private driveway, ideally situated within the desirable gated community of Coachman Reserve. A private courtyard welcomes you into an open-concept living room with 9-foot ceilings and an abundance of natural light. The inviting dining room, accented by a coffered ceiling, flows seamlessly into the eat-in kitchen, complete with stainless-steel appliances, wood cabinetry, a convenient breakfast bar and closet pantry. The split-bedroom floor plan offers two bedrooms, two baths, plus a versatile den/study with double doors and custom built-in cabinetry—perfect for a home office, reading room or flex space. The spacious primary suite features two walk-in closets and an ensuite bath with a garden tub, separate glass-enclosed tiled shower, dual-sink vanity and private water closet. A comfortable guest bedroom with nearby full bath and a generous laundry room with direct garage access complete the interior. Step outside to your private screened patio and enjoy serene conservation views. Coachman Reserve is a beautifully maintained, pet-friendly, gated community offering resort-style amenities including a heated, open-air pool and fitness center. Conveniently located just minutes to Gulf beaches, shopping, dining and major airports, this exceptional villa offers the perfect combination of comfort, privacy and a low-maintenance lifestyle.
For sale
Price cut: $5K (11/12)
$344,900
802 LANTERN WAY #101, CLEARWATER, FL 33765
2beds
1,638sqft
Villa
Built in 2008
-- sqft lot
$338,300 Zestimate®
$211/sqft
$600/mo HOA
What's special
Attached garagePrivate courtyardGround-floor villaAbundance of natural lightTwo bedroomsComfortable guest bedroomCustom built-in cabinetry
- 37 days
- 496
- 28
Zillow last checked:
Listing updated:
Listed by:
Marcy Daniels 727-560-8080,
COLDWELL BANKER REALTY 727-781-3700,
Debbie Golomb 727-480-4556,
COLDWELL BANKER REALTY
Source: Stellar MLS,MLS#: TB8551819 Originating MLS: Suncoast Tampa
Facts & features
Interior
Bedrooms & bathrooms
- Bedrooms: 2
- Bathrooms: 2
- Full bathrooms: 2
Rooms
- Room types: Den/Library/Office, Family Room, Dining Room, Utility Room
Primary bedroom
- Features: En Suite Bathroom, Walk-In Closet(s)
- Level: First
- Area: 156 Square Feet
- Dimensions: 13x12
Bedroom 2
- Features: Built-in Closet
- Level: First
- Area: 120 Square Feet
- Dimensions: 12x10
Den
- Level: First
- Area: 80 Square Feet
- Dimensions: 8x10
Dining room
- Level: First
- Area: 120 Square Feet
- Dimensions: 12x10
Kitchen
- Level: First
- Area: 171 Square Feet
- Dimensions: 9x19
Living room
- Level: First
- Area: 168 Square Feet
- Dimensions: 14x12
Heating
- Central, Electric
Cooling
- Central Air
Appliances
- Included: Dishwasher, Disposal, Dryer, Microwave, Range, Refrigerator, Washer
- Laundry: Inside, Laundry Room
Features
- Ceiling Fan(s), Coffered Ceiling(s), Eating Space In Kitchen, High Ceilings, Primary Bedroom Main Floor, Solid Surface Counters, Solid Wood Cabinets, Split Bedroom, Walk-In Closet(s)
- Flooring: Carpet, Ceramic Tile
- Doors: Sliding Doors
- Windows: Window Treatments, Hurricane Shutters
- Has fireplace: No
Interior area
- Total structure area: 1,638
- Total interior livable area: 1,638 sqft
Video & virtual tour
Property
Parking
- Total spaces: 1
- Parking features: Driveway, Garage Door Opener
- Attached garage spaces: 1
- Has uncovered spaces: Yes
Features
- Levels: One
- Stories: 1
- Exterior features: Private Entrance, Sidewalk
- Has view: Yes
- View description: Trees/Woods
Lot
- Features: Conservation Area, City Lot, Landscaped, Sidewalk
Details
- Parcel number: 122915168550071010
- Special conditions: None
Construction
Type & style
- Home type: SingleFamily
- Property subtype: Villa
Materials
- Block, Stucco
- Foundation: Slab
- Roof: Tile
Condition
- Completed
- New construction: No
- Year built: 2008
Details
- Builder model: The Sandpiper
- Builder name: Pulte Homes
Utilities & green energy
- Sewer: Public Sewer
- Water: Public
- Utilities for property: BB/HS Internet Available, Cable Available, Electricity Connected, Public, Sewer Connected, Street Lights, Water Connected
Community & HOA
Community
- Features: Association Recreation - Owned, Buyer Approval Required, Clubhouse, Community Mailbox, Deed Restrictions, Fitness Center, Gated Community - No Guard, Pool, Sidewalks
- Security: Gated Community, Smoke Detector(s)
- Pet fee: $0 monthly
- Subdivision: COACHMAN RESERVE CONDO
HOA
- Has HOA: Yes
- Amenities included: Cable TV, Clubhouse, Fitness Center, Gated, Maintenance, Pool, Recreation Facilities
- Services included: Cable TV, Community Pool, Reserve Fund, Insurance, Internet, Maintenance Structure, Maintenance Grounds, Pool Maintenance, Private Road, Recreational Facilities
- HOA fee: $600 monthly
- HOA name: Leland Management/Karl Bogolub
- HOA phone: 727-213-0545
Location
- Region: Clearwater
Financial & listing details
- Price per square foot: $211/sqft
- Tax assessed value: $357,633
- Annual tax amount: $2,337
- Date on market: 10/9/2026
- Cumulative days on market: 38 days
- Listing terms: Cash,Conventional
- Ownership: Condominium
- Total actual rent: 0
- Electric utility on property: Yes
- Road surface type: Paved, Asphalt
Estimated market value
$338,300
$321,000 - $355,000
$2,434/mo
Price history
| Date | Event | Price |
|---|---|---|
| 11/12/2026 | Price change | $344,900-1.4%$211/sqft |
Source:  Stellar MLS #TB8551819 Report a problem | ||
| 10/20/2026 | Price change | $349,900-1.4%$214/sqft |
Source: Stellar MLS #TB8551819 Report a problem | ||
| 10/9/2026 | Listed for sale | $355,000+64.4%$217/sqft |
Source: Stellar MLS #TB8551819 Report a problem | ||
| 8/12/2008 | Sold | $215,900$132/sqft |
Source: Public Record Report a problem | ||
Public tax history
| Year | Property taxes | Tax assessment |
|---|---|---|
| 2025 | $2,338 +6.3% | $168,150 +2.9% |
| 2024 | $2,200 +2.5% | $163,411 +3% |
| 2023 | $2,146 -0.5% | $158,651 +3% |
| 2022 | $2,157 -0.7% | $154,030 +3% |
| 2021 | $2,171 +0.6% | $149,544 +1.4% |
| 2020 | $2,157 +1.8% | $147,479 +2.3% |
| 2019 | $2,119 | $144,163 +1.9% |
| 2018 | $2,119 +1.8% | $141,475 +2.1% |
| 2017 | $2,081 +6.2% | $138,565 +2.1% |
| 2016 | $1,959 -1.5% | $135,715 +0.7% |
| 2015 | $1,989 +0.7% | $134,772 +0.8% |
| 2014 | $1,976 +0.9% | $133,702 +1.5% |
| 2013 | $1,958 +2.2% | $131,726 +1.7% |
| 2012 | $1,916 | $129,524 -2.3% |
| 2011 | -- | $132,518 -7.2% |
| 2010 | -- | $142,803 -10.9% |
| 2009 | -- | $160,356 +336.9% |
| 2008 | $747 | $36,700 |
Find assessor info on the county website
Monthly payment
Est. payment
Payment breakdown
Explore the cost of this home by adjusting the details. Changes won't be saved.Climate risks
Neighborhood: 33765
Nearby schools
Schools provided by the listing agent
- Elementary: Eisenhower Elementary-PN
- Middle: Safety Harbor Middle-PN
- High: Clearwater High-PN
Source: Stellar MLS. This data may not be complete. We recommend contacting the local school district to confirm school assignments for this home.

Similar homes
- $349,9002 bd1 ba988 sqft2214 GRANGER DRIVE, CLEARWATER, FL 33765For Sale

 MLS ID #TB8567356, Nancy Lee Zeimetz, CHARLES RUTENBERG REALTY INC. Stellar MLS
- $340,0002 bd2 ba1.1k sqft2271 GRANGER DRIVE, CLEARWATER, FL 33765For Sale
 MLS ID #TB8565309, Joshua Wood, KELLER WILLIAMS REALTY- PALM HARBOR. Stellar MLS
- $355,0002 bd2 ba1.1k sqft105 N AURORA AVENUE, CLEARWATER, FL 33765For Sale
 MLS ID #TB8563013, Eric Adcox, DALTON WADE INC. Stellar MLS
- $369,9003 bd2 ba1.8k sqft894 LANTERN WAY, CLEARWATER, FL 33765For Sale
 MLS ID #TB8538543, Troy Walseth, KELLER WILLIAMS GULF BEACHES. Stellar MLS
- $349,9003 bd2 ba1.5k sqft1890 FEATHER TREE CIRCLE, CLEARWATER, FL 33765For SaleMLS ID #TB8556280, Michael Spithoyanis, 1ST CLASS REAL ESTATE LLC. Stellar MLS
- $389,0003 bd2 ba2k sqft899 LANTERN WAY #201, CLEARWATER, FL 33765For SaleMLS ID #TB8548301, Jennifer Frazier, KELLER WILLIAMS REALTY PORTFOLIO COLLECTION. Stellar MLS
- $339,7003 bd2 ba1k sqft1916 HARDING STREET, CLEARWATER, FL 33765For SaleMLS ID #O6452542, Steven Koleno, BEYCOME OF FLORIDA LLC. Stellar MLS
- $445,0003 bd2 ba1.7k sqft2212 NE COACHMAN ROAD, CLEARWATER, FL 33765For SaleMLS ID #TB8563355, Tomoko Ryan, GREAT HOMES REALTY INC. Stellar MLS
- $369,9002 bd2 ba1.6k sqft2061 CARRIAGE LANE #104, CLEARWATER, FL 33765For SaleMLS ID #TB8542702, Mark Ganier, RE/MAX REALTEC GROUP INC. Stellar MLS
- $375,0003 bd2 ba2k sqft889 LANTERN WAY, CLEARWATER, FL 33765For SaleMLS ID #TB8514828, Nicole Dufala, KELLER WILLIAMS REALTY- PALM HARBOR. Stellar MLS
- $424,9003 bd3 ba1.4k sqft110 N NIMBUS AVENUE, CLEARWATER, FL 33765For SaleMLS ID #O6449821, Viv Lehman, YOU HAVE REALTY LLC. Stellar MLS
- $399,0002 bd3 ba1.6k sqft1740 CLEVELAND STREET, CLEARWATER, FL 33755For SaleMLS ID #TB8554983, Sylvia Haddad, REDFIN CORPORATION. Stellar MLS
- $333,8002 bd1 ba1.1k sqft2301 WHITMAN STREET, CLEARWATER, FL 33765For SaleMLS ID #TB8522331, Lindsay Clemmons, VREELAND REAL ESTATE LLC. Stellar MLS
- $349,5002 bd2 ba1.1k sqft725 SPENCER AVENUE, CLEARWATER, FL 33756For SaleMLS ID #TB8563384, Mary Frances Cormican, FIVE STAR REAL ESTATE OF FLORIDA LLC. Stellar MLS
- $334,0003 bd2 ba1.5k sqft1707 SHARONDALE DRIVE, CLEARWATER, FL 33755AuctionMLS ID #TB8561548, Joe Koebel, RE/MAX REALTEC GROUP INC. Stellar MLS
- $325,0002 bd2 ba1.3k sqft2076 BUTTERNUT CIRCLE W, CLEARWATER, FL 33763For SaleMLS ID #TB8549052, Kathie Lea, EXP REALTY. Stellar MLS
- $349,9003 bd2 ba1.6k sqft2053 VILLA TERRACE, CLEARWATER, FL 33763For SaleMLS ID #TB8542223, Shay Adelman, RE/MAX REALTEC GROUP INC. Stellar MLS
- $299,0003 bd2 ba1.3k sqft110 S CORONA AVENUE, CLEARWATER, FL 33765For SaleMLS ID #TB8476182, Tamela Massey, FUTURE HOME REALTY INC. Stellar MLS
- $349,9003 bd2 ba2.1k sqft1105 WOODCREST AVENUE, CLEARWATER, FL 33756For SaleMLS ID #TB8548162, Lance Willard LLC, CHARLES RUTENBERG REALTY INC. Stellar MLS
