There are some homes that simply stand out, and this Charleston style home on Main Street in Abbeville is certainly one of them. With over 5,000 square feet, 7 bedrooms, multiple living spaces, and porches spanning both levels, this property offers an incredible amount of space and versatility. And while it may look like a historic, Southern home from the 1800s, it was actually built in 2008, giving you the character and charm of an older home, but with the conveniences of newer construction. From the moment you arrive, the full covered front porch, large columns, and second story balcony, set the tone for the home. Step through the front door into the spacious foyer, with the formal dining room to the left, and the formal living room to the right. In the dining room is a traditional, butler's door that leads into the pantry, with custom cabinetry, and continues directly into the kitchen, creating the perfect setup for serving and hosting guests. From the dining room, continue through the main hallway, past the half bath, and you'll enter what is considered the owner's quarters, as the property operates as a functioning bed and breakfast. This part of the house feels like a home of its own, beginning with a full kitchen featuring locally built, custom cabinetry, plenty of counter space, and an abundance of natural light. The kitchen is open concept and continues right into the living and dining area, with doors leading directly onto the covered, back porch. The primary suite is also located on the main level and offers the space you would expect in a home of this size, with high ceilings and a large, adjoining bathroom. The primary bath features two vanities, two walk-in closets, a tiled shower, separate tub, and direct access to the laundry room, making the entire space incredibly functional. Upstairs, the amount of space continues. At the top of the stairs is a kitchenette area and a second laundry room. Down the hall, you'll find spacious bedrooms, each with its own en-suite bathroom, as well as hallway access to the second story front porch. Altogether, the upper level provides 6 additional bedrooms, and 5 full bathrooms. Toward the back of the second floor is a separate apartment or in-law suite, adding even more flexibility to the property. This space includes another full kitchen with an open concept living room area, and the final 2 bedrooms and bathroom. It also has private access to the second-level back porch overlooking the backyard, with stairs leading down to the courtyard and fire pit area. On the ground level, you'll find two garage spaces, along with a large storage room. Whether you need a workout space, workshop, additional hangout area, or simply extra storage, there is plenty of space to make it work for your needs. As previously mentioned, one of the things that makes this property so unique is the combination of old and new. From the tall ceilings and fireplaces, to the grand porches, columns, and Charleston inspired architecture, the home has the character of a much older property. However, because it was built in 2008, you get that look without taking on a home that is more than a century old. Located directly on Main Street in Abbeville, and within walking distance of the historic town square, the possibilities here are hard to overlook! Continue operating it as a bed and breakfast, explore its potential as a short-term rental, use the separate suite for extended family, or simply enjoy having more than enough room for a large family and plenty of guests. If you've been looking for a property with character, space, and options you simply don't find in most homes, this one is worth seeing in person. Schedule your showing and come see everything the Veranda on Main has to offer.
For sale
$1,200,000
802 N Main St, Abbeville, SC 29620
7beds
5,152sqft
Single Family Residence
Built in 2008
-- sqft lot
$-- Zestimate®
$233/sqft
$-- HOA
What's special
Second story balconyFull covered front porchGrand porchesPorches spanning both levelsSpacious foyerLarge columnsTall ceilings
- 64 days
- 202
- 7
Zillow last checked:
Listing updated:
Listed by:
Alaina Stoll 864-378-7896,
RE/MAX ACTION REALTY
Source: MLS Of Greenwood Sc Inc.,MLS#: 140390
Facts & features
Interior
Bedrooms & bathrooms
- Bedrooms: 7
- Bathrooms: 7
- Full bathrooms: 6
- 1/2 bathrooms: 1
Primary bedroom
- Level: Main
Primary bathroom
- Features: Full Bath, Shower Separate, Tub-Separate
Heating
- Multi Units
Cooling
- Central Air, Electric, Multi Units
Appliances
- Included: Dishwasher, Dryer, Electric Range, Microwave, Refrigerator, Trash Compactor, Washer
Features
- High Ceilings, Ceiling Fan(s), Granite Counters, In-Law Floorplan, Open Floorplan, Smooth Ceiling(s), Storage, Walk-In Closet(s)
- Flooring: Hardwood, Tile
- Basement: Partial,Walk-Out Access,Crawl Space
- Has fireplace: Yes
- Fireplace features: Dining Room, Gas Log, Living Room, Master Bedroom, Other
Interior area
- Total structure area: 5,152
- Total interior livable area: 5,152 sqft
Property
Parking
- Total spaces: 2
- Parking features: 2 Car, Attached
- Garage spaces: 2
Accessibility
- Accessibility features: None
Features
- Patio & porch: Covered, Deck, Front Porch, Rear Porch
- Exterior features: Fire Pit
- Fencing: None
- Frontage length: Road: 93
Lot
- Features: Level, Rolling Slope, Private
Details
- Parcel number: 1081202026
Construction
Type & style
- Home type: SingleFamily
- Architectural style: Charleston
- Property subtype: Single Family Residence
Materials
- HardiPlank Type
- Foundation: Basement
- Roof: Architectural
Condition
- Year built: 2008
Utilities & green energy
- Utilities for property: Natural Gas Connected, Sewer Connected, Water Connected
Community & HOA
Community
- Features: Some Sidewalks
- Subdivision: Not In Subdivis
HOA
- Has HOA: No
- Services included: None
Location
- Region: Abbeville
Financial & listing details
- Price per square foot: $233/sqft
- Tax assessed value: $459,500
- Annual tax amount: $9,182
- Date on market: 8/15/2026
- Listing terms: Cash,Conventional,FHA,VA Loan,USDA Loan
Estimated market value
Not available
Estimated sales range
Not available
Not available
Price history
| Date | Event | Price |
|---|---|---|
| 8/15/2026 | Listed for sale | $1,200,000+71.5%$233/sqft |
Source: MLS Of Greenwood Sc Inc. #140390 Report a problem | ||
| 6/1/2021 | Listing removed | -- |
Source:  MLS Of Greenwood Sc Inc. Report a problem MLS Of Greenwood Sc Inc. Report a problem | ||
| 8/20/2020 | Listed for sale | $699,900$136/sqft |
Source: Dreamcatcher Properties #119630 Report a problem | ||
Public tax history
| Year | Property taxes | Tax assessment |
|---|---|---|
| 2025 | $9,182 +7.3% | $24,530 |
| 2024 | $8,557 -3.2% | $24,530 |
| 2023 | $8,842 | $24,530 |
| 2022 | -- | $24,530 +8.4% |
| 2021 | -- | $22,620 |
| 2020 | -- | $22,620 |
| 2019 | -- | $22,620 |
| 2018 | -- | $22,620 |
| 2017 | -- | $22,620 +15% |
| 2016 | -- | $19,670 +33.4% |
| 2015 | -- | $14,740 |
| 2010 | -- | -- |
Find assessor info on the county website
Monthly payment
Est. payment
Payment breakdown
Explore the cost of this home by adjusting the details. Changes won't be saved.Climate risks
Neighborhood: 29620
Similar homes
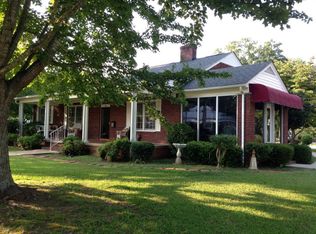
- $665,9006 bd5 ba5.8k sqft506 N Main St, Abbeville, SC 29620For Sale
 MLS ID #134707, Sherry Johnson, Cambridge Realty, Inc. MLS Of Greenwood Sc Inc.
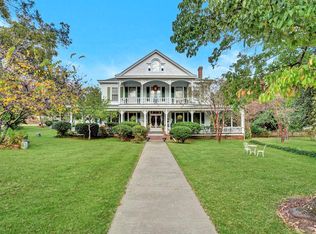
 - $1,390,0004 bd5 ba3k sqft4365 Highway 28 N, Abbeville, SC 29620For Sale
 MLS ID #140468, Walter Roark IV, The Whitmire Agency. MLS Of Greenwood Sc Inc.
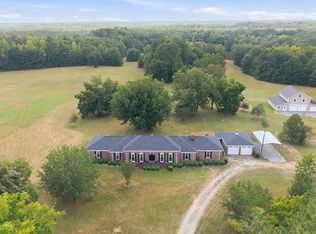
 - $1,200,0005 bd4 ba3.8k sqft114 Clearview Dr, Abbeville, SC 29620For Sale
 MLS ID #20301104, Curtis Wiles, Carolina Properties. WUMLS
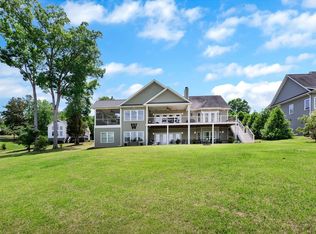
 - $1,295,0006 bd6 ba5.6k sqft212 Hammond Rd, Greenwood, SC 29646For Sale
 MLS ID #139667, Sharon Mulkey, RE/MAX ACTION REALTY. MLS Of Greenwood Sc Inc.
 - $895,0004 bd4 ba4.4k sqft128 Waters Edge Drive, McCormick, SC 29835For Sale
 MLS ID #100602849, Kristin Ball, Greene Advantage Realty. Hive MLS
