Experience modern comfort and thoughtful design in this bright 1-bedroom, 1.5-bath home located in Austin’s desirable South Manchaca community. Sun-filled living spaces and high ceilings create an open, inviting atmosphere, perfect for everyday living and entertaining. The contemporary kitchen showcases quartz countertops, custom cabinetry, and stainless steel appliances, offering both style and functionality. The private bedroom suite includes a spa-inspired bath and a large closet, while a separate half-bath adds convenience for guests. Enjoy outdoor living on the expansive back deck, ideal for morning coffee or relaxed evenings under the stars. Situated minutes from Cosmic Coffee, Radio Coffee & Beer, South Lamar, and SoCo, this home keeps you close to some of Austin’s favorite restaurants, cafes, and entertainment spots. With nearby greenbelts, parks, and quick access to Downtown Austin, you’ll love the blend of urban convenience and neighborhood charm.
Active
Price cut: $15K (7/8)
$360,000
802 Philco Dr #2, Austin, TX 78745
1beds
1,100sqft
Condominium
Built in 2025
-- sqft lot
$-- Zestimate®
$327/sqft
$-- HOA
What's special
High ceilingsStainless steel appliancesSun-filled living spacesPrivate bedroom suiteQuartz countertopsContemporary kitchenExpansive back deck
- 213 days |
- 203 |
- 23 |
Zillow last checked:
Listing updated:
Listed by:
Luisa Mauro (512) 220-0565,
Luisa Mauro Real Estate (512) 220-0565,
Ali Lofton (512) 810-5585,
Luisa Mauro Real Estate
Source: Unlock MLS,MLS#: 2458092
Loading...
Facts & features
Interior
Bedrooms & bathrooms
- Bedrooms: 1
- Bathrooms: 2
- Full bathrooms: 1
- 1/2 bathrooms: 1
Heating
- Ductless
Cooling
- Ductless
Appliances
- Included: Stainless Steel Appliance(s)
Features
- Ceiling Fan(s), High Ceilings, Quartz Counters, Eat-in Kitchen, Interior Steps, Kitchen Island, Open Floorplan, Recessed Lighting, Stackable W/D Connections
- Flooring: Tile, Wood
- Windows: Double Pane Windows
Interior area
- Total interior livable area: 1,100 sqft
Video & virtual tour
Property
Parking
- Parking features: Driveway
Accessibility
- Accessibility features: See Remarks
Features
- Levels: Two
- Stories: 2
- Patio & porch: Deck, Rear Porch
- Exterior features: Exterior Steps, Private Yard
- Pool features: None
- Fencing: Wood
- Has view: Yes
- View description: Neighborhood
- Waterfront features: None
Lot
- Size: 7,967 Square Feet
- Features: Level, Near Public Transit
Details
- Additional structures: See Remarks
- Parcel number: 04100807110002
- Special conditions: Standard
Construction
Type & style
- Home type: Condo
- Property subtype: Condominium
Materials
- Foundation: Pillar/Post/Pier
- Roof: Shingle
Condition
- New Construction
- New construction: Yes
- Year built: 2025
Details
- Builder name: On File
Utilities & green energy
- Sewer: Public Sewer
- Water: Public
- Utilities for property: Electricity Connected, Sewer Connected, Water Connected
Community & HOA
Community
- Features: See Remarks
- Subdivision: Greenwood Forest Sec 01
HOA
- Has HOA: Yes
- Services included: See Remarks
- HOA name: TBD
Location
- Region: Austin
Financial & listing details
- Price per square foot: $327/sqft
- Annual tax amount: $7,650
- Date on market: 12/10/2025
- Listing terms: Cash,Conventional,FHA,VA Loan
- Electric utility on property: Yes
Estimated market value
Not available
Estimated sales range
Not available
Not available
Price history
| Date | Event | Price |
|---|---|---|
| 7/8/2026 | Price change | $360,000-4%$327/sqft |
Source:  Unlock MLS #2458092 Report a problem Unlock MLS #2458092 Report a problem | ||
| 7/7/2026 | Listed for rent | $1,850$2/sqft |
Source: Unlock MLS #9693705 Report a problem | ||
| 6/4/2026 | Price change | $375,000-5.1%$341/sqft |
Source: Unlock MLS #2458092 Report a problem | ||
| 5/4/2026 | Price change | $395,000-1.3%$359/sqft |
Source: Unlock MLS #2458092 Report a problem | ||
| 3/9/2026 | Price change | $400,000-1.2%$364/sqft |
Source: Unlock MLS #2458092 Report a problem | ||
| 1/21/2026 | Price change | $405,000-2.4%$368/sqft |
Source: Unlock MLS #2458092 Report a problem | ||
| 12/10/2025 | Listed for sale | $415,000-2.4%$377/sqft |
Source: Unlock MLS #2458092 Report a problem | ||
| 12/1/2025 | Listing removed | $425,000$386/sqft |
Source: Unlock MLS #1192120 Report a problem | ||
| 10/22/2025 | Listed for sale | $425,000-8.6%$386/sqft |
Source: Unlock MLS #1192120 Report a problem | ||
| 8/15/2025 | Listing removed | $464,900$423/sqft |
Source: Unlock MLS #2933348 Report a problem | ||
| 8/7/2025 | Price change | $464,900-4.1%$423/sqft |
Source: Unlock MLS #2933348 Report a problem | ||
| 7/10/2025 | Price change | $484,900-2.8%$441/sqft |
Source: Unlock MLS #2933348 Report a problem | ||
| 6/19/2025 | Price change | $499,000-5%$454/sqft |
Source: Unlock MLS #2933348 Report a problem | ||
| 4/22/2025 | Price change | $525,000-6.1%$477/sqft |
Source: Unlock MLS #2933348 Report a problem | ||
| 3/20/2025 | Listed for sale | $559,000$508/sqft |
Source: Unlock MLS #2933348 Report a problem | ||
Public tax history
Tax history is unavailable.
Monthly payment
Est. payment$--/mo
Payment breakdown
Explore the cost of this home by adjusting the details. Changes won't be saved.All calculations are estimates and provided by Zillow, Inc. for informational purposes only. Actual amounts may vary.
HOA fees may include property taxes on listings classified as Co-Ops. Contact the listing agent and/or owner for fee details.
Mortgage interest rates are dependent on a number of factors, including credit score, down payment, and repayment length. Interest rate data provided by Zillow Group Marketplace, Inc. as of 1/1/1970 from various mortgage lenders with which we have lead or other similar arrangements; the Estimated Payment is an average of those rates.
See how much you could borrow to make a competitive offer.
Climate risks
Neighborhood: South Manchaca
Nearby schools
GreatSchools rating
- 4/10St. Elmo Elementary SchoolGrades: PK-5Distance: 0.3 mi
- 2/10Bedichek Middle SchoolGrades: 6-8Distance: 1.8 mi
- 1/10Travis High SchoolGrades: 9-12Distance: 2.2 mi
Schools provided by the listing agent
- Elementary: St Elmo
- Middle: Bedichek
- High: Travis
- District: Austin ISD
Source: Unlock MLS. This data may not be complete. We recommend contacting the local school district to confirm school assignments for this home.
- $--3 bd2 ba1.9k sqft802 Philco Dr, Austin, TX 78745Sold
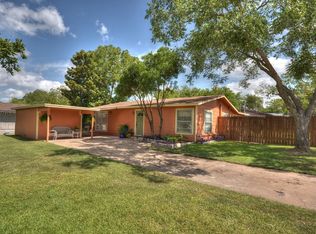
- $555,9003 bd2 ba1.2k sqft800 Philco Dr, Austin, TX 78745Off Market
- $737,1203 bd2 ba1.1k sqft804 Philco Dr, Austin, TX 78745Off Market
- $504,400-- bd1 ba507 sqft804 Philco Dr #2, Austin, TX 78745Off Market
- $656,1003 bd3 ba1.7k sqft804 Philco Dr #1, Austin, TX 78745Off Market
- $338,3003 bd1 ba1.1k sqft4524 S 3rd St, Austin, TX 78745Off Market
- $735,3593 bd1 ba888 sqft806 Philco Dr, Austin, TX 78745Off Market
- $478,8003 bd1 ba1.2k sqft806 Philco Dr #1, Austin, TX 78745Off Market
A local agent can set up tours, give advice and negotiate with sellers.
A local lender can help you make sure your offer is ready when you are.
Similar homes
- $419,9004 bd2 ba1.1k sqft5713 Glenhollow Path, Austin, TX 78745Active

 MLS ID #3356895, Liz Hart, Networth Realty of Austin. Unlock MLS
 - $515,0003 bd2 ba1.1k sqft4802 Brighton Rd, Austin, TX 78745Active
 MLS ID #1058801, Kristen Jacobs, Compass RE Texas, LLC. Unlock MLS
 - $399,0002 bd3 ba1k sqft5413 Blue Bird Ln Unit 2, Austin, TX 78745Active
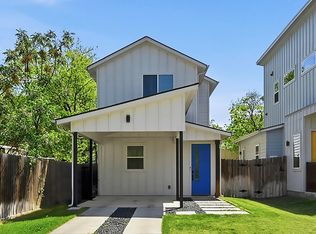 MLS ID #8746473, Cody Julian, Compass RE Texas, LLC. Unlock MLS
 - $350,0002 bd2 ba1.1k sqft2609 Davis Ln #2, Austin, TX 78745Active
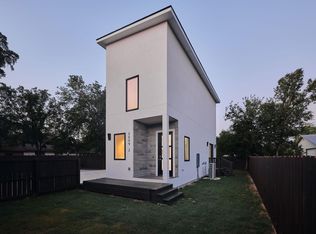 MLS ID #3456376, Soud Twal, Kuper Sotheby's Int'l Realty. Unlock MLS
 - $530,0003 bd2 ba1.1k sqft1406 Camelot Cir #2, Austin, TX 78745ActiveMLS ID #9792499, Anthony Gibson, Keller Williams Realty. Unlock MLS
- $369,0002 bd3 ba1.3k sqft801 N Bluff Dr Unit 50, Austin, TX 78745ActiveMLS ID #4342137, Bernardo De Alba, Urbanspace. Unlock MLS
- $429,0002 bd2 ba1k sqft4704 Sunset Trl Unit 1201, Austin, TX 78745ActiveMLS ID #7219134, Jay Reynolds, Zilker Properties of Austin. Unlock MLS
- $499,0002 bd3 ba1.1k sqft4513 S 3rd St #2, Austin, TX 78745ActiveMLS ID #8279033, Cheryl Middleman, Austin Confidential RealEstate. Unlock MLS
- $499,9003 bd3 ba1.1k sqft806 Philco Dr Unit 2, Austin, TX 78745ActiveMLS ID #9885311, Julio Olvera, Olvera Bolton Properties. Unlock MLS
- $510,0003 bd2 ba1.1k sqft1406 Camelot Cir #1, Austin, TX 78745ActiveMLS ID #6573501, John Chriss, Chriss Brokerage LLC. Unlock MLS
- $529,9994 bd3 ba1.5k sqft6407 Bradsher #I, Austin, TX 78745ActiveMLS ID #3985356, Darsh Parikh, Compass RE Texas, LLC. Unlock MLS
- $385,0002 bd3 ba1.4k sqft2604 Wheless Ln Building 1, Austin, TX 78723ActiveMLS ID #2534001, Jeremy Harlow, Serhant Texas, LLC. Unlock MLS
- $354,9592 bd2 ba974 sqft706 Short Kemp St #2, Austin, TX 78741ActiveMLS ID #6955665, Ryan Machala, Icon Realty Texas LLC. Unlock MLS
- $319,0003 bd3 ba1.4k sqft7312 E Ben White Blvd APT 10, Austin, TX 78741ActiveMLS ID #1255496, John Martin, Keller Williams Realty. Unlock MLS
- $455,0002 bd2 ba1.2k sqft2804 S 1st St Unit 1108, Austin, TX 78704ActiveMLS ID #8334835, Sean Tipps, Spyglass Realty. Unlock MLS
- $469,9001 bd2 ba1k sqft1206 Hollow Creek Dr #1, Austin, TX 78704ActiveMLS ID #6452395, Stephanie Nick, Moreland Properties. Unlock MLS
- $450,0002 bd3 ba1.3k sqft401 N Bluff Dr #10102, Austin, TX 78745ActiveMLS ID #3422726, Lawrence Pritchett, MODUS Real Estate. Unlock MLS
- $419,9004 bd2 ba1.4k sqft3103 Matador Dr, Austin, TX 78741ActiveMLS ID #1548066, Andrew Stanek, Compass RE Texas, LLC. Unlock MLS
- $415,0002 bd2 ba1.1k sqft1907 Albury Cv #C, Austin, TX 78758ActiveMLS ID #6652513, Christina Hales, Coldwell Banker Realty. Unlock MLS
- $475,0003 bd2 ba1.3k sqft1928 Miles Ave #1, Austin, TX 78745ActiveMLS ID #4050133, Chris Gass, Holby Homes, LLC. Unlock MLS
- Texas
- Travis County
- Austin
- 78745
- South Manchaca
- 802 Philco Dr Unit 2
Nearby cities
Nearby neighborhoods
Nearby zip codes
Other Austin Topics
