Beautifully designed and impeccably maintained, this home offers the fresh, modern feel of new construction without the wait and the seller is offering a $2500 Rate Buy Down! From the moment you arrive, you'll notice the exceptional curb appeal with a paver driveway, tile roof, 3-car garage, and beautifully landscaped low-maintenance front yard.
Inside, the bright open floor plan is filled with natural light and features easy-care tile flooring throughout with no carpet. The versatile front living space can be used as a den, office, additional living room/family room, or even converted into a bedroom. A nearby park adds to the appeal of the location and lifestyle.
The stunning kitchen showcases modern gray cabinetry, newer appliances, a large pantry, and a seamless flow into the spacious living room, creating the perfect set for entertaining and everyday living. Coordinating cabinetry and finishes continue throughout the bathrooms for a clean, cohesive design. An electric car charging station adds modern convenience and functionality.
The spacious primary suite features a beautiful oversized walk-in shower with gorgeous tile and solid double-sink vanity with cultured marble, while all bedrooms offer large closets and generous windows that bring in even more natural light. Even the laundry room feels bright and inviting with its own window.
Step outside to enjoy the beautifully finished backyard featuring pavers, turf, and a covered patio designed for relaxing, entertaining, and easy maintenance year-round. Every detail has been thoughtfully cared for, making this home truly move-in ready and as beautiful as it is functional.
Pending
Price cut: $5.5K (6/22)
$339,500
802 W JUDI Drive, Casa Grande, AZ 85122
3beds
1,878sqft
:
Get pre-qualified$2,205/mo
Single Family Residence
Built in 2021
6,992 Square Feet Lot
$-- Zestimate®
$181/sqft
$63/mo HOA
What's special
Bright open floor planVersatile front living spacePaver drivewayLarge pantryTile roofModern gray cabinetryNatural light
- 71 days |
- 253 |
- 19 |
Likely to sell faster than
Zillow last checked:
Listing updated:
Listed by:
Jamie Powers 928-899-8945,
West USA Realty
Source: ARMLS,MLS#: 7031509
Facts & features
Interior
Bedrooms & bathrooms
- Bedrooms: 3
- Bathrooms: 2
- Full bathrooms: 2
Heating
- Heat Pump, Electric
Cooling
- Heat Pump, Central Air, Programmable Thmstat
Appliances
- Included: Water Softener Owned, Reverse Osmosis, Refrigerator, Built-in Microwave, Dishwasher, Disposal, Electric Range, Electric Oven
- Laundry: Inside
Features
- Pantry, High Speed Internet, Double Vanity, Breakfast Bar, 9+ Flat Ceilings, No Interior Steps, Kitchen Island, Full Bth Master Bdrm, Laminate Counters
- Flooring: Tile
- Windows: Screens, Double Pane Windows, Vinyl Frame
- Has basement: No
- Has fireplace: No
Interior area
- Total structure area: 1,878
- Total interior livable area: 1,878 sqft
Property
Parking
- Total spaces: 3
- Parking features: Attached, Garage Door Opener, Electric Vehicle Charging Station(s)
- Attached garage spaces: 3
Accessibility
- Accessibility features: Hard/Low Nap Floors
Features
- Stories: 1
- Patio & porch: Covered, Patio
- Spa features: None
- Fencing: Back Yard,Block
Lot
- Size: 6,992 Square Feet
- Features: North/South Exposure, Sprinklers In Rear, Sprinklers In Front, Desert Front, Gravel/Stone Front, Gravel/Stone Back, Synthetic Grass Back, Auto Timer H2O Front
Details
- Parcel number: 50457348
Construction
Type & style
- Home type: SingleFamily
- Property subtype: Single Family Residence
Materials
- Stucco, Wood Frame, Painted
- Foundation: Slab
- Roof: Tile
Condition
- Year built: 2021
Details
- Builder name: Richmond American
Utilities & green energy
- Sewer: Public Sewer
- Water: Pvt Water Company
- Utilities for property: Phone Available
Community & HOA
Community
- Features: Playground
- Subdivision: DESERT SKY RANCH
HOA
- Has HOA: Yes
- Services included: Maintenance Grounds
- HOA fee: $190 quarterly
- HOA name: GUD Comm Mgmt
- HOA phone: 480-635-1133
Location
- Region: Casa Grande
Financial & listing details
- Price per square foot: $181/sqft
- Tax assessed value: $330,225
- Annual tax amount: $1,987
- Date on market: 5/22/2026
- Cumulative days on market: 71 days
- Listing terms: Cash,Conventional,1031 Exchange,FHA,VA Loan
- Ownership: Fee Simple
- Road surface type: Asphalt
Estimated market value
Not available
Estimated sales range
Not available
Not available
Price history
| Date | Event | Price |
|---|---|---|
| 7/17/2026 | Pending sale | $339,500$181/sqft |
Source:  ARMLS #7031509 Report a problem ARMLS #7031509 Report a problem | ||
| 6/22/2026 | Price change | $339,500-1.6%$181/sqft |
Source: ARMLS #7031509 Report a problem | ||
| 6/4/2026 | Price change | $345,000-1.4%$184/sqft |
Source: ARMLS #7031509 Report a problem | ||
| 5/29/2026 | Price change | $350,000-0.8%$186/sqft |
Source: ARMLS #7031509 Report a problem | ||
| 5/21/2026 | Listed for sale | $353,000+10.9%$188/sqft |
Source: ARMLS #7031509 Report a problem | ||
| 8/27/2021 | Sold | $318,347$170/sqft |
Source: Public Record Report a problem | ||
Public tax history
| Year | Property taxes | Tax assessment |
|---|---|---|
| 2026 | $1,987 +6.2% | $33,021 +3.9% |
| 2025 | $1,871 -2.5% | $31,792 -14.9% |
| 2024 | $1,918 +496% | $37,338 +28.4% |
| 2023 | $322 -2.9% | $29,090 +456.5% |
| 2022 | $331 +5.2% | $5,227 |
| 2021 | $315 +4.4% | $5,227 +78.7% |
| 2020 | $302 +2.2% | $2,925 -6.3% |
| 2019 | $295 +2.6% | $3,120 |
| 2018 | $288 +5.1% | $3,120 -8.2% |
| 2017 | $274 +0.7% | $3,400 |
| 2016 | $272 +9.4% | -- |
| 2014 | $248 | $1,600 |
Find assessor info on the county website
Monthly payment
Est. payment
Payment breakdown
Explore the cost of this home by adjusting the details. Changes won't be saved.Climate risks
Neighborhood: 85122
Nearby schools
GreatSchools rating
- 4/10Cottonwood Elementary SchoolGrades: PK-8Distance: 1.4 mi
- 3/10Casa Grande Union High SchoolGrades: 9-12Distance: 2.8 mi
- 3/10Casa Grande Middle SchoolGrades: 6-8Distance: 1.4 mi
Schools provided by the listing agent
- Elementary: Cottonwood Elementary School
- Middle: Casa Grande Middle School
- High: Casa Grande Union High School
- District: Casa Grande Elementary District
Source: ARMLS. This data may not be complete. We recommend contacting the local school district to confirm school assignments for this home.
- $363,4005 bd2 ba2k sqft794 W Judi Dr, Casa Grande, AZ 85122Off Market
- $332,1003 bd2 ba1.6k sqft810 W Judi Dr, Casa Grande, AZ 85122Off Market
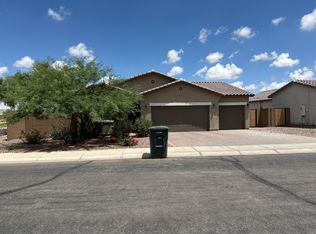
- $414,0003 bd2 ba1.8k sqft801 W Racine Dr, Casa Grande, AZ 85122Sold
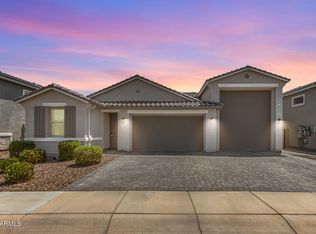
- $345,9004 bd2 ba1.8k sqft786 W Judi Dr, Casa Grande, AZ 85122Off Market
- $364,500-- bd-- ba1.8k sqft809 W Racine Dr, Casa Grande, AZ 85122Off Market
- $387,0003 bd2 ba1.8k sqft793 W Racine Dr, Casa Grande, AZ 85122Off Market
- $355,0003 bd2 ba2k sqft803 W Judi Dr, Casa Grande, AZ 85122Sold
- $329,7004 bd2 ba1.5k sqft795 W Judi Dr, Casa Grande, AZ 85122Off Market
A local agent can set up tours, give advice and negotiate with sellers.
Similar homes
- $319,9005 bd3 ba2k sqft1972 N LORETTA Place, Casa Grande, AZ 85122For Sale
 MLS ID #7021618, George Laughton, EveryPlace. ARMLS
 - $343,5003 bd2 ba1.4k sqft1615 E KINGMAN Place, Casa Grande, AZ 85122For Sale
 MLS ID #7039906, Jason Crittenden, Realty ONE Group. ARMLS
 - $350,0004 bd2 ba2.1k sqft206 W BLUE LAGOON Drive, Casa Grande, AZ 85122For Sale
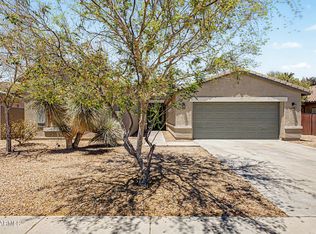 MLS ID #7039608, Christopher Neil Dudley, Redfin Corporation. ARMLS
 - $300,0003 bd2 ba1.6k sqft1649 E JARDIN Place, Casa Grande, AZ 85122For Sale
 MLS ID #7058008, David Morgan, HomeSmart Premier. ARMLS
 - $359,9994 bd2 ba1.8k sqft1643 N HESTER Trail, Casa Grande, AZ 85122For SaleMLS ID #7037364, Sara R Dumond, Delex Realty. ARMLS
- $365,0003 bd2 ba1.7k sqft2904 N SUMMER Lane, Casa Grande, AZ 85122For SaleMLS ID #7031967, Kimberly King, Realty ONE Group. ARMLS
- $345,0004 bd3 ba1.8k sqft1631 E PAUL Drive, Casa Grande, AZ 85122For SaleMLS ID #7021743, David Morgan, HomeSmart Premier. ARMLS
- $340,0003 bd2 ba2.7k sqft518 E BLACK DIAMOND Drive, Casa Grande, AZ 85122For SaleMLS ID #7012057, Simon Hoffmann, My Home Group Real Estate. ARMLS
- $329,0004 bd2 ba1.7k sqft947 E WILEY Way, Casa Grande, AZ 85122For SaleMLS ID #6954846, Kelly G Herrington, ROX Real Estate. ARMLS
- $320,5004 bd2 ba1.6k sqft1171 W AVALON CANYON Drive, Casa Grande, AZ 85122For SaleMLS ID #7037693, JoAnn Bartlett, Southwest Mountain Realty, LLC. ARMLS
- $382,9903 bd3 ba1.8k sqft1788 N MENZE Lane, Casa Grande, AZ 85122For SaleMLS ID #7010581, Gladys V Rosas, Instasold. ARMLS
- $477,4003 bd3 ba2.7k sqft893 W TORREY PINES Boulevard, Casa Grande, AZ 85122For SaleMLS ID #7026669, Michael Larson, Limitless Real Estate. ARMLS
- $299,0003 bd2 ba1.3k sqft334 W KONA Drive, Casa Grande, AZ 85122For SaleMLS ID #6906887, Becky Blair, Keller Williams Integrity First Realty. ARMLS
- $375,0004 bd2 ba1.8k sqft40 S CARLTON Avenue, Casa Grande, AZ 85122For SaleMLS ID #7022087, Sheralyn R Lewis, HomeSmart. ARMLS
- $379,9993 bd2 ba1.6k sqft1430 E MARK Court, Casa Grande, AZ 85122For SaleMLS ID #7026434, Alysha Felix, RE/MAX Fine Properties. ARMLS
- $419,9004 bd3 ba2k sqft1225 E JAHNS Drive, Casa Grande, AZ 85122For SaleMLS ID #7052552, Robert Ziehr, OMNI Homes International. ARMLS
- $291,0003 bd2 ba1.4k sqft1133 W Paradise Way, Casa Grande, AZ 85122For SaleMLS ID #6962975, Sabrina Diaz, Keller Williams Legacy One Realty. ARMLS
- $390,0004 bd3 ba2.5k sqft35 S BIELLA Place, Casa Grande, AZ 85122For SaleMLS ID #7007157, Hai Kim Bigelow, Redfin Corporation. ARMLS
- $334,0004 bd2 ba1.5k sqft2642 E ALVARO Trail, Casa Grande, AZ 85194For SaleMLS ID #7037365, Sean Nguyen, eXp Realty. ARMLS
- $370,0004 bd2 ba1.8k sqft1545 E MASON Drive, Casa Grande, AZ 85122For SaleMLS ID #7020088, Tamela Haddad, EveryPlace. ARMLS
