A place where mornings begin in quiet stillness, afternoons are spent beside the pool, and every sunset reminds you why you chose the country. Welcome to 8020 Grant Street.Tucked away on approximately 1.5 acres, this exceptional property offers a lifestyle that feels worlds away from the pace of everyday life, yet remains just minutes from the Suncoast Parkway, Cortez Boulevard, shopping, dining, and everything Hernando County has to offer. Here, the luxury isn't found in excess--it's found in space, privacy, and the freedom to live as you choose.A newly constructed front deck welcomes you home, inviting slow mornings with a cup of coffee as the property awakens around you. Step inside and the home immediately unfolds into an inviting, open-concept living space where natural light fills the interiors and the beautifully renovated kitchen becomes the heart of every gathering. Thoughtfully redesigned with brand-new cabinetry, elegant quartz countertops, and modern finishes, it offers a space that is as functional as it is beautiful. Whether preparing a quiet dinner for two or entertaining family and friends, the seamless flow between the living room and kitchen creates a home that feels both effortless and connected.Freshly painted inside and out, every detail reflects thoughtful care, allowing the next owner to simply move in and begin creating memories.The split-bedroom floor plan offers a sense of retreat, with the primary suite serving as a private sanctuary complete with a spacious en-suite bath featuring a garden tub and separate shower. Guest bedrooms are thoughtfully positioned to provide comfort and privacy, while an indoor laundry room adds convenience to everyday living.Beyond the glass doors, Florida living takes center stage. An inground pool and spa invite long summer afternoons spent cooling off beneath blue skies, evenings gathered with friends, and quiet moments surrounded by the peaceful beauty of your own backyard. Here, entertaining feels natural, and every weekend has the feeling of a private getaway.Then there is the property's most distinctive feature--a substantial two-story cement block outbuilding that tells a story all its own. Known among competitive racing pigeon enthusiasts, this loft has produced numerous award-winning birds flown from this very property. Located in one of the country's premier regions for racing pigeons, where several of America's largest competitions take place each year, it presents an extraordinary opportunity for those who share that passion.Yet perhaps its greatest quality is its versatility. Whether envisioned as a workshop, agricultural building, equipment barn, creative studio, storage facility, or hobby space, it stands ready to adapt to the lifestyle of its next owner.Properties that offer this rare combination of acreage, privacy, thoughtful updates, resort-inspired outdoor living, and such a distinctive multi-use structure seldom become available. 8020 Grant Street is more than a home--it is an invitation to slow down, spread out, and embrace a lifestyle where every day feels just a little more extraordinary.
Pending
$299,900
8020 Grant St, Brooksville, FL 34613
3beds
1,296sqft
Manufactured Home
Built in 2005
1.5 Acres Lot
$-- Zestimate®
$231/sqft
$-- HOA
What's special
Modern finishesBeautifully renovated kitchenInground pool and spaIndoor laundry roomElegant quartz countertopsResort-inspired outdoor livingInviting open-concept living space
- 30 days |
- 562 |
- 55 |
Zillow last checked:
Listing updated:
Listed by:
Maria Cristina Alonzo 352-515-7299,
Floridas A Team Realty
Source: HCMLS,MLS#: 2259955
Facts & features
Interior
Bedrooms & bathrooms
- Bedrooms: 3
- Bathrooms: 2
- Full bathrooms: 2
Primary bedroom
- Level: Main
Kitchen
- Level: Main
Living room
- Level: Main
Heating
- Central, Electric
Cooling
- Central Air
Appliances
- Included: Dishwasher, Electric Range, Refrigerator
- Laundry: Electric Dryer Hookup, In Unit, Washer Hookup
Features
- Ceiling Fan(s), Split Bedrooms
- Flooring: Tile
- Has fireplace: No
Interior area
- Total structure area: 1,296
- Total interior livable area: 1,296 sqft
Property
Parking
- Parking features: Other
Features
- Levels: One
- Stories: 1
- Patio & porch: Front Porch
- Has private pool: Yes
- Pool features: In Ground, Screen Enclosure
Lot
- Size: 1.5 Acres
- Features: Cleared
Details
- Parcel number: R28 222 18 3040 00E0 0211
- Zoning: AG
- Zoning description: Agricultural
- Special conditions: Standard
Construction
Type & style
- Home type: MobileManufactured
- Architectural style: Ranch
- Property subtype: Manufactured Home
Materials
- Block, Concrete, Stucco
- Roof: Shingle
Condition
- New construction: No
- Year built: 2005
Utilities & green energy
- Sewer: Septic Tank
- Water: Well
- Utilities for property: Cable Connected, Electricity Connected, Sewer Connected, Water Connected
Community & HOA
Community
- Subdivision: Potterfield Garden Acres
HOA
- Has HOA: No
Location
- Region: Brooksville
Financial & listing details
- Price per square foot: $231/sqft
- Tax assessed value: $181,639
- Annual tax amount: $1,359
- Date on market: 7/10/2026
- Listing terms: Cash,Conventional,FHA,USDA Loan,VA Loan
- Electric utility on property: Yes
- Road surface type: Paved
Estimated market value
Not available
Estimated sales range
Not available
Not available
Price history
| Date | Event | Price |
|---|---|---|
| 7/13/2026 | Pending sale | $299,900$231/sqft |
Source:  HCMLS #2259955 Report a problem HCMLS #2259955 Report a problem | ||
| 7/10/2026 | Listed for sale | $299,900$231/sqft |
Source: HCMLS #2259955 Report a problem | ||
| 6/29/2026 | Pending sale | $299,900$231/sqft |
Source:  Stellar MLS #W7887107 Report a problem Stellar MLS #W7887107 Report a problem | ||
| 6/26/2026 | Listed for sale | $299,900+107.5%$231/sqft |
Source: Stellar MLS #W7887107 Report a problem | ||
| 8/22/2005 | Sold | $144,500+932.1%$111/sqft |
Source: Public Record Report a problem | ||
| 4/20/2000 | Sold | $14,000$11/sqft |
Source: Public Record Report a problem | ||
Public tax history
| Year | Property taxes | Tax assessment |
|---|---|---|
| 2025 | $1,360 +0.2% | $102,418 +2.9% |
| 2024 | $1,356 +5.8% | $99,532 +3% |
| 2023 | $1,282 +7.8% | $96,633 +3% |
| 2022 | $1,189 +0.6% | $93,818 +3% |
| 2021 | $1,182 +8.1% | $91,085 +1.4% |
| 2020 | $1,094 | $89,827 +2.3% |
| 2019 | -- | $87,807 +1.9% |
| 2018 | $714 -26.4% | $86,170 +2.1% |
| 2017 | $971 | $84,398 +0.5% |
| 2016 | $971 +1.4% | $84,018 -0.2% |
| 2015 | $958 +0.3% | $84,194 +0.5% |
| 2014 | $954 +29.8% | $83,765 -0.7% |
| 2013 | $735 -0.3% | $84,340 -1.8% |
| 2012 | $737 -12.4% | $85,925 -7.9% |
| 2011 | $842 | $93,333 -4.6% |
| 2010 | -- | $97,841 -6.3% |
| 2009 | $1,007 -20.3% | $104,419 -12.7% |
| 2008 | $1,264 +4.7% | $119,561 +26.9% |
| 2006 | $1,207 | $94,242 +188.2% |
| 2005 | -- | $32,703 +20.6% |
| 2004 | $511 +8.9% | $27,127 +10.7% |
| 2003 | $469 +6.5% | $24,515 +6.8% |
| 2002 | $441 +7.7% | $22,948 +6.3% |
| 2001 | $409 +38.7% | $21,578 +40.8% |
| 2000 | $295 | $15,325 |
Find assessor info on the county website
Monthly payment
Climate risks
Neighborhood: High Point
Nearby schools
GreatSchools rating
- 6/10Pine Grove Elementary SchoolGrades: PK-5Distance: 1.9 mi
- 6/10West Hernando Middle SchoolGrades: 6-8Distance: 1.7 mi
- 3/10Central High SchoolGrades: 9-12Distance: 1.6 mi
Schools provided by the listing agent
- Elementary: Pine Grove
- Middle: West Hernando
- High: Central
Source: HCMLS. This data may not be complete. We recommend contacting the local school district to confirm school assignments for this home.
- $38,097-- bd-- ba1.3k sqft8018 Grant St, Brooksville, FL 34613Off Market
- $38,0972 bd1 ba1.3k sqft8018 Grant St, Brooksville, FL 34613Off Market
- $158,7002 bd1 ba1.3k sqft8018 Grant St, Brooksville, FL 34613Off Market
- $498,6003 bd2 ba2.8k sqft8050 Grant St, Brooksville, FL 34613Off Market

- $96,6002 bd1 ba832 sqft8043 Grant St, Brooksville, FL 34613Off Market
- $224,0003 bd2 ba1.2k sqft13367 Taft St, Brooksville, FL 34613Off Market
- $531,2004 bd3 ba2k sqft8029 Grant St, Brooksville, FL 34613Off Market
- $8,250-- bd-- ba-- sqftGrant St, Brooksville, FL 34613Off Market
A local agent can set up tours, give advice and negotiate with sellers.
Similar homes
- $289,9003 bd2 ba1.4k sqft14316 Holly Hammock Ln, Brooksville, FL 34613For Sale
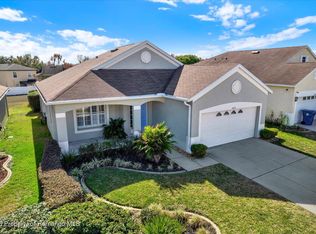 MLS ID #2257479, Traci J Dennison, Keller Williams-Elite Partners. HCMLS
 - $185,0003 bd2 ba1.5k sqft8010 Cedar Cove Ave, Brooksville, FL 34613For Sale
 MLS ID #2259504, Richard A Pleyer, Keller Williams-Elite Partners. HCMLS
 - $205,0002 bd2 ba1.3k sqft7524 Dinsmore St, Brooksville, FL 34613For Sale
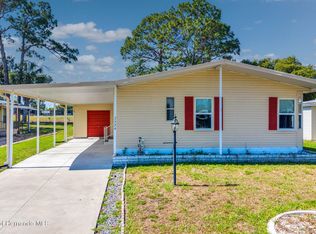 MLS ID #2259422, Kerry W McLaughlin, BHHS Florida Properties Group. HCMLS
 - $320,0002 bd2 ba1.5k sqft7095 Blackbird Ave, Weeki Wachee, FL 34613For Sale
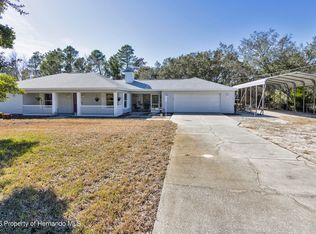 MLS ID #2257792, Marie McLaughlin, Century 21 Alliance Realty. HCMLS
 - $174,9003 bd2 ba1.4k sqft7482 Dinsmore St, Brooksville, FL 34613For SaleMLS ID #2258380, Thomas Madonia, The Atlas Group. HCMLS
- $195,9003 bd2 ba1.5k sqft8045 Indian Trail Rd, Weeki Wachee, FL 34613For SaleMLS ID #2259560, Thomas Homan Jr, Homan Realty Group Inc. HCMLS
- $159,9002 bd2 ba1.1k sqft9075 Highpoint Blvd, Brooksville, FL 34613For SaleMLS ID #2260032, Thomas Madonia, The Atlas Group. HCMLS
- $175,0002 bd2 ba1.7k sqft15439 Brookridge Blvd, Brooksville, FL 34613For SaleMLS ID #2259923, Ross A Hardy, REMAX Marketing Specialists. HCMLS
- $159,9002 bd2 ba1.2k sqft15299 Brookridge Blvd, Brooksville, FL 34613For SaleMLS ID #2259435, Thomas Madonia, The Atlas Group. HCMLS
- $225,0003 bd2 ba1.2k sqft14310 Rialto Ave, Brooksville, FL 34613For SaleMLS ID #2258074, Nancy L. Brunette, Palmwood Realty Inc. HCMLS
- $284,9993 bd2 ba1.6k sqft4214 Candler Ave, Spring Hill, FL 34609For SaleMLS ID #2259872, Danielle Harlib, Sirrom Realty. HCMLS
- $300,0003 bd2 ba1.4k sqft12265 Shafton Rd, Spring Hill, FL 34608For SaleMLS ID #2256662, Ross A Hardy, REMAX Marketing Specialists. HCMLS
- $283,0003 bd2 ba1.4k sqft5262 Woodridge Ln, Spring Hill, FL 34609For SaleMLS ID #2259667, Lorenzo T. Canale, Century 21 Alliance Realty. HCMLS
- $315,0003 bd2 ba1.8k sqft13277 Delbarton St, Spring Hill, FL 34609For Sale
 MLS ID #W7882419, Victoria Perez, TROPIC SHORES REALTY LLC. Stellar MLS
 - $289,0003 bd2 ba1.3k sqft30798 Water Lily Dr, Brooksville, FL 34602For SaleMLS ID #2260283, Erik A Weyant, Keller Williams-Elite Partners. HCMLS
- $315,0004 bd3 ba1.8k sqft13233 Bainbridge Way, Spring Hill, FL 34609For SaleMLS ID #2259772, Stephanie Rotunda, Heart of Florida Realty LLC. HCMLS
- $269,9003 bd2 ba1.3k sqft4666 Kirkland Ave, Spring Hill, FL 34606For SaleMLS ID #2259890, Elizabeth Calleri, Peoples Trust Realty Inc. HCMLS
- $330,0003 bd2 ba1.8k sqft14458 Tamarind Loop, Spring Hill, FL 34609For SaleMLS ID #2259574, Ross A Hardy, REMAX Marketing Specialists. HCMLS
- $339,0003 bd2 ba1.8k sqft13032 Lola Dr, Spring Hill, FL 34608For SaleMLS ID #2259706, Kimberly Pye, Home-Land Real Estate Inc. HCMLS
- $299,9002 bd2 ba1.1k sqft2224 Merion Ct, Spring Hill, FL 34606For SaleMLS ID #2260256, Judith L Bennett, Tropic Shores Realty LLC. HCMLS
