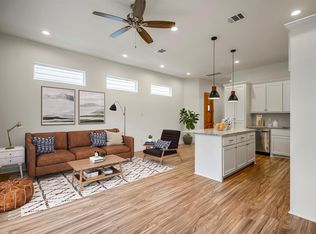
Welcome to 8023 Easter St, a well-located property in Houston offering convenient access to major roadways, nearby shopping, dining, and local amenities. This home presents a versatile opportunity for both homeowners and investors seeking a property in an established neighborhood. The interior features a functional layout with ample natural light and a comfortable flow between living spaces. The exterior provides a private setting with room for outdoor enjoyment or future enhancements. With its central location and accessibility to key Houston destinations, this property combines everyday convenience with strong long-term potential. Ideal for those looking to personalize a space or expand their real estate portfolio.
New construction
$299,000
8023 Easter St, Houston, TX 77088
3beds
1,665sqft
Single Family Residence
Built in 2025
2,848 Square Feet Lot
$298,100 Zestimate®
$180/sqft
$-- HOA
What's special
Room for outdoor enjoymentAmple natural lightPrivate settingFunctional layout
- 20 days
- 86
- 3
Likely to sell faster than
Zillow last checked:
Listing updated:
Listed by:
Michael O'Neal TREC #0624124 832-797-3780,
Keller Williams Realty Northeast,
Jose Garza TREC #0821424 832-403-8577,
Keller Williams Realty Northeast
Source: HAR,MLS#: 18808930
Facts & features
Interior
Bedrooms & bathrooms
- Bedrooms: 3
- Bathrooms: 3
- Full bathrooms: 2
- 1/2 bathrooms: 1
Primary bedroom
- Level: First
- Area: 225
- Dimensions: 15 x 15
Bedroom
- Level: Second
- Area: 100
- Dimensions: 10 x 10
Bedroom
- Level: Second
- Area: 143
- Dimensions: 13 x 11
Family room
- Level: First
- Area: 300
- Dimensions: 20 x 15
Heating
- Electric
Cooling
- Electric
Appliances
- Included: Gas Oven, Gas Range
Features
- Flooring: Carpet, Vinyl
Interior area
- Total structure area: 1,665
- Total interior livable area: 1,665 sqft
Property
Parking
- Total spaces: 1
- Parking features: Attached
- Attached garage spaces: 1
Features
- Stories: 2
Lot
- Size: 2,848 Square Feet
- Features: Subdivided, 0 Up To 1/4 Acre
Details
- Parcel number: 0361190090029
Construction
Type & style
- Home type: SingleFamily
- Architectural style: Traditional
- Property subtype: Single Family Residence
Materials
- Vinyl Siding
- Foundation: Slab
- Roof: Composition
Condition
- New construction: Yes
- Year built: 2025
Details
- Builder name: Seller
Utilities & green energy
- Sewer: Public Sewer
- Water: Public
Community & HOA
Community
- Subdivision: Washington Hts Anx #2
Location
- Region: Houston
Financial & listing details
- Price per square foot: $180/sqft
- Tax assessed value: $35,768
- Annual tax amount: $449
- Date on market: 9/9/2026
- Listing terms: Cash,Conventional,FHA,VA Loan
Estimated market value
$298,100
$283,000 - $313,000
$2,216/mo
Price history
| Date | Event | Price |
|---|---|---|
| 9/9/2026 | Listed for sale | $299,000$180/sqft |
Source:  HAR #18808930 Report a problem HAR #18808930 Report a problem | ||
| 7/30/2026 | Listed for rent | $2,250-4.3%$1/sqft |
Source:  HAR #46961644 Report a problem HAR #46961644 Report a problem | ||
| 7/25/2026 | Listing removed | $2,350$1/sqft |
Source: HAR #18340151 Report a problem | ||
| 5/15/2026 | Price change | $2,350-6%$1/sqft |
Source: HAR #18340151 Report a problem | ||
| 4/23/2026 | Listed for rent | $2,500$2/sqft |
Source: HAR #18340151 Report a problem | ||
Public tax history
| Year | Property taxes | Tax assessment |
|---|---|---|
| 2025 | $449 | $35,768 |
Find assessor info on the county website
Monthly payment
Est. payment
Payment breakdown
Explore the cost of this home by adjusting the details. Changes won't be saved.Climate risks
Neighborhood: Acres Home
Nearby schools
Schools provided by the listing agent
- Elementary: Anderson Academy
- Middle: Drew Academy
- High: Carver H S For Applied Tech/Engineering/Arts
Source: HAR. This data may not be complete. We recommend contacting the local school district to confirm school assignments for this home.
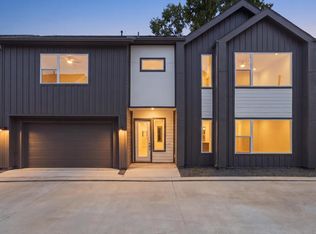
Similar homes
- $299,9903 bd3 ba1.8k sqft1925 Dewalt St, Houston, TX 77088New Construction
 MLS ID #12486703, Ashwin Kewalramani, New Age. HAR
 - $--3 bd2 ba1.8k sqft7639 Athlone Dr, Houston, TX 77088Auction
 Auction.com 2
 - $314,5003 bd3 ba1.8k sqft7814 Beckley St, Houston, TX 77088New Construction
 MLS ID #68558084, Victoria Solorzano, Alumbra International Properties. HAR
 - $315,0004 bd2 ba2.1k sqft11218 Royal Sands Ct, Houston, TX 77088For Sale
 MLS ID #83700017, Katherine Le, 1 - Connect Realty. HAR
