Welcome to this inviting 2-bedroom, 2-bathroom condo at 8024 Tremaine Ct, offering a functional layout, comfortable living spaces, and excellent potential for both homeowners and investors. Conveniently located near shopping, dining, major commuting routes, and approximately 15–20 minutes from Uptown Charlotte, this move-in-ready home offers the perfect blend of convenience and value. Whether you’re searching for your next home or an addition to your investment portfolio, this is an opportunity you won’t want to miss!
Active
$124,900
8024 Tremaine Ct, Charlotte, NC 28227
2beds
998sqft
Condominium
Built in 1985
-- sqft lot
$123,500 Zestimate®
$125/sqft
$338/mo HOA
What's special
Comfortable living spacesFunctional layout
- 12 days
- 389
- 23
Likely to sell faster than
Zillow last checked:
Listing updated:
Listed by:
Elan Barreras elan.barreras@cbrealty.com,
Coldwell Banker Realty
Source: Canopy MLS as distributed by MLS GRID,MLS#: 4417688
Facts & features
Interior
Bedrooms & bathrooms
- Bedrooms: 2
- Bathrooms: 2
- Full bathrooms: 2
- Main level bedrooms: 2
Primary bedroom
- Level: Main
Heating
- Central
Cooling
- Central Air
Appliances
- Included: Dishwasher, Electric Range, Microwave, Refrigerator
- Laundry: In Unit
Features
- Has basement: No
Interior area
- Total structure area: 998
- Total interior livable area: 998 sqft
- Finished area above ground: 998
- Finished area below ground: 0
Property
Parking
- Parking features: Parking Lot, Parking Space(s)
Features
- Levels: One
- Stories: 1
- Entry location: Lower
Details
- Parcel number: 10948117
- Zoning: R3
- Special conditions: Standard
Construction
Type & style
- Home type: Condo
- Property subtype: Condominium
Materials
- Foundation: None
Condition
- New construction: No
- Year built: 1985
Utilities & green energy
- Sewer: Public Sewer
- Water: City
Community & HOA
Community
- Subdivision: Devonshire Court
HOA
- Has HOA: Yes
- HOA fee: $338 monthly
- HOA name: Cedar Management
- HOA phone: 877-252-3327
Location
- Region: Charlotte
Financial & listing details
- Price per square foot: $125/sqft
- Tax assessed value: $104,732
- Date on market: 8/28/2026
- Listing terms: Cash,Conventional,FHA,VA Loan
- Road surface type: None, Paved
Estimated market value
$123,500
$117,000 - $130,000
$1,489/mo
Price history
| Date | Event | Price |
|---|---|---|
| 8/28/2026 | Listed for sale | $124,900+4.1%$125/sqft |
Source:  Canopy MLS as distributed by MLS GRID #4417688 Report a problem Canopy MLS as distributed by MLS GRID #4417688 Report a problem | ||
| 10/7/2022 | Listing removed | -- |
Source: Canopy MLS as distributed by MLS GRID #3907249 Report a problem | ||
| 9/29/2022 | Listed for sale | $120,000-7.7%$120/sqft |
Source: Canopy MLS as distributed by MLS GRID #3907249 Report a problem | ||
| 7/6/2021 | Sold | $130,000+4%$130/sqft |
Source: Canopy MLS as distributed by MLS GRID #3718688 Report a problem | ||
| 4/1/2021 | Contingent | $125,000$125/sqft |
Source: Canopy MLS as distributed by MLS GRID #3718688 Report a problem | ||
| 3/30/2021 | Listed for sale | $125,000+1.7%$125/sqft |
Source: Canopy MLS as distributed by MLS GRID #3718688 Report a problem | ||
| 3/18/2021 | Contingent | $122,900$123/sqft |
Source: Canopy MLS as distributed by MLS GRID #3718688 Report a problem | ||
| 3/15/2021 | Listed for sale | $122,900$123/sqft |
Source: Canopy MLS as distributed by MLS GRID #3718688 Report a problem | ||
Public tax history
Tax history is unavailable.
Monthly payment
Est. payment
Payment breakdown
Explore the cost of this home by adjusting the details. Changes won't be saved.Climate risks
Neighborhood: Becton Park
Nearby schools
Schools provided by the listing agent
- Elementary: Albemarle Road
- Middle: Albemarle Road
- High: Independence
Source: Canopy MLS as distributed by MLS GRID. This data may not be complete. We recommend contacting the local school district to confirm school assignments for this home.
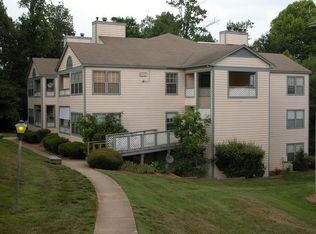
- $260,1002 bd1 ba816 sqft8022 Tremaine Ct APT A, Charlotte, NC 28227Off Market
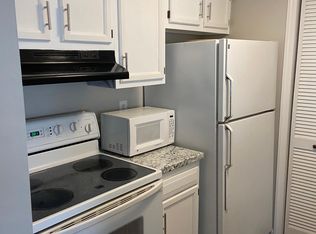
- $106,5001 bd1 ba815 sqft8022 Tremaine Ct APT B, Charlotte, NC 28227Off Market
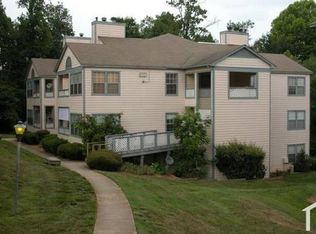
- $129,9002 bd1 ba816 sqft8022 Tremaine Ct APT C, Charlotte, NC 28227Off Market
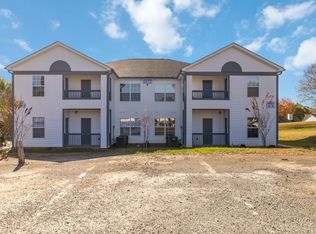
- $115,2002 bd1 ba806 sqft8022 Tremaine Ct APT D, Charlotte, NC 28227Off Market
Similar homes
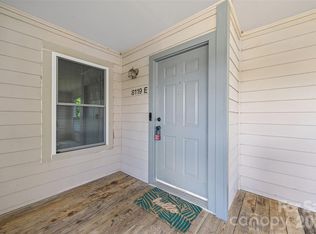
- $120,0001 bd1 ba883 sqftDevonshire Court, Charlotte, NC 28227For Sale
 MLS ID #4396383, Rob Konkol, Keller Williams Ballantyne Area. Canopy MLS as distributed by MLS GRID
 - $155,0002 bd2 ba1.1k sqftBrandywine, Charlotte, NC 28227For Sale
 MLS ID #4415746, Martin Stephenson, Realty One Group Revolution. Canopy MLS as distributed by MLS GRID
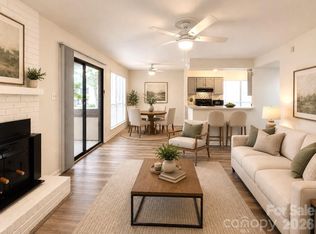
 - $165,0002 bd2 ba1k sqft7220 Winery Ln, Charlotte, NC 28227For Sale
 MLS ID #4418792, Layth Duroobi, NorthGroup Real Estate LLC. Canopy MLS as distributed by MLS GRID
 - $135,0002 bd2 ba938 sqft9325 Old Concord Rd APT G, Charlotte, NC 28213For Sale By Owner
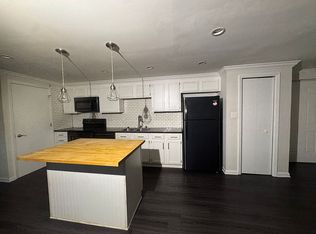
- $115,0002 bd2 ba937 sqft4033 Briarhill Dr, Charlotte, NC 28215For SaleMLS ID #4421413, Dan Demers, Sell Your Home Services. Canopy MLS as distributed by MLS GRID
- $134,8001 bd1 ba771 sqftBRANDYWINE, Charlotte, NC 28227For SaleMLS ID #4358746, Kelly Horton, Blue Collar Realty LLC. Canopy MLS as distributed by MLS GRID
- $119,0002 bd2 ba887 sqft6165 Meadow Rose Ln, Charlotte, NC 28215For SaleMLS ID #4406012, Rhonda Westervelt, Keller Williams Ballantyne Area. Canopy MLS as distributed by MLS GRID
- $165,0002 bd2 ba1.1k sqftBrandywine, Charlotte, NC 28227For SaleMLS ID #4377469, Brittany King, Coldwell Banker- CK Select. Canopy MLS as distributed by MLS GRID
- $135,0002 bd2 ba1k sqft4822 Spring Lake Dr APT D, Charlotte, NC 28212For SaleMLS ID #4397298, Lindsey Sandoval, EXP Realty LLC Ballantyne. Canopy MLS as distributed by MLS GRID
- $145,0002 bd2 ba1.1k sqft6203 Rosecroft Dr, Charlotte, NC 28215For SaleMLS ID #4409527, Carlyn Legg, Keller Williams Ballantyne Area. Canopy MLS as distributed by MLS GRID
- $138,9003 bd2 ba997 sqft419 Orchard Trace Ln, Charlotte, NC 28213For SaleMLS ID #4421673, Theautry Green, Green Group Realty of the Carolinas LLC. Canopy MLS as distributed by MLS GRID
- $179,0002 bd2 ba1k sqft7302 Winery Ln, Charlotte, NC 28227For SaleMLS ID #4356645, Bassel Edwards, MATHERS REALTY.COM. Canopy MLS as distributed by MLS GRID
- $140,0002 bd2 ba1.1k sqft6223 Rosecroft Dr #3, Charlotte, NC 28215For SaleMLS ID #4387819, Mason Cossette, ProStead Realty. Canopy MLS as distributed by MLS GRID
- $186,0002 bd2 ba1k sqft7378 Winery Ln, Charlotte, NC 28227For SaleMLS ID #4146515, Kippen Lester, Howard Hanna Allen Tate Lake Wylie. Canopy MLS as distributed by MLS GRID
- $149,0002 bd2 ba1k sqft6260 Rosecroft Dr #6260, Charlotte, NC 28215For SaleMLS ID #4407169, Craig Tribus, Beycome Brokerage Realty LLC. Canopy MLS as distributed by MLS GRID
- $187,0002 bd2 ba1.1k sqft7107 Stonington Ln, Charlotte, NC 28227For SaleMLS ID #4416930, Alicia Debnam, Fathom Realty NC LLC. Canopy MLS as distributed by MLS GRID
- $144,9903 bd2 ba1.2k sqftSpring Lake, Charlotte, NC 28212For SaleMLS ID #4411853, Bob Stanley, Austin-Barnett Realty LLC. Canopy MLS as distributed by MLS GRID
- $150,0002 bd2 ba1k sqft4816 Spring Lake Dr, Charlotte, NC 28212For SaleMLS ID #4408673, Lorena Pujols, United Real Estate-Queen City. Canopy MLS as distributed by MLS GRID
- $109,9002 bd2 ba1k sqftSpring Lake, Charlotte, NC 28212For SaleMLS ID #4115162, Michael Hailey, Michael D Hailey and Associates LLC. Canopy MLS as distributed by MLS GRID
- $135,0001 bd1 ba692 sqft8155 Cedar Glen Dr, Charlotte, NC 28212For SaleMLS ID #4418412, Jeremy Nord, Howard Hanna Allen Tate Charlotte South. Canopy MLS as distributed by MLS GRID
