Multiple offers -Highest and best called - please have highest and best to listing agent by 10am Monday march 30 please note: broker had to get new paperwork signed as authorized signatory changed - property is relisted NOTE: Short Sale - All Brick Georgian! GREAT AREA! Close to everything you would want. This rock home has excellent bones and is waiting for you! HUGE potential! 4 minutes 1.5 miles to Dan Ryan Woods-North & Central 6 minutes 1.4 Miles to The Beverley Golf Course, 6 minutes 1.6 miles to 50 acre parks that include-disc golf and dog park, 8 minutes/2.1 miles to Marquette (Jacques) Park, 5 minutes/1.5 miles to Dawes park, 8 minutes/2 miles to Evergreen Market Place-Menards, Meijer, Sam's club, Walmart, and loads of other shopping Dinging room currently used as 4th bedroom. Note: A/C not working, property As-is, will not be broom clean at close, sellers attorney holds earnest money, taxes prorated at 105% agent is moving brokerages and will relist with new broker in a few days while new paperwork is being signed
Pending
$184,900
8026 S Fairfield Ave, Chicago, IL 60652
3beds
1,224sqft
Single Family Residence
Built in 1949
3,750 Square Feet Lot
$221,400 Zestimate®
$151/sqft
$-- HOA
What's special
All brick georgian
- 193 days
- 24
- 0
Zillow last checked:
Listing updated:
Listed by:
Frank Capasso (847)778-7301,
eXp Realty
Source: MRED as distributed by MLS GRID,MLS#: 12610738
Facts & features
Interior
Bedrooms & bathrooms
- Bedrooms: 3
- Bathrooms: 2
- Full bathrooms: 1
- 1/2 bathrooms: 1
Rooms
- Room types: Utility Room-Lower Level
Primary bedroom
- Level: Second
- Area: 140 Square Feet
- Dimensions: 14X10
Bedroom 2
- Level: Second
- Area: 154 Square Feet
- Dimensions: 14X11
Bedroom 3
- Level: Second
- Area: 80 Square Feet
- Dimensions: 10X8
Dining room
- Level: Main
- Area: 100 Square Feet
- Dimensions: 10X10
Kitchen
- Level: Main
- Area: 99 Square Feet
- Dimensions: 11X9
Living room
- Features: Flooring (Hardwood)
- Level: Main
- Area: 255 Square Feet
- Dimensions: 17X15
Other
- Level: Basement
- Area: 72 Square Feet
- Dimensions: 12X6
Heating
- Natural Gas, Forced Air
Cooling
- None
Features
- Basement: Partially Finished,Full
Interior area
- Total structure area: 0
- Total interior livable area: 1,224 sqft
Property
Parking
- Total spaces: 2
- Parking features: Concrete, Yes, Detached, Garage
- Garage spaces: 1
Accessibility
- Accessibility features: No Disability Access
Features
- Stories: 2
Lot
- Size: 3,750 Square Feet
- Dimensions: 30X125X30X125
Details
- Parcel number: 19362080330000
- Special conditions: Short Sale
Construction
Type & style
- Home type: SingleFamily
- Architectural style: Georgian
- Property subtype: Single Family Residence
Materials
- Brick
- Roof: Asphalt
Condition
- New construction: No
- Year built: 1949
Details
- Builder model: GEORGIAN
Utilities & green energy
- Sewer: Public Sewer
- Water: Public
Community & HOA
HOA
- Services included: None
Location
- Region: Chicago
Financial & listing details
- Price per square foot: $151/sqft
- Tax assessed value: $180,000
- Annual tax amount: $2,696
- Date on market: 4/6/2026
- Ownership: Fee Simple
Estimated market value
$221,400
$188,000 - $250,000
$2,539/mo
Price history
| Date | Event | Price |
|---|---|---|
| 4/6/2026 | Pending sale | $184,900$151/sqft |
Source:  MRED as distributed by MLS GRID #12610738 Report a problem MRED as distributed by MLS GRID #12610738 Report a problem | ||
| 4/6/2026 | Listed for sale | $184,900$151/sqft |
Source: MRED as distributed by MLS GRID #12610738 Report a problem | ||
| 4/6/2026 | Listing removed | $184,900$151/sqft |
Source: MRED as distributed by MLS GRID #12608724 Report a problem | ||
| 4/2/2026 | Listed for sale | $184,900$151/sqft |
Source: MRED as distributed by MLS GRID #12608724 Report a problem | ||
| 3/30/2026 | Listing removed | $184,900$151/sqft |
Source: MRED as distributed by MLS GRID #12600707 Report a problem | ||
| 3/24/2026 | Listed for sale | $184,900$151/sqft |
Source: MRED as distributed by MLS GRID #12600707 Report a problem | ||
| 3/5/2026 | Listing removed | $184,900$151/sqft |
Source: MRED as distributed by MLS GRID #12507277 Report a problem | ||
| 10/30/2025 | Listed for sale | $184,900+23.3%$151/sqft |
Source: MRED as distributed by MLS GRID #12507277 Report a problem | ||
| 10/30/2025 | Listing removed | $150,000-14.2%$123/sqft |
Source: MRED as distributed by MLS GRID #12380128 Report a problem | ||
| 6/9/2025 | Contingent | $174,900$143/sqft |
Source: MRED as distributed by MLS GRID #12380128 Report a problem | ||
| 5/31/2025 | Listed for sale | $174,900-12.5%$143/sqft |
Source: MRED as distributed by MLS GRID #12380128 Report a problem | ||
| 4/28/2025 | Contingent | $199,900$163/sqft |
Source: MRED as distributed by MLS GRID #12342354 Report a problem | ||
| 4/22/2025 | Listed for sale | $199,900+166.9%$163/sqft |
Source: MRED as distributed by MLS GRID #12342354 Report a problem | ||
| 11/15/1988 | Sold | $74,900$61/sqft |
Source: Agent Provided Report a problem | ||
Public tax history
| Year | Property taxes | Tax assessment |
|---|---|---|
| 2024 | $2,974 +10.3% | $18,000 +12.5% |
| 2023 | $2,696 +3.4% | $16,000 |
| 2022 | $2,607 +1.5% | $16,000 |
| 2021 | $2,568 +6% | $16,000 +15.2% |
| 2020 | $2,422 -0.3% | $13,883 -10% |
| 2019 | $2,431 +1.7% | $15,426 |
| 2018 | $2,389 +41.8% | $15,426 +38.6% |
| 2017 | $1,685 -3.4% | $11,131 |
| 2016 | $1,745 +10.8% | $11,131 |
| 2015 | $1,574 +4.5% | $11,131 +4.9% |
| 2014 | $1,507 +2.8% | $10,610 |
| 2013 | $1,466 +43.9% | $10,610 |
| 2012 | $1,019 -37.3% | $10,610 -33.1% |
| 2011 | $1,625 -4.9% | $15,865 |
| 2010 | $1,710 +43.2% | $15,865 |
| 2009 | $1,194 -4.6% | $15,865 -9.6% |
| 2008 | $1,252 +3.2% | $17,558 |
| 2007 | $1,213 +0.8% | $17,558 |
| 2006 | $1,203 -5.1% | $17,558 +38.6% |
| 2005 | $1,268 +1.9% | $12,665 |
| 2004 | $1,245 +4.5% | $12,665 |
| 2003 | $1,191 -5.4% | $12,665 +44.4% |
| 2002 | $1,259 +6.8% | $8,772 |
| 2001 | $1,179 -5% | $8,772 |
| 2000 | $1,241 -8.7% | $8,772 +4.4% |
| 1999 | $1,360 | $8,405 |
Find assessor info on the county website
Monthly payment
Est. payment
Payment breakdown
Explore the cost of this home by adjusting the details. Changes won't be saved.Climate risks
Neighborhood: Wrightwood
Nearby schools
Similar homes
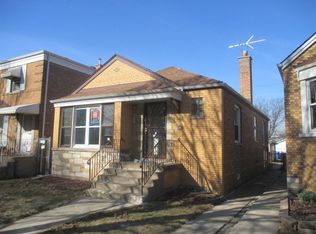
- $--3 bd2 ba1.1k sqft7635 S Michigan Ave, Chicago, IL 60619AuctionAuction.com 2
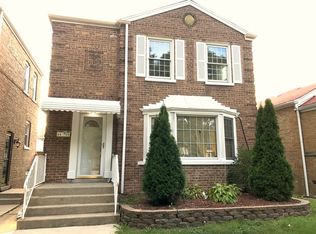
- $119,0003 bd2 ba1.2k sqft1312 W 73rd Pl, Chicago, IL 60636New
 MLS ID #12784029, Francisco Ordaz, Kale Realty. MRED as distributed by MLS GRID
 - $227,0005 bd2 ba1.6k sqft6909 S Ada St, Chicago, IL 60636New
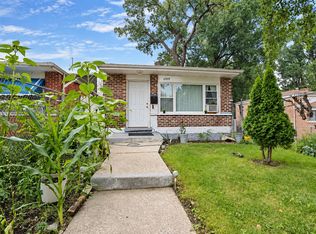 MLS ID #12787261, David Dominguez, Realty of America, LLC. MRED as distributed by MLS GRID
 - $265,0004 bd2 ba1.1k sqft3628 W 82nd Pl, Chicago, IL 60652Active
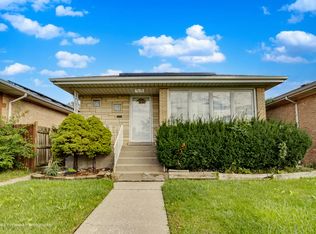 MLS ID #12775662, Rafael Alvarado, Shield Real Estate. MRED as distributed by MLS GRID
